Skip main navigation
Sold for $583,500
  • $583,500

    45956 Swallow Ter, Sterling, VA 20165

    4beds
    2,523sqft
    Townhouse
    Built in 2024
    -- sqft lot
    $639,300 Zestimate®
    $231/sqft
    $3,740 Estimated rent

    Home value

    $639,300

    $607,000 - $671,000

    $3,740/mo

    Zestimate® history
    Loading
    Loading...

    Owner options

    List your home for rent

    $3,740/mo

    Rent Zestimate®

    Find your next renter with Zillow Rental Manager. Plus, with online applications, you can quickly screen prospective tenants – for free.

    Learn more

    $3,740/mo

    Rent Zestimate®

    Refinance and save

    $3,625/mo

    Est. payment

    Refinancing to a lower rate could help reduce your monthly payments and save thousands over the life of the loan.

    See today's rates

    $3,625/mo

    Est. payment

    Explore your selling options

    Work with a Zillow partner agent

    Leverage their expertise and Zillow's premium Showcase listings to get your home seen by more buyers.

    Get started

    List with your own agent

    Get your home in front of millions of buyers by listing it on Zillow.

    Learn how to do it

    Sell it yourself

    Take full control of how buyers see your home on Zillow by listing For Sale by Owner (FSBO).

    List your home

    What's special

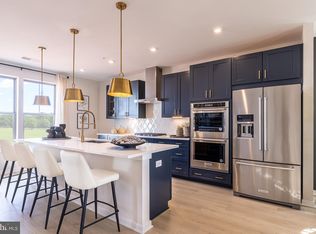
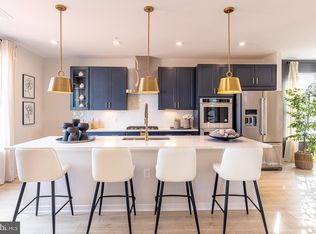
    NEW CONSTRUCTION Katharine home. Late-spring delivery. This two-story, low-maintenance condo is located on a southeast-facing homesite and features a flexible fourth bedroom on the main floor. It's perfect as a guest room, office, or home gym. Enjoy thoughtful upgrades in the enhanced kitchen: Sonoma Painted Linen cabinets, iced white quartz countertops, backsplash, double wall oven, & cooktop. Designer Cheyenne Rock flooring is throughout the main living areas, foyer, garage entryway, and laundry room. The spacious primary bedroom offers dual closets and a spa-inspired bathroom with a luxury walk-in shower featuring a separate dry off area and seat. Enjoy a full-size laundry room on the bedroom level. The home is well-lit and offers additional flushed, ceiling mounted lights in the great room and all bedrooms. </br>Regal Chase is conveniently located off Routes 7 & 28 and just down the road from grocery, dining, retail & recreation. The community also offers robust outdoor amenities: a sports court, dog park, & much more! </br>*From 12/1/23 – 12/14/23 enjoy $15k in closing cost assistance! **Photos are of a similar completed home. Final pricing is dependent on the options selected. (Additional restrictions may apply. See New Home Counselor for complete details.)

    Zillow last checked:

    Listing updated:

    Listed by:

    Vicki Benson 703-447-7680,

    Pearson Smith Realty, LLC

    Bought with:

    Kamran Saleem, 0225062330

    Redfin Corporation

    Source: Bright MLS,MLS#: VALO2061870MLS Logo

    Facts & features

    Interior

    Bedrooms & bathrooms
    • Bedrooms: 4
    • Bathrooms: 3
    • Full bathrooms: 2
    • 1/2 bathrooms: 1
    • Main level bathrooms: 1
    • Main level bedrooms: 1
    Heating
    • Forced Air, Electric
    Cooling
    • ENERGY STAR Qualified Equipment, Central Air, Electric
    Appliances
    • Included: Energy Efficient Appliances, Dishwasher, Refrigerator, Electric Water Heater
    • Laundry: Main Level, Washer/Dryer Hookups Only
    Features
    • Combination Kitchen/Dining, Combination Kitchen/Living, Combination Dining/Living, Open Floorplan, Kitchen Island, Pantry, Bathroom - Stall Shower, Bathroom - Tub Shower, Walk-In Closet(s)
    • Doors: ENERGY STAR Qualified Doors
    • Has basement: No
    • Number of fireplaces: 1
    Interior area
    • Total structure area: 2,523
    • Total interior livable area: 2,523 sqft
    • Finished area above ground: 2,523

    Property

    Parking
    • Total spaces: 1
    • Parking features: Garage Faces Rear, Asphalt, Attached
    • Attached garage spaces: 1
    • Has uncovered spaces: Yes
    Accessibility
    • Accessibility features: None
    Features
    • Levels: Two
    • Stories: 2
    • Pool features: None
    Details
    • Additional structures: Above Grade
    • Parcel number: NO TAX RECORD
    • Zoning: RESIDENTIAL
    • Special conditions: Standard

    Construction

    Type & style
    • Home type: Townhouse
    • Architectural style: Traditional
    • Property subtype: Townhouse
    Materials
    • Aluminum Siding, Brick
    • Foundation: Other
    Condition
    • Excellent
    • New construction: Yes
    • Year built: 2024
    Details
    • Builder model: KATHARINE
    • Builder name: BEAZER HOMES

    Utilities & green energy

    • Sewer: Public Sewer
    • Water: Public

    Community & neighborhood

    Location
    • Region: Sterling
    • Subdivision: Regal Chase

    HOA & financial

    HOA
    • Has HOA: Yes
    • HOA fee: $140 monthly
    • Amenities included: Jogging Path, Picnic Area, Reserved/Assigned Parking, Tot Lots/Playground
    • Services included: Common Area Maintenance, Insurance, Management, Road Maintenance, Sewer, Snow Removal, Trash
    Other fees
    • Condo and coop fee: $145 monthly

    Other

    Other facts
    • Listing agreement: Exclusive Right To Sell
    • Listing terms: Conventional,VA Loan,FHA
    • Ownership: Condominium

    Price history

    DateEventPrice
    2/25/2026Listing removed$3,400$1/sqft
    Source: Bright MLS #VALO2113790 Report a problem
    1/18/2026Listed for rent$3,400$1/sqft
    Source: Bright MLS #VALO2113790 Report a problem
    5/17/2024Sold$583,500-2.7%$231/sqft
    Source: Bright MLS #VALO2061870 Report a problem
    12/16/2023Pending sale$599,999$238/sqft
    Source: Bright MLS #VALO2061870 Report a problem
    12/8/2023Listed for sale$599,999$238/sqft
    Source: Bright MLS #VALO2061870 Report a problem

    Public tax history

    Tax history is unavailable.

    Neighborhood: 20165

    Nearby schools

    GreatSchools rating
    Schools provided by the listing agent
    • Elementary: Countryside
    • Middle: River Bend
    • High: Potomac Falls
    • District: Loudoun County Public Schools

    Source: Bright MLS. This data may not be complete. We recommend contacting the local school district to confirm school assignments for this home.

    Get a cash offer in 3 minutes
    Find out how much your home could sell for in as little as 3 minutes with a no-obligation cash offer.
    Estimated market value
    $639,300
    Get a cash offer in 3 minutes
    Find out how much your home could sell for in as little as 3 minutes with a no-obligation cash offer.
    Estimated market value
    $639,300