Stunning POOL and updated roof! This beautifully maintained 3-bedroom, 2-bath home features vaulted ceilings and a bright, open floor plan. Clean, well cared for, and truly move-in ready! Out back is where this home really shines, A beautiful pool, spacious patio, and backyard made for entertaining. Whether you're hosting summer BBQs, spending the day poolside, or relaxing at the end of the day, this backyard is ready to be enjoyed. Clean, inviting, and perfect for California living!
For sale
$429,000
4596 Autumn Harvest Way, Shasta Lake, CA 96019
3beds
1,430sqft
Single Family Residence
Built in 1995
10,454 Square Feet Lot
$425,800 Zestimate®
$300/sqft
$-- HOA
What's special
Beautiful poolSpacious patioBackyard made for entertainingBright open floor planVaulted ceilings
- 7 days |
- 854 |
- 81 |
Zillow last checked:
Listing updated:
Listed by:
Brian Mogensen 530-941-8194,
Josh Barker Real Estate
Source: SMLS,MLS#: 26-3795
Facts & features
Interior
Bedrooms & bathrooms
- Bedrooms: 3
- Bathrooms: 2
- Full bathrooms: 2
Heating
- Forced Air
Cooling
- Has cooling: Yes
Features
- Breakfast Bar, Double Vanity
- Flooring: Vinyl, Luxury Vinyl
- Has basement: No
- Has fireplace: Yes
- Fireplace features: Living Room
Interior area
- Total structure area: 1,430
- Total interior livable area: 1,430 sqft
Property
Parking
- Total spaces: 2
- Parking features: Off Street, Boat
Features
- Levels: One
- Has private pool: Yes
- Pool features: In Ground, Gunite
- Has view: Yes
- View description: None
Lot
- Size: 10,454 Square Feet
- Features: Level, City Lot
Details
- Parcel number: 075420012000
Construction
Type & style
- Home type: SingleFamily
- Architectural style: Traditional
- Property subtype: Single Family Residence
Materials
- Stucco
- Foundation: Slab
- Roof: Composition
Condition
- Year built: 1995
Utilities & green energy
- Electric: Public
- Sewer: Sewer
- Water: Public
Community & HOA
Community
- Subdivision: Windsor Estates
HOA
- Has HOA: No
Location
- Region: Shasta Lake
Financial & listing details
- Price per square foot: $300/sqft
- Tax assessed value: $264,608
- Annual tax amount: $2,944
- Date on market: 8/10/2026
- Listing terms: Conventional,Cash,FHA/VA,FHA,VA Loan
- Ownership: Seller
- Electric utility on property: Yes
- Road surface type: Asphalt
Estimated market value
$425,800
$405,000 - $447,000
$2,387/mo
Price history
| Date | Event | Price |
|---|---|---|
| 8/10/2026 | Listed for sale | $429,000+88.2%$300/sqft |
Source:  SMLS #26-3795 Report a problem SMLS #26-3795 Report a problem | ||
| 5/26/2017 | Sold | $228,000-5%$159/sqft |
Source: SMLS #16-5930 Report a problem | ||
| 12/27/2016 | Listed for sale | $240,000-13.2%$168/sqft |
Source: SHELDON LARGENT REALTY #16-5930 Report a problem | ||
| 11/9/2016 | Sold | $276,540$193/sqft |
Source: Public Record Report a problem | ||
Public tax history
| Year | Property taxes | Tax assessment |
|---|---|---|
| 2025 | $2,944 +5.4% | $264,608 +2% |
| 2024 | $2,793 +2% | $259,420 +2% |
| 2023 | $2,738 +2.8% | $254,334 +2% |
| 2022 | $2,664 +1.4% | $249,348 +2% |
| 2021 | $2,628 +0.4% | $244,460 +1% |
| 2020 | $2,616 +3.2% | $241,954 +2% |
| 2019 | $2,535 +0% | $237,211 +2% |
| 2018 | $2,534 -2.2% | $232,560 +1.1% |
| 2017 | $2,591 +27.5% | $230,000 +20.4% |
| 2016 | $2,032 +1.6% | $191,050 +1.5% |
| 2015 | $1,999 | $188,181 |
Find assessor info on the county website
Monthly payment
Est. payment
Payment breakdown
Explore the cost of this home by adjusting the details. Changes won't be saved.Climate risks
Neighborhood: 96019
Nearby schools
GreatSchools rating
- 6/10Grand Oaks Elementary SchoolGrades: K-5Distance: 2 mi
- 5/10Shasta LakeGrades: K-8Distance: 1.2 mi
- 9/10Central Valley High SchoolGrades: 9-12Distance: 1.5 mi
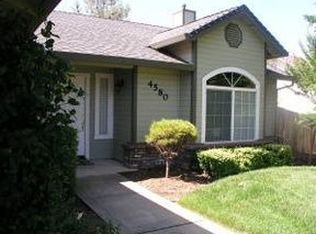
- $404,0004 bd2 ba1.6k sqft4580 Autumn Harvest Way, Shasta Lake, CA 96019Off Market
- $387,9003 bd2 ba1.5k sqft3310 Sioux Dr, Shasta Lake, CA 96019Off Market

- $362,6003 bd2 ba1.4k sqft4564 Autumn Harvest Way, Shasta Lake, CA 96019Off Market
- $389,0003 bd2 ba1.4k sqft4600 Autumn Harvest Way, Shasta Lake, CA 96019Off Market

- $329,9003 bd2 ba1.2k sqft3289 Tapestry Ln, Shasta Lake, CA 96019Off Market
- $403,9003 bd2 ba1.8k sqft4597 Autumn Harvest Way, Shasta Lake, CA 96019Off Market
- $351,800-- bd-- ba1.3k sqft3340 Sioux Dr, Shasta Lake, CA 96019Off Market
- $354,2003 bd2 ba1.4k sqft3305 Sioux Dr, Shasta Lake, CA 96019Off Market
A local agent can set up tours, give advice and negotiate with sellers.
Similar homes
- $398,0003 bd2 ba1.4k sqft3192 Quigley Ct, Shasta Lake, CA 96019For Sale
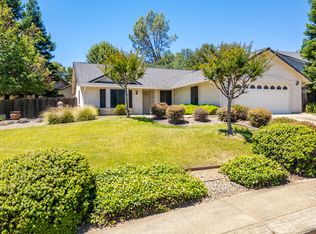 MLS ID #26-2828, Brian Mogensen. SMLS
 - $389,0003 bd2 ba1.6k sqft4493 Hillington Ct, Shasta Lake, CA 96019For Sale
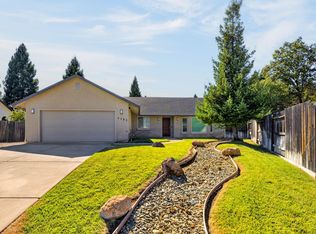 MLS ID #26-3553, Faith Barrett. SMLS
 - $512,0003 bd2 ba1.7k sqft4622 Risstay Way, Shasta Lake, CA 96019For Sale
 MLS ID #26-3844, Dan Metz. SMLS
 - $485,0003 bd2 ba1.7k sqft2796 Jorzack Way, Shasta Lake, CA 96019For Sale
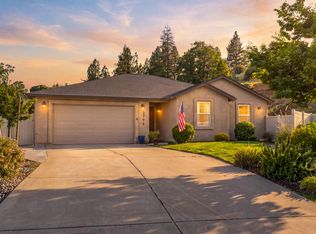 MLS ID #26-3201, Alex Wittmer. SMLS
 - $439,9003 bd2 ba1.8k sqft647 Olympic St, Redding, CA 96003For SaleMLS ID #26-3870, Cory Meyer. SMLS
- $289,9003 bd2 ba1.6k sqft4336 Meade St, Shasta Lake, CA 96019For SaleMLS ID #26-3733, Cory Meyer. SMLS
- $299,9993 bd2 ba1.6k sqft2143 Montana Ave, Shasta Lake, CA 96019For SaleMLS ID #226084047, Laura Perez-Barragan. MetroList Services of CA
- $399,0003 bd2 ba1.3k sqft1626 French Lace Ln, Redding, CA 96003For SaleMLS ID #26-3836, Kimberly A Moore. SMLS
- $450,0003 bd2 ba1.8k sqft536 Country Oak Dr, Redding, CA 96003For SaleMLS ID #26-3570, Noah E Gutierrez. SMLS
- $375,0003 bd2 ba1.2k sqft12026 Norma Ln, Redding, CA 96003For SaleMLS ID #26-3673, Richard E Nance. SMLS
- $299,0003 bd2 ba1.1k sqft13601 Beacon St, Shasta Lake, CA 96019For SaleMLS ID #26-3729, Adam L Schwartz. SMLS
- $435,0003 bd2 ba1.5k sqft4393 Agnes May Dr, Redding, CA 96002For SaleMLS ID #26-3704, Brian Mogensen. SMLS
- $450,0003 bd2 ba1.7k sqft3808 Bluffside Ct, Redding, CA 96002For SaleMLS ID #26-3785, Anza Scheepers. SMLS
- $425,0003 bd2 ba1.5k sqft2790 Blue Bell Dr, Redding, CA 96001For SaleMLS ID #26-3568, Faith Barrett. SMLS
- $449,9003 bd2 ba1.4k sqft13497 Old Oregon Trl, Redding, CA 96003For SaleMLS ID #26-3510, Matthew M Metz. SMLS
- $315,0003 bd2 ba1.2k sqft1625 Locust Ave, Shasta Lake, CA 96019For SaleMLS ID #26-1865, Drew Wahlund. SMLS
- $442,8563 bd2 ba1.5k sqft1666 Willis St, Redding, CA 96001For SaleMLS ID #26-2267, Ryan L Coughran. SMLS
- $390,0004 bd2 ba1.8k sqft597 Martinique Cir, Redding, CA 96003For SaleMLS ID #26-3488, Mike Staplecamp. SMLS
- $435,0003 bd2 ba1.5k sqft2638 Evergreen Way, Redding, CA 96001For SaleMLS ID #26-3556, Jenn M Sloan. SMLS
- $379,0003 bd2 ba1.4k sqft3170 Keswick Dam Rd, Redding, CA 96003For SaleMLS ID #26-3681, Sandy H Walker. SMLS
Local buyer's agents are ready to help
