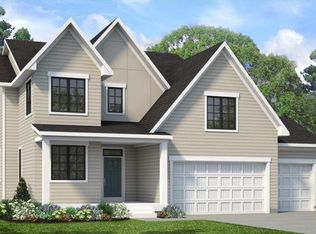

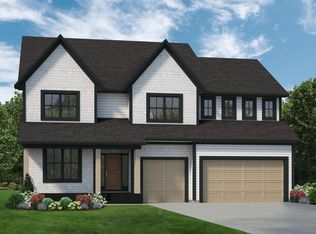
THE EXCITING JEFFERSON FLOOR PLAN! 5 bedrooms, 5 baths and a large 3-car garage. The main level has an open floor plan complete with center-island gourmet kitchen, great room with fireplace, prep kitchen, flex room, sunroom, deck and much more! The upper level features a primary suite with luxurious bath, three family bedrooms, two additional baths – one en suite, a bonus room and a second-floor laundry. The walk-out lower level has an additional bedroom, bath, family room, game room, exercise room, a wet bar and fabulous golf simulator room with a lounge and seating. Meticulous attention to detail in the fit and finishes. Lovely landscaped yard. The Meadows on Halstead’s Bay features a clubhouse and pool and access to 12 miles of blacktopped trails.
Pending
$1,387,272
4596 Meadowview Ln, Minnetrista, MN 55331
5beds
4,674sqft
Single Family
Built in 2026
10,454 Square Feet Lot
$-- Zestimate®
$297/sqft
$159/mo HOA
What's special
- 83 days |
- 9 |
- 0 |
Zillow last checked:
Listing updated:
Listed by:
Jeff Martineau 952-210-2626,
Coldwell Banker Realty
Source: NorthstarMLS as distributed by MLS GRID,MLS#: 7052927
Facts & features
Interior
Bedrooms & bathrooms
- Bedrooms: 5
- Bathrooms: 5
- Full bathrooms: 2
- 3/4 bathrooms: 2
- 1/2 bathrooms: 1
Bedroom
- Level: Upper
- Area: 224 Square Feet
- Dimensions: 16 x 14
Bedroom 2
- Level: Upper
- Area: 132 Square Feet
- Dimensions: 12x 11
Bedroom 3
- Level: Upper
- Area: 132 Square Feet
- Dimensions: 12 x 11
Bedroom 4
- Level: Upper
- Area: 132 Square Feet
- Dimensions: 12 x 11
Bedroom 5
- Level: Lower
- Area: 121 Square Feet
- Dimensions: 11 x 11
Bonus room
- Level: Upper
- Area: 242 Square Feet
- Dimensions: 22 x 11
Exercise room
- Level: Lower
- Area: 132 Square Feet
- Dimensions: 12 x 11
Family room
- Level: Lower
- Area: 210 Square Feet
- Dimensions: 15 x 14
Flex room
- Level: Main
- Area: 209 Square Feet
- Dimensions: 19 x 11
Game room
- Level: Lower
- Area: 180 Square Feet
- Dimensions: 15 x 12
Great room
- Level: Main
- Area: 288 Square Feet
- Dimensions: 18 x 16
Informal dining room
- Level: Main
- Area: 140 Square Feet
- Dimensions: 14 x 10
Kitchen
- Level: Main
- Area: 182 Square Feet
- Dimensions: 14 x 13
Other
- Level: Lower
- Area: 425 Square Feet
- Dimensions: 25 x 17
Sun room
- Level: Main
- Area: 156 Square Feet
- Dimensions: 13 x 12
Heating
- Forced Air
Cooling
- Central Air
Appliances
- Included: Cooktop, Dishwasher, Disposal, Microwave, Refrigerator, Stainless Steel Appliance(s), Wall Oven
- Laundry: Laundry Room, Upper Level
Features
- Basement: Daylight,Finished,Full,Concrete,Walk-Out Access
- Number of fireplaces: 2
- Fireplace features: Gas
Interior area
- Total structure area: 5,079
- Total interior livable area: 4,674 sqft
- Finished area above ground: 3,229
- Finished area below ground: 1,445
Property
Parking
- Total spaces: 3
- Parking features: Attached
- Attached garage spaces: 3
Accessibility
- Accessibility features: None
Features
- Levels: Two
- Stories: 2
- Patio & porch: Deck
- Has private pool: Yes
- Pool features: In Ground, Heated, Outdoor Pool, Shared
Lot
- Size: 10,454 Square Feet
- Dimensions: W66 x 124 x 87 x 130
Details
- Foundation area: 1850
- Parcel number: 3411724410052
- Zoning description: Residential-Single Family
Construction
Type & style
- Home type: SingleFamily
- Property subtype: Single Family
Condition
- New construction: Yes
- Year built: 2026
Details
- Builder name: GONYEA HOMES AND REMODELING & STONEGATE BUILDERS
Utilities & green energy
- Gas: Natural Gas
- Sewer: City Sewer/Connected
- Water: City Water/Connected
Community & HOA
Community
- Subdivision: Woodland Cove 5th Add
HOA
- Has HOA: Yes
- Services included: Professional Mgmt, Recreation Facility, Sanitation, Shared Amenities
- HOA fee: $159 monthly
- HOA name: First Service Residential
- HOA phone: 952-277-2700
Location
- Region: Minnetrista
Financial & listing details
- Price per square foot: $297/sqft
- Annual tax amount: $1,967
- Date on market: 4/10/2026
Estimated market value
Not available
Estimated sales range
Not available
Not available
Price history
| Date | Event | Price |
|---|---|---|
| 4/10/2026 | Pending sale | $1,387,272$297/sqft |
Source:  NorthstarMLS as distributed by MLS GRID #7052927 Report a problem NorthstarMLS as distributed by MLS GRID #7052927 Report a problem | ||
Public tax history
Tax history is unavailable.
Monthly payment
Est. payment$--/mo
Payment breakdown
Explore the cost of this home by adjusting the details. Changes won't be saved.All calculations are estimates and provided by Zillow, Inc. for informational purposes only. Actual amounts may vary.
HOA fees may include property taxes on listings classified as Co-Ops. Contact the listing agent and/or owner for fee details.
Mortgage interest rates are dependent on a number of factors, including credit score, down payment, and repayment length. Interest rate data provided by Zillow Group Marketplace, Inc. as of 1/1/1970 from various mortgage lenders with which we have lead or other similar arrangements; the Estimated Payment is an average of those rates.
See how much you could borrow to make a competitive offer.
Climate risks
Neighborhood: 55331
Nearby schools
GreatSchools rating
- 9/10Shirley Hills Primary SchoolGrades: K-4Distance: 3 mi
- 10/10Grandview Middle SchoolGrades: 5-7Distance: 3.5 mi
- 9/10Mound-Westonka High SchoolGrades: 8-12Distance: 4.2 mi
A local agent can set up tours, give advice and negotiate with sellers.



- Minnesota
- Hennepin County
- Minnetrista
- 55331
- 4596 Meadowview Ln
Nearby cities
Nearby zip codes
Other Minnetrista Topics
