Skip main navigation
Off market
  • $256,300

    4597 SE 136th Ln, Summerfield, FL 34491

    3beds
    1,678sqft
    Single Family Residence
    Built in 1987
    0.56 Acres Lot
    $256,300 Zestimate®
    $153/sqft
    $2,000 Estimated rent

    Home value

    $256,300

    $241,000 - $274,000

    $2,000/mo

    Zestimate® history
    Loading
    Loading...

    Owner options

    List your home for rent

    $2,000/mo

    Rent Zestimate®

    Find your next renter with Zillow Rental Manager. Plus, with online applications, you can quickly screen prospective tenants – for free.

    Learn more

    $2,000/mo

    Rent Zestimate®

    Refinance and save

    $1,733/mo

    Est. payment

    Refinancing to a lower rate could help reduce your monthly payments and save thousands over the life of the loan.

    See today's rates

    $1,733/mo

    Est. payment

    Explore your selling options

    Work with a Zillow partner agent

    Leverage their expertise and Zillow's premium Showcase listings to get your home seen by more buyers.

    Get started

    List with your own agent

    Get your home in front of millions of buyers by listing it on Zillow.

    Learn how to do it

    Sell it yourself

    Take full control of how buyers see your home on Zillow by listing For Sale by Owner (FSBO).

    List your home

    What's special

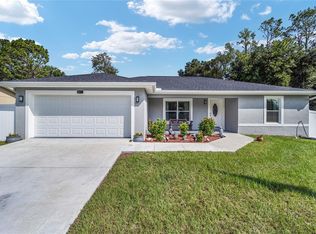
    FULLY REMODELED CONCRETE HOUSE IN SUMMERFIELD FLORIDA conveniently located and close to Belleview & The Villages. Walking distance from Hwy 484. USDA loan FRIENDLY. Easy access to Ocala and a short drive to I-75 and SR-200. Sitting on more than half of an acre (.56) this house boasts a beautiful, fertile and privately fenced backyard with fruit trees as extras. The home is well maintained, very clean and truly move in ready and has 3 bedrooms and 2 bathrooms plus and extra tiled (4th) bonus room with laudry area consisting of a converted garage. This bonus room is ideal to be used as office, family/entertainment area or simply a 4th bedroom. Sliding glass doors lead to a covered (screened) tiled patio and to the huge backyard. Updates include granite counter tops in the kitchen and bathrooms. Both bathrooms have also been nicely remodeled and tiled. Tiled backsplash in the kitchen and newflooring in the bedrooms. Cathedral ceilings in the living area, recessed (overhead)lighting in the kitchen, skylights in both bathrooms, new ceiling fans in the living,and 1,678 sf of heated living space. This charmer has plenty of room for everyone and endless possibilityes to build on the attached parcel. Freshly painted interior, kitchen appliances and new blinds.   Oranges, grapefruits, pineapples and tropical fruits such as papayas and acerolas can be found.The fence in the huge backyard has power hook-up and is perfect for the grill times, pets, a workshop, a big pool or EVEN A SECOND HOME!. Split parcel included with no encroachments. Endless possibilities on the backyard. Very quiet community and neighborhood. NOT TO MENTION ANOTHER BIG PLUS: Property has 2 split parcel numbers and new owner can have a 2nd House or guest home on the second parcel (included in the .56 acres). NO ENCROACHMENTS. Not easy to get the opportunity of building a second home on the same land.  WALKING DISTANCE FROM HWY 484. There is a Dollar General and a food mart. Small shops, restaurants, gas stations and grocery stores located less than a mile away for your convenience. This is truly a great home in Belleview Heights Estates in great location. New construction and climbing prices are the norm. NO food zone, NO HOA Fees. Close to the Villages. Easy access to Ocala. **Listing agent has an interest in the property and is also acting as property owner**

    This property is off market, which means it's not currently listed for sale or rent on Zillow. This may be different from what's available on other websites or public sources.

    Originating MLS: Ocala - Marion

    Facts & features

    Interior

    Bedrooms & bathrooms
    • Bedrooms: 3
    • Bathrooms: 2
    • Full bathrooms: 2
    Heating
    • Forced air, Electric
    Cooling
    • Central
    Appliances
    • Included: Refrigerator
    • Laundry: Inside
    Features
    • Ceiling Fans(s), Stone Counters, Walk-In Closet(s), Living Room/Dining Room Combo, Solid Surface Counters, Cathedral Ceiling(s), Skylight(s)
    • Flooring: Tile, Carpet
    • Windows: Insulated Windows, Blinds
    • Has fireplace: No
    Interior area
    • Structure area source: Public Records
    • Total interior livable area: 1,678 sqft

    Property

    Features
    • Levels: One
    • Patio & porch: Patio, Covered, Front Porch, Rear Porch, Enclosed
    • Exterior features: Stucco, Cement / Concrete
    • Fencing: Chain Link
    Lot
    • Size: 0.56 Acres
    • Dimensions: 175X140
    • Features: In County, Oversized Lot, Level/Flat, Street Paved, Cleared
    • Residential vegetation: Fruit Trees, Trees/Landscaped
    Details
    • Additional parcels included: 4203-050-053
    • Parcel number: 4203050050
    • Zoning: R1

    Construction

    Type & style
    • Home type: SingleFamily
    • Property subtype: Single Family Residence
    Materials
    • Concrete Block
    • Foundation: Concrete Block
    • Roof: Metal
    Condition
    • Completed
    • Year built: 1987

    Utilities & green energy

    • Sewer: Septic Tank
    • Water: Well
    • Utilities for property: Electricity Connected, Phone Available, BB/HS Internet Available, Cable Available, Street Lights, Electricity Available, Water Available, Private, Water Connected

    Community & HOA

    Community
    • Security: Smoke Detector(s), Security Lights
    • Subdivision: BELLEVIEW HEIGHTS ESTATES UN 03
    Location
    • Region: Summerfield

    Financial & listing details

    • Price per square foot: $153/sqft
    • Tax assessed value: $165,002
    • Annual tax amount: $2,880
    • Listing terms: Cash, FHA, VA Loan, USDA Loan, Special Funding
    • Ownership: Fee Simple

    Price history

    DateEventPrice
    7/12/2024Listing removed$185,000+3.4%$110/sqft
    Source: Stellar MLS #OM616428 Report a problem
    5/24/2021Sold$179,000-3.2%$107/sqft
    Source: Stellar MLS #OM616428 Report a problem
    3/12/2021Pending sale$185,000$110/sqft
    Source: Stellar MLS #OM616428 Report a problem
    3/8/2021Listed for sale$185,000+94.7%$110/sqft
    Source: Stellar MLS #OM616428 Report a problem
    6/12/2020Sold$95,000-37.7%$57/sqft
    Source: Stellar MLS #OM570293 Report a problem
    5/28/2020Pending sale$152,500$91/sqft
    Source: CENTURY 21 AFFILIATES #OM570293 Report a problem
    2/8/2020Listed for sale$152,500+117.9%$91/sqft
    Source: CENTURY 21 AFFILIATES REALTY #570293 Report a problem
    6/10/2016Sold$70,000+0.1%$42/sqft
    Source: Agent Provided Report a problem
    5/23/2016Pending sale$69,900$42/sqft
    Source: CENTURY 21 Affiliates #438764 Report a problem
    3/29/2016Price change$69,900-12.5%$42/sqft
    Source: CENTURY 21 Affiliates #438764 Report a problem
    3/18/2016Pending sale$79,900$48/sqft
    Source: CENTURY 21 Affiliates #438764 Report a problem
    2/9/2016Listed for sale$79,900+261.5%$48/sqft
    Source: CENTURY 21 Affiliates #438764 Report a problem
    6/19/2015Listing removed--
    Source: Hudson & Marshall Report a problem
    4/15/2015Listed for sale--
    Source: Hudson & Marshall Report a problem
    3/23/2015Sold$22,100-81.6%$13/sqft
    Source: Public Record Report a problem
    2/19/2015Listed for sale--
    Source: Auction.com Report a problem
    6/29/2004Sold$119,900$71/sqft
    Source: Public Record Report a problem

    Public tax history

    YearProperty taxesTax assessment
    2024$2,880 +3.1%$165,002 +6%
    2023$2,794 +10%$155,596 +10%
    2022$2,540 +61.4%$141,451 +20.8%
    2021$1,574 -21.7%$117,131 +13.2%
    2020$2,008 +4.1%$103,447 +8.8%
    2019$1,929 $95,099 -0.6%
    2018$1,929 +23.6%$95,648 +21.7%
    2017$1,561 +93.2%$78,595 +4.3%
    2016$808 $75,360 +15.4%
    2015$808 +5%$65,278 +0.8%
    2014$770 +1.5%$64,760 +1.5%
    2013$758 -2.3%$63,803 -3%
    2012$776 -6.7%$65,772 -9.6%
    2011$831 -18.3%$72,774 -15.8%
    2010$1,018 -15%$86,464 -13.2%
    2009$1,198 -41%$99,670 -17.1%
    2008$2,031 +6.7%$120,221 +7.8%
    2007$1,904 +10.6%$111,488 +24.6%
    2006$1,721 +118.3%$89,472 +25%
    2005$788 $71,605 +24.4%
    2004$788 +1.4%$57,562 +4.3%
    2002$777 +11.2%$55,166 +4.6%
    2001$699 $52,717
    2000$699 $52,717
    Find assessor info on the county website

    Neighborhood: 34491

    Nearby schools

    GreatSchools rating
    Schools provided by the listing agent
    • Elementary: Belleview-Santos Elem. School
    • Middle: Belleview Middle School
    • High: Belleview High School

    Source: The MLS. This data may not be complete. We recommend contacting the local school district to confirm school assignments for this home.

    Get a cash offer in 3 minutes
    Find out how much your home could sell for in as little as 3 minutes with a no-obligation cash offer.
    Estimated market value
    $256,300
    Get a cash offer in 3 minutes
    Find out how much your home could sell for in as little as 3 minutes with a no-obligation cash offer.
    Estimated market value
    $256,300