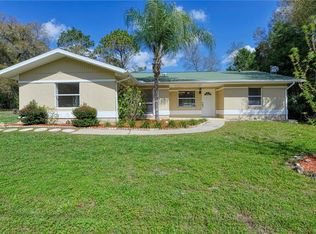
Welcome to your dream home! This beautifully crafted 3-bedroom, 2-bathroom concrete block residence, built in 2024, offers the perfect blend of modern design and exceptional quality. Nestled on an oversized .32 acre lot, this property features a fully fenced yard with stylish vinyl fencing, providing both privacy and a safe space for family and pets. Step inside to discover a bright and inviting interior, where luxury meets functionality. The kitchen is a showstopper with solid quartz countertops, complemented by solid wood cabinets that provides ample storage in addition to the conveniently placed pantry. Enjoy the convenience of tile showers in both bathrooms, paired with the same quartz finishes for a cohesive look. Throughout the home, you'll find luxury vinyl plank flooring, adding both durability and a touch of sophistication to every room. The 2-car garage boasts an eye-catching epoxy floor, providing a polished finish that's as practical as it is attractive. Built with meticulous attention to detail and care, this home is designed for comfortable living and entertaining. Conveniently located in between Ocala & The Villages, this home has NO HOA and NO CDD with the desirable location, don’t miss your chance to own this exceptional property—schedule a showing today and experience the perfect blend of style, comfort, and outdoor space!
Sold for $292,000
$292,000
4611 SE 136TH LANE, SUMMERFIELD, FL 34491
3beds
1,439sqft
Single Family Residence
Built in 2024
0.32 Acres Lot
$282,600 Zestimate®
$203/sqft
$1,918 Estimated rent
Home value
$282,600
$252,000 - $319,000
$1,918/mo
Zestimate® history
Owner options
List your home for rent
$1,918/mo
Rent Zestimate®
Find your next renter with Zillow Rental Manager. Plus, with online applications, you can quickly screen prospective tenants – for free.
$1,918/mo
Rent Zestimate®
Refinance and save
$1,985/mo
Est. payment
Refinancing to a lower rate could help reduce your monthly payments and save thousands over the life of the loan.
$1,985/mo
Est. payment
Explore your selling options
Work with a Zillow partner agent
Leverage their expertise and Zillow's premium Showcase listings to get your home seen by more buyers.
Get startedList with your own agent
Get your home in front of millions of buyers by listing it on Zillow.
Learn how to do itSell it yourself
Take full control of how buyers see your home on Zillow by listing For Sale by Owner (FSBO).
List your homeWhat's special
Fully fenced yardSolid quartz countertopsEye-catching epoxy floorStylish vinyl fencingBright and inviting interiorConveniently placed pantrySolid wood cabinets
Zillow last checked:
Listing updated:
Listed by:
Ashley Sexton 352-817-3370,
CRYSTAL SNOOK REAL ESTATE 352-630-5270
Bought with:
Karen Kamperman, 3401812
KELLER WILLIAMS CORNERSTONE RE
Source: Stellar MLS,MLS#: OM686371 Originating MLS: Ocala - Marion
Originating MLS: Ocala - Marion
Facts & features
Interior
Bedrooms & bathrooms
- Bedrooms: 3
- Bathrooms: 2
- Full bathrooms: 2
Primary bedroom
- Features: Walk-In Closet(s)
- Level: First
- Dimensions: 14x13
Kitchen
- Features: No Closet
- Level: First
- Dimensions: 20x11
Living room
- Features: No Closet
- Level: First
- Dimensions: 12x18
Heating
- Electric
Cooling
- Central Air
Appliances
- Included: Dishwasher, Dryer, Microwave, Range, Refrigerator, Washer
- Laundry: Inside
Features
- Ceiling Fan(s), Eating Space In Kitchen, High Ceilings, Kitchen/Family Room Combo, Open Floorplan, Split Bedroom, Stone Counters, Vaulted Ceiling(s), Walk-In Closet(s)
- Flooring: Luxury Vinyl
- Doors: Sliding Doors
- Has fireplace: No
Interior area
- Total structure area: 1,947
- Total interior livable area: 1,439 sqft
Property
Parking
- Total spaces: 2
- Parking features: Garage - Attached
- Attached garage spaces: 2
Features
- Levels: One
- Stories: 1
- Exterior features: Private Mailbox, Rain Gutters, Sidewalk
Lot
- Size: 0.32 Acres
- Dimensions: 100 x 140
- Features: Oversized Lot
Details
- Parcel number: 4203050046
- Zoning: R1
- Special conditions: None
Construction
Type & style
- Home type: SingleFamily
- Property subtype: Single Family Residence
Materials
- Concrete, Stucco
- Foundation: Slab
- Roof: Shingle
Condition
- New construction: No
- Year built: 2024
Utilities & green energy
- Sewer: Septic Tank
- Water: Well
- Utilities for property: Electricity Connected, Private, Water Connected
Community & HOA
Community
- Pet fee: $0 monthly
- Subdivision: BELLEVIEW HEIGHTS ESTATE
HOA
- Has HOA: No
Location
- Region: Summerfield
Financial & listing details
- Price per square foot: $203/sqft
- Annual tax amount: $536
- Date on market: 9/21/2024
- Cumulative days on market: 78 days
- Listing terms: Cash,Conventional,FHA,USDA Loan,VA Loan
- Ownership: Fee Simple
- Total actual rent: 0
- Electric utility on property: Yes
- Road surface type: Asphalt, Paved
Price history
| Date | Event | Price |
|---|---|---|
| 1/27/2025 | Sold | $292,000-2.5%$203/sqft |
Source:  Stellar MLS #OM686371 Report a problem Stellar MLS #OM686371 Report a problem | ||
| 12/9/2024 | Pending sale | $299,500$208/sqft |
Source: Stellar MLS #OM686371 Report a problem | ||
| 11/4/2024 | Price change | $299,500-0.1%$208/sqft |
Source: Stellar MLS #OM686371 Report a problem | ||
| 9/21/2024 | Listed for sale | $299,900+7.9%$208/sqft |
Source: Stellar MLS #OM686371 Report a problem | ||
| 1/31/2024 | Sold | $278,000-0.7%$193/sqft |
Source: Stellar MLS #OM671015 Report a problem | ||
| 1/20/2024 | Pending sale | $279,900$195/sqft |
Source: Stellar MLS #OM671015 Report a problem | ||
| 1/17/2024 | Listed for sale | $279,900$195/sqft |
Source: Stellar MLS #OM671015 Report a problem | ||
Public tax history
Tax history is unavailable.
Neighborhood: 34491
Nearby homes
- $253,8003 bd2 ba1.6k sqft4597 SE 136th Ln, Summerfield, FL 34491Off Market
- $259,900-- bd-- ba-- sqft4597 SE 136th Ln, Summerfield, FL 34491Off Market
- $232,5003 bd2 ba1.2k sqft4655 SE 136th Ln, Summerfield, FL 34491Off Market

- $258,3003 bd2 ba1.4k sqft4602 SE 136th St, Summerfield, FL 34491Off Market

- $220,0003 bd2 ba1.1k sqft4618 SE 136th St, Summerfield, FL 34491Sold
- $253,7003 bd2 ba1.4k sqft4588 SE 136th St, Summerfield, FL 34491Off Market
- $177,4003 bd2 ba1k sqft4610 SE 136th Ln, Summerfield, FL 34491Off Market
- $133,9002 bd1 ba1k sqft4675 SE 136th Ln, Summerfield, FL 34491Off Market
Nearby schools
GreatSchools rating
- 3/10Belleview-Santos Elementary SchoolGrades: PK-5Distance: 4.1 mi
- 7/10Belleview Middle SchoolGrades: 6-8Distance: 3.3 mi
- 3/10Belleview High SchoolGrades: 9-12Distance: 3.6 mi
Schools provided by the listing agent
- Elementary: Belleview-Santos Elem. School
- Middle: Belleview Middle School
- High: Belleview High School
Source: Stellar MLS. This data may not be complete. We recommend contacting the local school district to confirm school assignments for this home.
Get a cash offer in 3 minutes
Find out how much your home could sell for in as little as 3 minutes with a no-obligation cash offer.
Estimated market value
$282,600
Get a cash offer in 3 minutes
Find out how much your home could sell for in as little as 3 minutes with a no-obligation cash offer.
Estimated market value
$282,600
- Florida
- Marion County
- Summerfield
- 34491
- 4611 SE 136TH LANE
Nearby cities
Nearby zip codes
Other Summerfield Topics
