Looking for country living with all the hard work already done? This beautiful 3.94-acre property is move-in ready and packed with upgrades!
The property features a like-new 2024 Southern Energy 14x60 manufactured home offering 2 bedrooms and 2 bathrooms. In addition, you'll find a new well, new underground power, and a septic system sized for a future 3-bedroom, 3-bath home--giving you room to expand.
A 75-foot milled asphalt driveway leads you through a large farm gate to the property, providing both convenience and privacy.
The standout feature is the newly completed 20-foot insulated container workshop, complete with air conditioning, a man door, finished wood interior, 100-amp electrical panel, overhead lighting, exterior light and outlet, built-in workbenches, and six conveniently placed electrical outlets. A well pump house adds even more functionality.
All furniture and machines/tools convey with an acceptable offer.
Whether you're looking for a peaceful homestead, weekend retreat, or property with room to grow, this one checks all the boxes.
For sale
$249,900
4597 Spotted Horse Ln, Chipley, FL 32428
2beds
840sqft
Manufactured Home, Single Family Residence
Built in 2024
3.94 Acres Lot
$-- Zestimate®
$298/sqft
$-- HOA
What's special
New wellWell pump houseNew underground powerLarge farm gate
- 5 days |
- 253 |
- 6 |
Zillow last checked:
Listing updated:
Listed by:
Stan Fowler 229-848-8052,
Think Real Estate
Source: CPAR,MLS#: 792747 Originating MLS: Central Panhandle Association of REALTORS
Originating MLS: Central Panhandle Association of REALTORSFacts & features
Interior
Bedrooms & bathrooms
- Bedrooms: 2
- Bathrooms: 2
- Full bathrooms: 2
Rooms
- Room types: Living Room, Primary Bedroom
Primary bedroom
- Description: *Verify if important
- Level: First
- Dimensions: 11 x 13
Living room
- Description: *Verify if important
- Level: First
- Dimensions: 13 x 13
Heating
- Central, Electric, Heat Pump
Cooling
- Heat Pump
Appliances
- Included: Electric Cooktop, Electric Oven, Electric Water Heater
Features
- Main Level Primary, Smart Thermostat, Tub Shower
Interior area
- Total structure area: 840
- Total interior livable area: 840 sqft
Property
Parking
- Parking features: Gravel
Lot
- Size: 3.94 Acres
- Dimensions: 350 x 490
Details
- Additional structures: Workshop
- Parcel number: 000000000030730211
- Zoning description: Resid Single Family
- Special conditions: Listed As-Is
Construction
Type & style
- Home type: MobileManufactured
- Architectural style: Mobile Home
- Property subtype: Manufactured Home, Single Family Residence
Materials
- Vinyl Siding
- Roof: Asphalt
Condition
- New construction: No
- Year built: 2024
Utilities & green energy
- Utilities for property: Underground Utilities
Community & HOA
Community
- Features: Short Term Rental Allowed
- Security: Security Gate, Fire Alarm, Smoke Detector(s)
- Subdivision: Saddle Club Estates
HOA
- Has HOA: No
Location
- Region: Chipley
Financial & listing details
- Price per square foot: $298/sqft
- Tax assessed value: $27,580
- Annual tax amount: $375
- Date on market: 7/16/2026
- Cumulative days on market: 6 days
- Road surface type: Maintained
- Body type: Single Wide
Estimated market value
Not available
Estimated sales range
Not available
$1,410/mo
Price history
| Date | Event | Price |
|---|---|---|
| 7/16/2026 | Listed for sale | $249,900+733%$298/sqft |
Source:  CPAR #792747 Report a problem CPAR #792747 Report a problem | ||
| 11/6/2023 | Sold | $30,000$36/sqft |
Source: Public Record Report a problem | ||
Public tax history
| Year | Property taxes | Tax assessment |
|---|---|---|
| 2025 | $376 +14.3% | $26,871 +10% |
| 2024 | $329 +61% | $24,428 +63.2% |
| 2023 | $204 -0.8% | $14,972 |
| 2022 | $206 -2.6% | $14,972 |
| 2021 | $211 -0.7% | $14,972 |
| 2020 | $213 -3.6% | $14,972 |
| 2019 | $221 -3.5% | $14,972 |
| 2018 | $229 -3.9% | $14,972 |
| 2017 | $238 | $14,972 |
| 2016 | $238 -3.9% | $14,972 |
| 2015 | $248 | $14,972 |
| 2014 | -- | $14,972 |
| 2013 | -- | $14,972 |
| 2012 | -- | $14,972 -5% |
| 2011 | -- | $15,760 -4.8% |
| 2010 | -- | $16,548 |
| 2009 | -- | $16,548 |
| 2008 | -- | $16,548 +5% |
| 2007 | -- | $15,760 +60% |
| 2005 | -- | $9,850 +13.6% |
| 2004 | -- | $8,668 |
| 2003 | -- | $8,668 +10% |
| 2002 | -- | $7,880 |
Find assessor info on the county website
Monthly payment
Climate risks
Neighborhood: 32428
Nearby schools
GreatSchools rating
- 4/10Vernon Elementary SchoolGrades: PK-5Distance: 9.5 mi
- 5/10Vernon Middle SchoolGrades: 6-8Distance: 8.2 mi
- 3/10Vernon High SchoolGrades: 9-12Distance: 8.1 mi
Schools provided by the listing agent
- Elementary: Vernon Elementary
- Middle: Vernon
- High: Vernon
Source: CPAR. This data may not be complete. We recommend contacting the local school district to confirm school assignments for this home.
- $100,9003 bd2 ba1.7k sqft4603 Spotted Horse Ln, Chipley, FL 32428Off Market
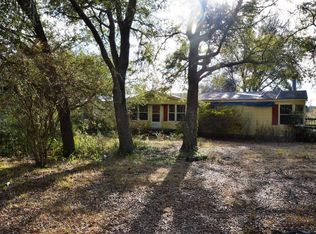
- $219,000-- bd2 ba1.9k sqft4581 Spotted Horse Ln, Chipley, FL 32428Off Market
- $22,050-- bd-- ba-- sqft4588 Spotted Horse Ln, Chipley, FL 32428Off Market
- $345,100-- bd2 ba2.3k sqft4574 Coach Ln, Chipley, FL 32428Off Market
- $149,7003 bd2 ba1.2k sqft4588 Coach Ln, Chipley, FL 32428Off Market
- $24,920-- bd-- ba1.7k sqft4604 Spotted Horse Ln, Chipley, FL 32428Off Market
- $21,350-- bd-- ba-- sqftPinewood Dr, Chipley, FL 32428Off Market
- $118,0003 bd2 ba924 sqft2526 Pinewood Dr, Chipley, FL 32428Sold
A local agent can set up tours, give advice and negotiate with sellers.
A local lender can help you make sure your offer is ready when you are.
Similar homes
- $157,5003 bd2 ba913 sqft2493 Trailblazer Ln, Chipley, FL 32428For Sale
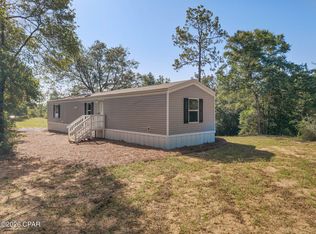 MLS ID #792840, Seamus J O'neill. CPAR
 - $229,9973 bd2 ba1.2k sqft4181 Luar, Chipley, FL 32428New Construction
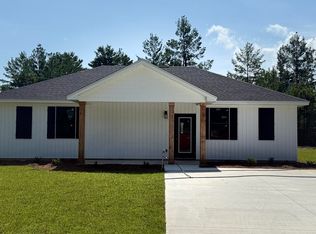 MLS ID #792825, John Cunningham. CPAR
 - $219,9973 bd2 ba1.2k sqft4183 Luar Ave, Chipley, FL 32428New Construction
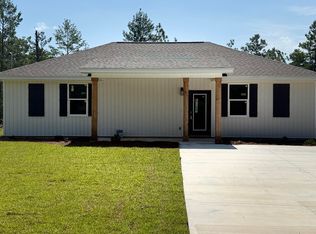 MLS ID #792824, John Cunningham. CPAR
 - $134,9993 bd2 ba1k sqft3382 Lakeshore Dr, Chipley, FL 32428For Sale
 MLS ID #792857, Seamus J O'neill. CPAR
 - $219,9003 bd2 ba1.2k sqft1764 Clayton Rd, Chipley, FL 32428For SaleMLS ID #785936, Denise Myers. CPAR
- $250,0002 bd2 ba900 sqft12525 Perkins Rd, Southport, FL 32409For SaleMLS ID #792195, Christi R Duncan. CPAR
- $150,0003 bd2 ba1.2k sqft4282 Rio Dr, Chipley, FL 32428For Sale By Owner
- $209,0003 bd2 ba1.2k sqft3918 Bricknell Ave, Chipley, FL 32428For SaleMLS ID #791388, Carly J Harless. CPAR
- $160,0003 bd2 ba1k sqft460 Quail Hollow Blvd, Chipley, FL 32428For SaleMLS ID #786990, Tina Racette. CPAR
- $260,0003 bd2 ba1.2k sqft17627 Fall Ln, Fountain, FL 32438For SaleMLS ID #789348, Michele Monastra. CPAR
- $168,9902 bd2 ba937 sqft4186 Quincy Ave, Chipley, FL 32428New ConstructionCPAR
- $351,0001 bd1 ba432 sqft5491 Highway 77, Chipley, FL 32428For SaleMLS ID #777342, Vic A Jed. CPAR
- $220,0003 bd3 ba1.1k sqft8034 Riley Rd, Southport, FL 32409For SaleMLS ID #792734, Tina Lamonica. CPAR
- $160,0003 bd2 ba1.2k sqft4328 Moss Hill Rd, Chipley, FL 32428New ConstructionMLS ID #784483, Alyssa R Sato. CPAR
- $186,9903 bd2 ba1.1k sqft4188 Quincy Ave, Chipley, FL 32428New ConstructionMLS ID #791182, Octavia Valencia. CPAR
- $283,0003 bd2 ba1.2k sqft10447 Miller Cir, Youngstown, FL 32466For SaleMLS ID #791847, James Fisher. CPAR
- $259,0002 bd2 ba798 sqft16558 NW Tallahassee Blvd, Youngstown, FL 32466For SaleMLS ID #780005, Michael Johnson. CPAR
- $159,0003 bd2 ba1.2k sqft3216 Boone Dr, Vernon, FL 32462For Sale By Owner
- $189,0003 bd2 ba1.2k sqft946 Fargo Dr, Alford, FL 32420For SaleMLS ID #789754, William J Rogers. CPAR
- $199,9003 bd1 ba988 sqft1988 Orange Hill Rd, Chipley, FL 32428For SaleMLS ID #782171, Buck F Henry. CPAR
