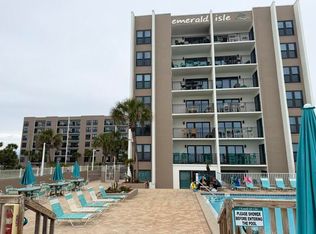
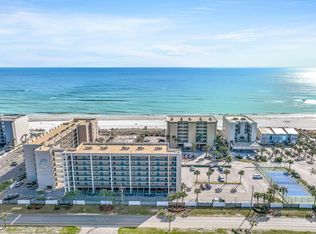
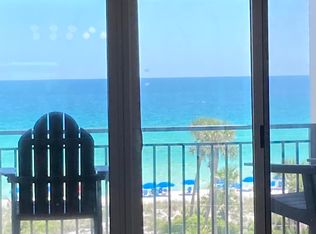
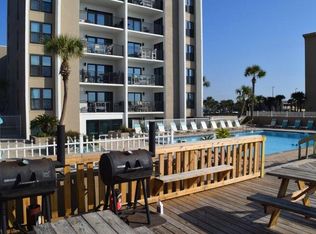
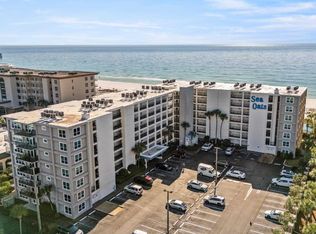
Want a good deal on a gulf front beach condo on Okaloosa Island? Here it is!! 709 Emerald Isle is perfectly positioned on the penthouse 7th floor level with unobstructed views of the sparkling turquoise waters of the Gulf of America and dazzling sugar white sand beaches! You'll also delight in bonus north views of the Santa Rosa Sound waterway from the kitchen, guest bedroom and front door too! Newly refreshed walls in neutral Dove white SW paint throughout. No carpet. Very comfortably furnished with new end tables, LR lamps, & some art. Unit will sleep 6 comfortably. Impressive size master bedroom w/ en suite bath; amazing views from your Kbed w/ access out to private balcony. Enjoy relaxing on the gulf front balcony with views views & more views!!! Even the GBR is spacious with waterfront views of the sound. If you haven't been to this Okaloosa Island landmark in a while, you'll appreciate the recent $4.2M renovation to the property- new exterior paint/waterproofing, railings, concrete repairs, parking lot resurfacing, elevator improvements and so much more! Refreshed!! Enjoy the community gulf-front pool with large sundeck, picnic area, bbq grill area, beach boardwalk, guest laundry and large beach frontage. Wait there's more...even a tennis/pickleball court and your very own designated parking space! Revisit this gem & see why this low key, gulf front quiet family beach resort has been an Okaloosa Island family favorite for generations! 709 Emerald Isle is what you want!
For sale
Price cut: $40K (9/7)
$475,000
770 Sundial Ct Unit 709, Fort Walton Beach, FL 32548
2beds
1,085sqft
Condominium
Built in 1974
-- sqft lot
$-- Zestimate®
$438/sqft
$-- HOA
What's special
Beach boardwalkLarge beach frontageVery comfortably furnishedBbq grill areaPicnic areaGulf front beach condo
- 110 days
- 1,081
- 81
Zillow last checked:
Listing updated:
Listed by:
Denise A Stegner 850-865-9301,
Scenic Real Estate
Source: ECAOR,MLS#: 1005891
Facts & features
Interior
Bedrooms & bathrooms
- Bedrooms: 2
- Bathrooms: 2
- Full bathrooms: 2
Primary bedroom
- Level: First
- Area: 169 Square Feet
- Dimensions: 13 x 13
Bedroom
- Level: First
- Area: 132 Square Feet
- Dimensions: 12 x 11
Bathroom
- Description: all dimensions approx. to be verified by buyer
- Level: First
- Area: 54 Square Feet
- Dimensions: 9 x 6
Bathroom
- Level: First
- Area: 54 Square Feet
- Dimensions: 9 x 6
Other
- Level: First
- Area: 10064 Square Feet
- Dimensions: 148 x 68
Dining area
- Level: First
- Area: 72 Square Feet
- Dimensions: 9 x 8
Foyer
- Level: First
- Area: 25 Square Feet
- Dimensions: 5 x 5
Kitchen
- Level: First
- Area: 72 Square Feet
- Dimensions: 9 x 8
Living room
- Level: First
- Area: 224 Square Feet
- Dimensions: 16 x 14
Heating
- Central
Cooling
- Central Air, Ceiling Fan(s)
Appliances
- Included: Cooktop, Dishwasher, Microwave, Electric Water Heater
- Laundry: Common Area
Features
- Breakfast Bar, Newly Painted, Split Bedroom
- Flooring: Laminate
- Windows: Window Treatments
- Furnished: Yes
Interior area
- Total structure area: 1,085
- Total interior livable area: 1,085 sqft
Property
Parking
- Total spaces: 1
Features
- Exterior features: Outdoor Grill, Balcony, Outdoor Shower, Tennis Court(s)
- Pool features: In Ground
- Has view: Yes
- View description: Gulf, Intracoastal Waterwy
- Has water view: Yes
- Water view: Gulf,Intracoastal Waterwy
- Waterfront features: Gulf, Shore - Beach, Waterfront
Details
- Parcel number: 002S24128000000709
Construction
Type & style
- Home type: Condo
- Property subtype: Condominium
Materials
- Concrete, Stucco
Condition
- Construction Complete
- New construction: No
- Year built: 1974
Utilities & green energy
- Water: Public
Community & HOA
Community
- Features: BBQ Pit/Grill, Community Room, Elevators, Pavillion/Gazebo, Picnic Area, Pool, TV Cable, Tennis Court(s), Waterfront, Pickleball, Short Term Rental - Allowed
- Subdivision: EMERALD ISLE
HOA
- Has HOA: Yes
- Services included: Maintenance Grounds, Legal, Management, Recreational Faclty, Sewer, Cable TV, Trash, Water, Internet
Location
- Region: Fort Walton Beach
Financial & listing details
- Price per square foot: $438/sqft
- Tax assessed value: $405,000
- Annual tax amount: $5,312
- Date on market: 6/20/2026
Estimated market value
Not available
Estimated sales range
Not available
Not available
Price history
| Date | Event | Price |
|---|---|---|
| 9/7/2026 | Price change | $475,000-7.8%$438/sqft |
Source:  ECAOR #1005891 Report a problem ECAOR #1005891 Report a problem | ||
| 6/20/2026 | Listed for sale | $515,000-10.4%$475/sqft |
Source: ECAOR #1005891 Report a problem | ||
| 6/21/2025 | Listing removed | $575,000$530/sqft |
Source: ECAOR #965991 Report a problem | ||
| 1/9/2025 | Listed for sale | $575,000+88.5%$530/sqft |
Source: ECAOR #965991 Report a problem | ||
| 7/19/2019 | Sold | $305,000-3.2%$281/sqft |
Source: Agent Provided Report a problem | ||
| 5/4/2019 | Pending sale | $315,000$290/sqft |
Source: Coldwell Banker Residential Real Estate - Destin / 30A #817837 Report a problem | ||
| 3/11/2019 | Listed for sale | $315,000$290/sqft |
Source: Coldwell Banker Residential Real Estate - Destin / 30A #817837 Report a problem | ||
Public tax history
| Year | Property taxes | Tax assessment |
|---|---|---|
| 2025 | $5,312 -0.9% | $405,000 |
| 2024 | $5,358 +0.5% | $405,000 +1.3% |
| 2023 | $5,332 +4.4% | $400,000 +5.3% |
| 2022 | $5,105 +45.1% | $380,000 +49% |
| 2021 | $3,520 +4.2% | $255,000 |
| 2020 | $3,378 -2.4% | $255,000 |
| 2019 | $3,461 +24% | $255,000 +27.5% |
| 2018 | $2,791 | $200,000 +39.8% |
| 2017 | $2,791 +86% | $143,060 +2.1% |
| 2016 | $1,500 +4.3% | $140,118 +0.7% |
| 2015 | $1,438 -2.4% | $139,144 +0.8% |
| 2014 | $1,474 | $138,040 +1.5% |
| 2013 | -- | $136,000 -7.5% |
| 2012 | -- | $147,000 -5.8% |
| 2011 | -- | $156,000 -0.4% |
| 2010 | -- | $156,595 +2.7% |
| 2009 | -- | $152,478 +0.1% |
| 2008 | -- | $152,326 +3% |
| 2007 | -- | $147,889 +2.5% |
| 2006 | -- | $144,282 +3% |
| 2005 | -- | $140,080 +3% |
| 2004 | -- | $136,000 +15% |
| 2003 | -- | $118,300 +2% |
| 2002 | -- | $116,000 |
| 2001 | -- | $116,000 |
Find assessor info on the county website
Monthly payment
Est. payment
Payment breakdown
Explore the cost of this home by adjusting the details. Changes won't be saved.Climate risks
Neighborhood: Okaloosa Island
Nearby schools
Schools provided by the listing agent
- Elementary: Edwins
- Middle: Bruner
- High: Choctawhatchee
Source: ECAOR. This data may not be complete. We recommend contacting the local school district to confirm school assignments for this home.
- $289,0001 bd1 ba711 sqft770 Sundial Ct UNIT 102, Fort Walton Beach, FL 32548For Sale
- $449,0002 bd2 ba1k sqft770 Sundial Ct UNIT 208, Fort Walton Beach, FL 32548For Sale
- $529,9002 bd2 ba1k sqft770 Sundial Ct UNIT 508, Fort Walton Beach, FL 32548For Sale
- $350,0002 bd2 ba1k sqft770 Sundial Ct UNIT 509, Fort Walton Beach, FL 32548Sold
Similar homes
- $579,0002 bd2 ba1k sqft676 Santa Rosa Blvd Unit 1F, Fort Walton Beach, FL 32548For Sale By Owner

- $434,0002 bd2 ba894 sqft895 Santa Rosa Blvd APT 510, Fort Walton Beach, FL 32548For Sale

 MLS ID #1000951, Jennifer Bond, Compass. ECAOR
 - $489,9002 bd2 ba1k sqftSea Oats, Fort Walton Beach, FL 32548For Sale
 MLS ID #675065, Dawn Burt, KELLER WILLIAMS SUCCESS REALTY. PAR
 - $519,9992 bd2 ba971 sqft1322 Miracle Strip Pkwy #L08, Fort Walton Beach, FL 32548For Sale
 MLS ID #1012796, Julie A Rawson, GoGo Beach Realty LLC. ECAOR
 - $390,0002 bd2 ba894 sqft895 Santa Rosa Blvd APT 313, Fort Walton Beach, FL 32548For SaleMLS ID #1010422, Heather N Jenkins, EXP Realty LLC. ECAOR
- $370,0002 bd2 ba1k sqft895 Santa Rosa Blvd APT 707, Fort Walton Beach, FL 32548For SaleMLS ID #1010384, At The Beach Team, Keller Williams Realty Destin. ECAOR
- $399,0002 bd2 ba1k sqft895 Santa Rosa Blvd APT 206, Fort Walton Beach, FL 32548For SaleMLS ID #1002487, At The Beach Team, Keller Williams Realty Destin. ECAOR
- $409,0001 bd2 ba765 sqft862 Scallop Ct Unit 205, Fort Walton Beach, FL 32548For SaleMLS ID #1009022, Celia Pardue, EXP Realty LLC. ECAOR
- $625,0002 bd2 ba1k sqft660 Nautilus Ct Unit 1303, Fort Walton Beach, FL 32548For SaleMLS ID #1006173, At The Beach Team, Keller Williams Realty Destin. ECAOR
- $425,0001 bd2 ba819 sqft866 Santa Rosa Blvd Unit 302, Fort Walton Beach, FL 32548For SaleMLS ID #1009607, John J Lavin, The Beach Group Properties LLC. ECAOR
- $384,0002 bd2 ba1.1k sqft909 Santa Rosa Blvd Unit 530, Fort Walton Beach, FL 32548For SaleMLS ID #999064, Whitney E Cooley, Scenic Sotheby's International Realty. ECAOR
- $475,0001 bd2 ba913 sqft1515 Miracle Strip Pkwy #207, Fort Walton Beach, FL 32548For SaleMLS ID #1001099, Jeff Maples, East Pass Realty Inc. ECAOR
- $320,0002 bd2 ba1k sqft909 Santa Rosa Blvd Unit 548, Fort Walton Beach, FL 32548For SaleMLS ID #1008700, Dana L Topel, NextHome Cornerstone Realty. ECAOR
- $590,0002 bd2 ba1.2k sqft1322 Miracle Strip Pkwy #307, Fort Walton Beach, FL 32548For SaleMLS ID #1011446, Riley McIlwain, 850 Properties - Santa Rosa Beach. ECAOR
- $675,0003 bd2 ba1.2k sqft663 Nautilus Ct Unit 202, Fort Walton Beach, FL 32548For SaleMLS ID #1005507, Ryan J Garofalo, LPT Realty LLC. ECAOR
- $548,9001 bd1 ba941 sqft590 Santa Rosa Blvd Unit 301, Fort Walton Beach, FL 32548For SaleMLS ID #1010533, Amanda S Reese, Watersound Real Estate. ECAOR
- $535,0001 bd2 ba954 sqft1324 Miracle Strip Pkwy #L05, Fort Walton Beach, FL 32548For SaleMLS ID #1005952, Jennifer C Rose, Real Broker LLC. ECAOR
- $545,0003 bd2 ba1.2k sqft1324 Miracle Strip Pkwy #604, Fort Walton Beach, FL 32548For SaleMLS ID #997731, At The Beach Team, Keller Williams Realty Destin. ECAOR
- $296,0001 bd2 ba765 sqft862 Scallop Ct Unit 104, Fort Walton Beach, FL 32548For SaleMLS ID #1004921, Abbott Martin Group, EXP Realty LLC. ECAOR
- $614,9003 bd3 ba1.3k sqft520 Santa Rosa Blvd APT 109, Fort Walton Beach, FL 32548For SaleMLS ID #993612, James D Fish, Compass. ECAOR
