Introducing the exquisite Dylan lll, a true gem in the realm of residential architecture! Boasting just under 2500 sq ft, this esteemed floor plan harbors 4 bedrooms and 3 1/2bathrooms, making it a coveted choice for those seeking a blend of luxury and comfort! In the heart of this new like home lies an expansive Great Room adorned with a cozy fireplace,gazing out onto the inviting covered patio! The Primary suite, suited with a charming tray ceiling, is complemented by a lavish lavatory featuring dual vanity sinks, a tiled walk-in shower,and a capacious Cali-Styled walk-in closet! Bedrooms 2 and 3 share the convenience of a Jack and Jill bathroom while bedroom 4 offers flexibility to serve as needed! The well-equipped kitchen showcases an island, raised bar, dining nook, quartz countertops and staggered cabinets! Outback the large inset covered patio is surrounded by a beautifully stained8 ft privacy fence that stands between a custom designed and meticulously landscaped bed of river rocks full of low maintenance native plants! Tour today and end your search!
Sold
$430,000
4598 Beringer Dr, Lafayette, IN 47909
4beds
2,433sqft
Residential, Single Family Residence
Built in 2020
0.25 Acres Lot
$449,600 Zestimate®
$177/sqft
$2,795 Estimated rent
Home value
$449,600
$427,000 - $472,000
$2,795/mo
Zestimate® history
Owner options
List your home for rent
$2,795/mo
Rent Zestimate®
Find your next renter with Zillow Rental Manager. Plus, with online applications, you can quickly screen prospective tenants – for free.
$2,795/mo
Rent Zestimate®
Refinance and save
$3,126/mo
Est. payment
Refinancing to a lower rate could help reduce your monthly payments and save thousands over the life of the loan.
$3,126/mo
Est. payment
Explore your selling options
Work with a Zillow partner agent
Leverage their expertise and Zillow's premium Showcase listings to get your home seen by more buyers.
Get startedList with your own agent
Get your home in front of millions of buyers by listing it on Zillow.
Learn how to do itSell it yourself
Take full control of how buyers see your home on Zillow by listing For Sale by Owner (FSBO).
List your homeWhat's special
Cozy fireplacePrivacy fenceLow maintenance native plantsExpansive great roomQuartz countertopsPrimary suiteLarge inset covered patio
Zillow last checked:
Listing updated:
Listed by:
Charles Bell 765-532-9814,
Real Broker, LLC
Bought with:
Non-BLC Member
MIBOR REALTOR® Association
Source: MIBOR as distributed by MLS GRID,MLS#: 21993072
Facts & features
Interior
Bedrooms & bathrooms
- Bedrooms: 4
- Bathrooms: 4
- Full bathrooms: 3
- 1/2 bathrooms: 1
- Main level bathrooms: 4
- Main level bedrooms: 4
Primary bedroom
- Features: Carpet
- Level: Main
- Area: 234 Square Feet
- Dimensions: 13x18
Bedroom 2
- Features: Carpet
- Level: Main
- Area: 121 Square Feet
- Dimensions: 11x11
Bedroom 3
- Features: Carpet
- Level: Main
- Area: 121 Square Feet
- Dimensions: 11x11
Bedroom 4
- Features: Carpet
- Level: Main
- Area: 143 Square Feet
- Dimensions: 13x11
Dining room
- Features: Vinyl Plank
- Level: Main
- Area: 144 Square Feet
- Dimensions: 12x12
Kitchen
- Features: Vinyl Plank
- Level: Main
- Area: 221 Square Feet
- Dimensions: 17x13
Laundry
- Features: Vinyl Plank
- Level: Main
- Area: 36 Square Feet
- Dimensions: 6x6
Living room
- Features: Carpet
- Level: Main
- Area: 360 Square Feet
- Dimensions: 18x20
Heating
- Forced Air, Natural Gas
Appliances
- Included: Common Laundry, Gas Cooktop, Dishwasher, Dryer, ENERGY STAR Qualified Water Heater, Disposal, Gas Water Heater, Microwave, Gas Oven, Refrigerator, Washer, Water Purifier, Water Softener Owned
- Laundry: Laundry Room, Main Level, Common Area
Features
- Attic Access, Attic Pull Down Stairs, Double Vanity, Breakfast Bar, Cathedral Ceiling(s), High Ceilings, Tray Ceiling(s), Vaulted Ceiling(s), Kitchen Island, Entrance Foyer, Ceiling Fan(s), High Speed Internet, Wired for Data, Pantry, Smart Thermostat, Walk-In Closet(s)
- Windows: Screens, Windows Vinyl
- Has basement: No
- Attic: Access Only,Pull Down Stairs
- Number of fireplaces: 1
- Fireplace features: Gas Starter, Great Room
Interior area
- Total structure area: 2,433
- Total interior livable area: 2,433 sqft
Property
Parking
- Total spaces: 3
- Parking features: Attached
- Attached garage spaces: 3
Accessibility
- Accessibility features: Accessible Doors, Accessible Entrance
Features
- Levels: One
- Stories: 1
- Patio & porch: Covered
- Exterior features: Gas Grill, Lighting, Smart Light(s), Sprinkler System
Lot
- Size: 0.25 Acres
Details
- Parcel number: 791116429004000031
- Horse amenities: None
Construction
Type & style
- Home type: SingleFamily
- Architectural style: A-Frame
- Property subtype: Residential, Single Family Residence
Materials
- Stone, Vinyl Siding
- Foundation: Slab
Condition
- New construction: No
- Year built: 2020
Utilities & green energy
- Water: Municipal/City
- Utilities for property: Electricity Connected
Community & HOA
Community
- Subdivision: Hickory Ridge
HOA
- Has HOA: Yes
- HOA fee: $520 annually
- HOA phone: 765-742-6390
Location
- Region: Lafayette
Financial & listing details
- Price per square foot: $177/sqft
- Tax assessed value: $421,700
- Annual tax amount: $2,940
- Date on market: 7/29/2024
- Cumulative days on market: 16 days
- Electric utility on property: Yes
Price history
| Date | Event | Price |
|---|---|---|
| 9/20/2024 | Sold | $430,000$177/sqft |
Source:  MIBOR as distributed by MLS GRID #21993072 Report a problem MIBOR as distributed by MLS GRID #21993072 Report a problem | ||
| 7/22/2024 | Listed for sale | $430,000+30.3% |
Source:  IRMLS #202427209 Report a problem IRMLS #202427209 Report a problem | ||
| 8/31/2020 | Sold | $329,900$136/sqft |
Source: Agent Provided Report a problem | ||
Public tax history
| Year | Property taxes | Tax assessment |
|---|---|---|
| 2025 | $3,136 +6.7% | $421,700 +5.3% |
| 2024 | $2,940 +7.1% | $400,300 +5.3% |
| 2023 | $2,744 +8.2% | $380,300 +9.2% |
| 2022 | $2,537 +1290.7% | $348,400 +7.7% |
| 2021 | $182 | $323,500 |
| 2020 | -- | -- |
Find assessor info on the county website
Neighborhood: 47909
Nearby homes
- $406,6003 bd3 ba2.1k sqft4582 Beringer Dr, Lafayette, IN 47909Off Market
- $387,0003 bd3 ba2k sqft4614 Beringer Dr, Lafayette, IN 47909Sold

- $415,0003 bd2 ba2.3k sqft4605 Fieldstone Dr, Lafayette, IN 47909Sold
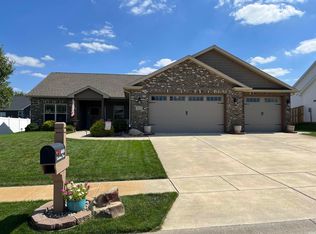
- $397,2003 bd3 ba1.8k sqft4566 Beringer Dr, Lafayette, IN 47909Off Market
- $427,1004 bd3 ba2.4k sqft4585 Fieldstone Dr, Lafayette, IN 47909Off Market
- $405,1003 bd2 ba1.9k sqft4599 Beringer Dr, Lafayette, IN 47909Off Market
- $378,4003 bd2 ba1.6k sqft4630 Beringer Dr, Lafayette, IN 47909Off Market
- $425,0004 bd3 ba2.4k sqft4625 Fieldstone Dr, Lafayette, IN 47909For Sale
Nearby schools
GreatSchools rating
- 4/10Wea Ridge Elementary SchoolGrades: K-5Distance: 0.6 mi
- 5/10Wea Ridge Middle SchoolGrades: 6-8Distance: 0.6 mi
- 8/10McCutcheon High SchoolGrades: 9-12Distance: 2.2 mi
Schools provided by the listing agent
- Elementary: Wea Ridge Elementary School
- Middle: Wea Ridge Middle School
- High: McCutcheon High School
Source: MIBOR as distributed by MLS GRID. This data may not be complete. We recommend contacting the local school district to confirm school assignments for this home.


Get pre-qualified for a loan
At Zillow Home Loans, we can pre-qualify you in as little as 5 minutes with no impact to your credit score.An equal housing lender. NMLS #10287.
- Indiana
- Tippecanoe County
- Lafayette
- 47909
- 4598 Beringer Dr
