Welcome to your dream home! This exquisite 5-bedroom, 3.5-bathroom waterfront property is nestled on a peaceful cul-de-sac with breathtaking views of Quail Lake and the Sierra Nevada Mountains. The gourmet chef's kitchen is a culinary masterpiece, featuring two islands, a sitting peninsula, a Thermador 48 industrial range, built-in refrigerator, 3 dishwashers, wine chiller, warming drawer, and trash compactor - ideal for entertaining!The grandeur continues in the living room, boasting two-story ceilings, large picture windows framing the serene lake views, and a cozy gas fireplace. Enjoy casual meals in the charming breakfast nook with its own gas fireplace and double French doors leading out to the lake.The main floor master suite is your private retreat, complete with a two-sided fireplace, spa-like bathroom with a soaking tub, dual shower heads, and an impressive oversized walk-in closet. A main floor guest room also opens to the pool and overlooks the lake.Upstairs, you'll find three spacious bedrooms, a full bath, and a deck with stunning views of the lake and mountains.Outside, your backyard oasis awaits with a private boat dock, sparkling pool, and plenty of space for relaxation and recreation.This one-of-a-kind property offers luxury lakefront living at its finest - schedule your private showing today!
Sold for $1,185,000
Tax assessed value
$1,185,000
4598 N Outlook Ct, Clovis, CA 93619
5beds
4baths
4,053sqft
Residential, Single Family Residence
Built in 2004
0.29 Acres Lot
$1,196,800 Zestimate®
$292/sqft
$4,490 Estimated rent
Home value
$1,196,800
$1.10M - $1.30M
$4,490/mo
Zestimate® history
Owner options
List your home for rent
$4,490/mo
Rent Zestimate®
Find your next renter with Zillow Rental Manager. Plus, with online applications, you can quickly screen prospective tenants – for free.
$4,490/mo
Rent Zestimate®
Refinance and save
$7,676/mo
Est. payment
Refinancing to a lower rate could help reduce your monthly payments and save thousands over the life of the loan.
$7,676/mo
Est. payment
Explore your selling options
Work with a Zillow partner agent
Leverage their expertise and Zillow's premium Showcase listings to get your home seen by more buyers.
Get startedList with your own agent
Get your home in front of millions of buyers by listing it on Zillow.
Learn how to do itSell it yourself
Take full control of how buyers see your home on Zillow by listing For Sale by Owner (FSBO).
List your homeWhat's special
Sparkling poolWaterfront propertyGas fireplaceTwo-sided fireplaceBackyard oasisSpa-like bathroomPrivate boat dock
Zillow last checked:
Listing updated:
Listed by:
Karin Kucera DRE #01506971 559-217-2445,
Valley Vista Properties,
Chanel M Pepiot,
Valley Vista Properties
Bought with:
Kristy Henry, DRE #01402691
Andy Caglia Realty, Inc.
Source: Fresno MLS,MLS#: 618109Originating MLS: Fresno MLS
Facts & features
Interior
Bedrooms & bathrooms
- Bedrooms: 5
- Bathrooms: 4
Primary bedroom
- Area: 0
- Dimensions: 0 x 0
Bedroom 1
- Area: 0
- Dimensions: 0 x 0
Bedroom 2
- Area: 0
- Dimensions: 0 x 0
Bedroom 3
- Area: 0
- Dimensions: 0 x 0
Bedroom 4
- Area: 0
- Dimensions: 0 x 0
Bathroom
- Features: Tub/Shower, Shower, Tub
Dining room
- Features: Formal
- Area: 0
- Dimensions: 0 x 0
Family room
- Area: 0
- Dimensions: 0 x 0
Kitchen
- Features: Eat-in Kitchen, Breakfast Bar, Pantry
- Area: 0
- Dimensions: 0 x 0
Living room
- Area: 0
- Dimensions: 0 x 0
Basement
- Area: 0
Heating
- Has Heating (Unspecified Type)
Cooling
- Central Air
Appliances
- Included: F/S Range/Oven, Gas Appliances, Disposal, Dishwasher, Microwave, Trash Compactor, Refrigerator, Wine Refrigerator, Water Filter
- Laundry: Inside, Utility Room, Lower Level, Electric Dryer Hookup
Features
- Isolated Bedroom, Isolated Bathroom, Built-in Features, Bar
- Flooring: Carpet, Tile, Hardwood
- Windows: Double Pane Windows
- Basement: None
- Number of fireplaces: 3
- Fireplace features: Gas
Interior area
- Total structure area: 4,053
- Total interior livable area: 4,053 sqft
Property
Parking
- Parking features: Garage - Attached
- Has attached garage: Yes
Features
- Levels: Two
- Stories: 2
- Patio & porch: Covered, Concrete
- Has private pool: Yes
- Pool features: Pebble, Private, In Ground
- Fencing: Fenced
- On waterfront: Yes
- Waterfront features: Waterfront
Lot
- Size: 0.29 Acres
- Dimensions: 88 x 142
- Features: Urban, Cul-De-Sac, Sprinklers In Front, Sprinklers In Rear, Sprinklers Auto, Mature Landscape, Fruit/Nut Trees, Garden, Drip System
Details
- Parcel number: 57107212S
Construction
Type & style
- Home type: SingleFamily
- Architectural style: Colonial
- Property subtype: Residential, Single Family Residence
Materials
- Stucco, Wood Siding
- Foundation: Concrete
- Roof: Tile
Condition
- Year built: 2004
Utilities & green energy
- Water: Shared Well
- Utilities for property: Public Utilities
Community & HOA
Community
- Security: Security Gate
HOA
- Has HOA: Yes
- Amenities included: Pool, Clubhouse, Green Area, Security, Lake/Pond, Playground, Maintenance Grounds, Gated, Other/None
- HOA fee: $481 monthly
Location
- Region: Clovis
Financial & listing details
- Price per square foot: $292/sqft
- Tax assessed value: $1,185,000
- Annual tax amount: $15,450
- Date on market: 9/7/2024
- Cumulative days on market: 66 days
- Listing agreement: Exclusive Right To Sell
- Listing terms: Conventional,Cash
Price history
| Date | Event | Price |
|---|---|---|
| 12/18/2024 | Sold | $1,185,000-5.2%$292/sqft |
Source: Fresno MLS #618109 Report a problem | ||
| 11/12/2024 | Pending sale | $1,250,000$308/sqft |
Source: Fresno MLS #618109 Report a problem | ||
| 10/21/2024 | Price change | $1,250,000-3.8%$308/sqft |
Source: Fresno MLS #618109 Report a problem | ||
| 9/7/2024 | Listed for sale | $1,300,000+116.7%$321/sqft |
Source: Fresno MLS #618109 Report a problem | ||
| 10/8/2014 | Sold | $600,000+1.8%$148/sqft |
Source: Public Record Report a problem | ||
| 10/23/2013 | Listing removed | $589,500$145/sqft |
Source: Realty Concepts Ltd #407449 Report a problem | ||
| 10/11/2013 | Price change | $589,500-5.7%$145/sqft |
Source: Realty Concepts Ltd #407449 Report a problem | ||
| 10/2/2013 | Listed for sale | $625,000-0.8%$154/sqft |
Source: Realty Concepts Ltd #407449 Report a problem | ||
| 7/24/2013 | Listing removed | $630,000$155/sqft |
Source: Realty Concepts Ltd #407449 Report a problem | ||
| 7/16/2013 | Price change | $630,000-15.9%$155/sqft |
Source: Realty Concepts Ltd #407449 Report a problem | ||
| 5/10/2013 | Price change | $749,000-6.3%$185/sqft |
Source: Realty Concepts Ltd #407449 Report a problem | ||
| 4/24/2013 | Listed for sale | $799,000+247.4%$197/sqft |
Source: Realty Concepts Ltd #407449 Report a problem | ||
| 4/8/2003 | Sold | $230,000+31.8%$57/sqft |
Source: Public Record Report a problem | ||
| 6/14/2002 | Sold | $174,500$43/sqft |
Source: Public Record Report a problem | ||
Public tax history
| Year | Property taxes | Tax assessment |
|---|---|---|
| 2025 | $15,450 +69% | $1,185,000 +67.6% |
| 2024 | $9,141 +1.2% | $706,963 +2% |
| 2023 | $9,034 +1.5% | $693,102 +2% |
| 2022 | $8,904 +0.7% | $679,512 +2% |
| 2021 | $8,841 +2.9% | $666,189 +1% |
| 2020 | $8,593 +1.9% | $659,359 +2% |
| 2019 | $8,430 +4.1% | $646,431 +2% |
| 2018 | $8,100 +1.6% | $633,757 +2% |
| 2017 | $7,970 +6% | $621,332 +2% |
| 2016 | $7,521 -1% | $609,150 +1.5% |
| 2015 | $7,595 -4.5% | $600,000 -3.8% |
| 2014 | $7,950 | $623,900 +16% |
| 2013 | -- | $538,000 +10% |
| 2012 | -- | $489,200 -5% |
| 2011 | -- | $515,000 -9.9% |
| 2010 | -- | $571,700 |
| 2009 | -- | $571,700 -32.1% |
| 2008 | -- | $842,575 +2% |
| 2007 | -- | $826,055 +2% |
| 2006 | -- | $809,858 +2% |
| 2005 | -- | $793,979 |
Find assessor info on the county website
Neighborhood: 93619
Nearby homes
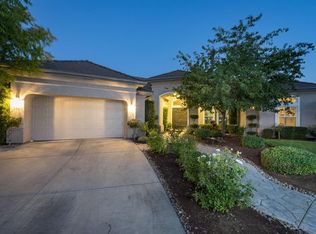
- $976,6004 bd3 ba3.6k sqft4594 N Outlook Ct, Clovis, CA 93619Off Market
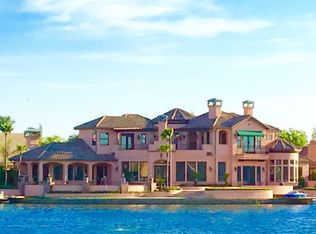
- $1,541,5006 bd6 ba5.7k sqft4599 N Outlook Ct, Clovis, CA 93619Off Market
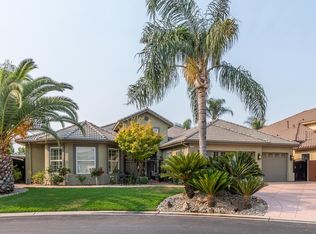
- $1,064,5003 bd3 ba3.2k sqft4590 N Outlook Ct, Clovis, CA 93619Off Market
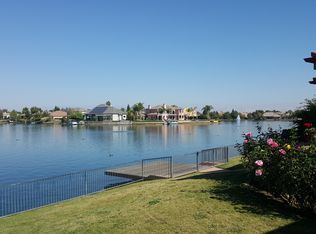
- $761,0004 bd3 ba2.6k sqft4595 N Outlook Ct, Clovis, CA 93619Off Market
- $1,083,7004 bd4 ba4.6k sqft4576 N Outlook Ct, Clovis, CA 93619Off Market
- $850,0003 bd3 ba2.7k sqft4583 N Outlook Ct, Clovis, CA 93619Sold
- $1,148,3005 bd4 ba4.1k sqft4503 N Heron Way, Clovis, CA 93619Off Market
- $1,478,0005 bd4 ba4.3k sqft4571 N Outlook Ct, Clovis, CA 93619Off Market
Nearby schools
GreatSchools rating
- 8/10Fairmont Elementary SchoolGrades: K-8Distance: 2.2 mi
- 8/10Sanger High SchoolGrades: 9-12Distance: 7 mi
Schools provided by the listing agent
- Elementary: Fairmont
- Middle: Fairmont
- High: Sanger
Source: Fresno MLS. This data may not be complete. We recommend contacting the local school district to confirm school assignments for this home.
Get a cash offer in 3 minutes
Find out how much your home could sell for in as little as 3 minutes with a no-obligation cash offer.
Estimated market value
$1,196,800
Get a cash offer in 3 minutes
Find out how much your home could sell for in as little as 3 minutes with a no-obligation cash offer.
Estimated market value
$1,196,800
- California
- Fresno County
- Clovis
- 93619
- 4598 N Outlook Ct
Nearby cities
Nearby zip codes
Other Clovis Topics
