This is the kind of home that just makes life feel easy from the moment you walk in. Light, bright, and actually functional, this move in ready two story gives you the space you need without any of the wasted stuff you don’t. The kitchen is the heart of it all with gorgeous shaker cabinets, quartz counters, stainless steel appliances including a gas stove. It opens right into your private yard, which is perfect for morning coffee, evening wine, or pretending you are going to start grilling more often.The living room is cozy without feeling cramped, filled with natural light and soft finishes that make it feel like home the second you kick your shoes off. Upstairs, the primary suite is a true retreat with a dual sink bathroom and a clean, modern tiled shower. Two additional bedrooms and a full bath round out the upper level so everyone has their own space. The two car garage and brick driveway make day to day living easy, and the backyard backs to open space so you are not staring directly into your neighbor’s dinner plans. The community brings it home with a clubhouse, resort style pool, turf hangout area, gym, and space to gather when you feel social. You are also minutes to E470, DIA, shopping, parks, and trails so getting anywhere is simple. Clean, updated, low maintenance, and actually enjoyable to live in…this one is ready for you to call HOME! Notable upgrades include Cat-6 highspeed internet cabling throughout, Upstairs pre-wired WAP (Wireless Access Point) in master closet, Telecomm outlets in great room (2) and the 3 upstairs bedrooms, Wall-mounted, compact, quiet, and wi-fi capable garage door opener, Master bedroom and Great room pre-wired for ceiling fans and Whole-home surge protector.
Sold for $420,000
$420,000
4598 N Quemoy Street, Aurora, CO 80019
3beds
1,471sqft
Single Family Residence
Built in 2020
3,179 Square Feet Lot
$415,100 Zestimate®
$286/sqft
$2,697 Estimated rent
Home value
$415,100
$390,000 - $444,000
$2,697/mo
Zestimate® history
Owner options
List your home for rent
$2,697/mo
Rent Zestimate®
Find your next renter with Zillow Rental Manager. Plus, with online applications, you can quickly screen prospective tenants – for free.
$2,697/mo
Rent Zestimate®
Refinance and save
$2,613/mo
Est. payment
Refinancing to a lower rate could help reduce your monthly payments and save thousands over the life of the loan.
$2,613/mo
Est. payment
Explore your selling options
Work with a Zillow partner agent
Leverage their expertise and Zillow's premium Showcase listings to get your home seen by more buyers.
Get startedList with your own agent
Get your home in front of millions of buyers by listing it on Zillow.
Learn how to do itSell it yourself
Take full control of how buyers see your home on Zillow by listing For Sale by Owner (FSBO).
List your homeWhat's special
Clean modern tiled showerQuartz countersDual sink bathroomGorgeous shaker cabinetsBrick drivewayTwo car garage
Zillow last checked:
Listing updated:
Listed by:
Virginia Sellars 720-468-8276 virginia@keyrenterdenver.com,
Keyrenter Property Management Denver
Bought with:
Cinthia Gonzalez, 100056054
Megastar Realty
Source: REcolorado as distributed by MLS GRID,MLS#: 6037517
Facts & features
Interior
Bedrooms & bathrooms
- Bedrooms: 3
- Bathrooms: 3
- Full bathrooms: 2
- 1/2 bathrooms: 1
- Main level bathrooms: 1
Bedroom
- Features: Primary Suite
- Level: Upper
Bedroom
- Level: Upper
Bedroom
- Level: Upper
Bathroom
- Description: Guest Powder Room
- Level: Main
Bathroom
- Features: Primary Suite
- Level: Upper
Bathroom
- Level: Upper
Kitchen
- Level: Main
Laundry
- Level: Upper
Living room
- Level: Main
Heating
- Forced Air
Cooling
- Central Air
Appliances
- Included: Dishwasher, Double Oven, Microwave, Oven, Refrigerator
- Laundry: In Unit
Features
- Eat-in Kitchen, Entrance Foyer, Granite Counters, High Ceilings, Kitchen Island, Open Floorplan, Primary Suite, Smoke Free, Walk-In Closet(s)
- Flooring: Carpet, Laminate
- Has basement: No
Interior area
- Total structure area: 1,471
- Total interior livable area: 1,471 sqft
- Finished area above ground: 1,471
Property
Parking
- Total spaces: 2
- Parking features: Garage - Attached
- Attached garage spaces: 2
Features
- Levels: Two
- Stories: 2
- Patio & porch: Front Porch
- Exterior features: Garden, Lighting, Private Yard, Rain Gutters
Lot
- Size: 3,179 Square Feet
Details
- Parcel number: R0200962
- Special conditions: Standard
Construction
Type & style
- Home type: SingleFamily
- Architectural style: Contemporary
- Property subtype: Single Family Residence
Materials
- Frame
- Roof: Composition
Condition
- Year built: 2020
Details
- Builder name: Oakwood Homes, LLC
Utilities & green energy
- Sewer: Public Sewer
- Utilities for property: Cable Available, Electricity Connected
Community & HOA
Community
- Security: Carbon Monoxide Detector(s), Smoke Detector(s)
- Subdivision: Green Valley Ranch East
HOA
- Has HOA: Yes
- Amenities included: Clubhouse, Fitness Center, Park, Parking, Playground, Pool, Trail(s)
- HOA fee: $109 monthly
- HOA name: Westwind
- HOA phone: 303-369-1800
Location
- Region: Aurora
Financial & listing details
- Price per square foot: $286/sqft
- Annual tax amount: $6,018
- Date on market: 4/2/2026
- Listing terms: 1031 Exchange,Cash,Conventional,FHA,VA Loan
- Exclusions: None
- Ownership: Individual
- Electric utility on property: Yes
Price history
| Date | Event | Price |
|---|---|---|
| 5/5/2026 | Sold | $420,000-3.4%$286/sqft |
Source:  REcolorado as distributed by MLS GRID #6037517 Report a problem REcolorado as distributed by MLS GRID #6037517 Report a problem | ||
| 4/10/2026 | Pending sale | $435,000$296/sqft |
Source: REcolorado as distributed by MLS GRID #6037517 Report a problem | ||
| 4/2/2026 | Listed for sale | $435,000+20%$296/sqft |
Source: REcolorado as distributed by MLS GRID #6037517 Report a problem | ||
| 9/18/2020 | Listing removed | $2,245$2/sqft |
Source: Zillow Rental Manager Report a problem | ||
| 8/23/2020 | Price change | $2,245-2.2%$2/sqft |
Source: Zillow Rental Manager Report a problem | ||
| 8/11/2020 | Price change | $2,295-2.1%$2/sqft |
Source: Zillow Rental Manager Report a problem | ||
| 7/24/2020 | Sold | $362,617$247/sqft |
Source: Agent Provided Report a problem | ||
| 7/15/2020 | Listed for rent | $2,345$2/sqft |
Source: Zillow Rental Manager Report a problem | ||
Public tax history
Tax history is unavailable.
Neighborhood: Green Valley Ranch East
Nearby homes
- $574,5003 bd2 ba2.3k sqft4586 Quatar Ct, Aurora, CO 80019Off Market
- $616,4004 bd3 ba2.3k sqft4596 Quatar Ct, Aurora, CO 80019Off Market
- $645,0005 bd4 ba3.1k sqft4596 N Quatar Ct, Aurora, CO 80019Off Market
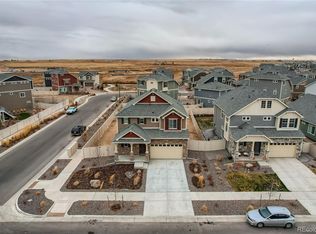
- $494,3004 bd3 ba2.2k sqft4566 N. Quatar, Aurora, CO 80019Off Market
- $589,0004 bd3 ba2.4k sqft4576 Quatar Ct, Aurora, CO 80019Off Market
- $444,2003 bd2 ba1.9k sqft4593 Quemoy St, Aurora, CO 80019Off Market
- $404,2002 bd2 ba1.4k sqft4591 Quemoy St, Aurora, CO 80019Off Market
- $525,0004 bd4 ba1.9k sqft4581 N Quemoy St, Aurora, CO 80019Sold
Nearby schools
GreatSchools rating
- 5/10Aurora Highlands P-8Grades: PK-8Distance: 1.5 mi
- 5/10Vista Peak 9-12 PreparatoryGrades: 9-12Distance: 4.2 mi
Schools provided by the listing agent
- Elementary: Harmony Ridge P-8
- Middle: Harmony Ridge P-8
- High: Vista Peak
- District: Adams-Arapahoe 28J
Source: REcolorado as distributed by MLS GRID. This data may not be complete. We recommend contacting the local school district to confirm school assignments for this home.
Get a cash offer in 3 minutes
Find out how much your home could sell for in as little as 3 minutes with a no-obligation cash offer.
Estimated market value
$415,100
Get a cash offer in 3 minutes
Find out how much your home could sell for in as little as 3 minutes with a no-obligation cash offer.
Estimated market value
$415,100
- Colorado
- Adams County
- Aurora
- 80019
- Green Valley Ranch East
- 4598 N Quemoy Street
Nearby cities
Nearby neighborhoods
Nearby zip codes
Other Aurora Topics
