Skip main navigation
For sale
  • Price cut: $20.4K (6/24)
    $649,500

    4598 S Ireland Street, Aurora, CO 80015

    6beds
    4,180sqft
    : 
    Loading
    Get pre-qualified
    Single Family Residence
    Built in 2002
    10,019 Square Feet Lot
    $643,300 Zestimate®
    $155/sqft
    $25/mo HOA

    What's special

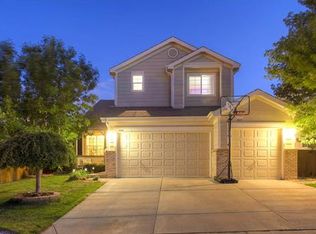
    Welcome to 4598 S. Ireland St, a spacious 6-bedroom, 3-bath home in the coveted Willow Trace community. With 4,180 sq ft across two stories, this home delivers the perfect blend of comfort and functionality. A charming covered front porch welcomes you into an open main floor where the kitchen shines with granite countertops, a large center island, hardwood floors, and abundant cabinetry, flowing into a sunny dining area and family room anchored by a cozy gas fireplace. The main floor also features a flexible sitting room, private bedroom and full bath, and dedicated laundry with utility sink. Step outside to an expansive elevated deck and fully fenced backyard framed by mature trees. Upstairs, the primary suite serves as a true retreat with a vaulted ceiling, soaking tub, separate shower, dual vanity, and oversized walk-in closet with built-in shelving. Five additional bedrooms and two full baths complete the upper level. A 3-car garage, 1,440 sq ft unfinished basement with endless potential, and a coveted Cherry Creek School District address round out this exceptional offering.
    47 days
    |
    816
    |
    28
    |

    Zillow last checked:

    Listing updated:

    Listed by:

    William Kranefuss 704-775-8218,

    HomeSmart Realty

    Source: REcolorado as distributed by MLS GRID,MLS#: 8394221MLS Logo

      Facts & features

      Interior

      Bedrooms & bathrooms
      • Bedrooms: 6
      • Bathrooms: 3
      • Full bathrooms: 2
      • 1/2 bathrooms: 1
      • Main level bathrooms: 1
      • Main level bedrooms: 1
      Bedroom
      • Level: Main
      Bedroom
      • Features: Primary Suite
      • Level: Upper
      Bedroom
      • Level: Upper
      Bedroom
      • Level: Upper
      Bedroom
      • Level: Upper
      Bedroom
      • Level: Upper
      Bathroom
      • Level: Main
      Bathroom
      • Features: En Suite Bathroom, Primary Suite
      • Level: Upper
      Bathroom
      • Level: Upper
      Bonus room
      • Level: Main
      Family room
      • Level: Main
      Kitchen
      • Level: Main
      Laundry
      • Level: Main
      Living room
      • Level: Main
      Heating
      • Forced Air
      Cooling
      • Central Air
      Appliances
      • Included: Dishwasher, Disposal, Dryer, Microwave, Oven, Range, Washer
      • Laundry: In Unit
      Features
      • Ceiling Fan(s), Eat-in Kitchen, Entrance Foyer, Five Piece Bath, Granite Counters, High Ceilings, Kitchen Island, Pantry, Primary Suite, Vaulted Ceiling(s), Walk-In Closet(s)
      • Flooring: Carpet, Wood
      • Windows: Double Pane Windows
      • Basement: Unfinished
      • Number of fireplaces: 1
      • Fireplace features: Gas, Living Room
      Interior area
      • Total structure area: 4,180
      • Total interior livable area: 4,180 sqft
      • Finished area above ground: 2,740
      • Finished area below ground: 0

      Property

      Parking
      • Total spaces: 3
      • Parking features: Concrete, Oversized
      • Attached garage spaces: 3
      Features
      • Levels: Two
      • Stories: 2
      • Entry location: Ground
      • Patio & porch: Deck, Front Porch
      • Exterior features: Private Yard
      • Fencing: Full
      • Has view: Yes
      • View description: Mountain(s)
      Lot
      • Size: 10,019 Square Feet
      • Features: Corner Lot, Many Trees
      Details
      • Parcel number: LOT 9 BLK 5 WILLOW TRACE SUB 3RD FLG EX M/R'S
      • Special conditions: Standard

      Construction

      Type & style
      • Home type: SingleFamily
      • Architectural style: Contemporary
      • Property subtype: Single Family Residence
      Materials
      • Frame, Wood Siding
      • Roof: Composition
      Condition
      • Year built: 2002

      Utilities & green energy

      • Sewer: Public Sewer
      • Water: Public
      • Utilities for property: Natural Gas Connected

      Community & HOA

      Community
      • Security: Video Doorbell
      • Subdivision: Willow Trace
      HOA
      • Has HOA: Yes
      • Services included: Maintenance Grounds, Recycling, Snow Removal
      • HOA fee: $75 quarterly
      • HOA name: Willow Trace Subdivision Filing No. 3 HOA
      • HOA phone: 303-369-1800
      Location
      • Region: Aurora

      Financial & listing details

      • Price per square foot: $155/sqft
      • Tax assessed value: $626,800
      • Annual tax amount: $5,831
      • Date on market: 6/4/2026
      • Listing terms: Cash,Conventional,FHA
      • Exclusions: Seller's Personal Property.
      • Ownership: Estate
      • Electric utility on property: Yes
      • Road surface type: Paved

        Estimated market value

        $643,300

        $611,000 - $675,000

        $3,909/mo

        Price history

        DateEventPrice
        6/24/2026Price change$649,500-3%$155/sqft
        Source: REcolorado as distributed by MLS GRID #8394221 Report a problem
        6/4/2026Listed for sale$669,900+122.1%$160/sqft
        Source: REcolorado as distributed by MLS GRID #8394221 Report a problem
        5/28/2002Sold$301,587$72/sqft
        Source: Public Record Report a problem

        Public tax history

        YearProperty taxesTax assessment
        2025$5,688 +9.3%$39,175 -4.9%
        2024$5,205 +21.2%$41,185 -9.1%
        2023$4,293 -1%$45,305 +42.8%
        2022$4,336 $31,734 -2.8%
        2021-- $32,647 +5.7%
        2020$4,253 +4.2%$30,874
        2019$4,080 --
        2018$4,080 +1.2%$27,907
        2017$4,030 $27,907 +11.5%
        2016-- $25,026
        2015-- $25,026 +18.9%
        2014$3,664 +4.5%$21,054 -7.3%
        2013$3,507 $22,700
        2012-- $22,700
        2011$3,227 +1.5%$22,700 +3.5%
        2010$3,180 -15.4%$21,930
        2009$3,759 $21,930 -15.5%
        2008-- $25,942
        2007-- $25,942 +8.7%
        2006-- $23,864
        2005-- $23,864 +112.7%
        2002-- $11,220
        Find assessor info on the county website

        Monthly payment

        Est. payment

        Payment breakdown

        Explore the cost of this home by adjusting the details. Changes won't be saved.
        All calculations are estimates and provided by Zillow, Inc. for informational purposes only. Actual amounts may vary.
        HOA fees may include property taxes on listings classified as Co-Ops. Contact the listing agent and/or owner for fee details.
        Mortgage interest rates are dependent on a number of factors, including credit score, down payment, and repayment length. Interest rate data provided by Zillow Group Marketplace, Inc. as of 1/1/1970 from various mortgage lenders with which we have lead or other similar arrangements; the Estimated Payment is an average of those rates.
        See how much you could borrow to make a competitive offer.

        Climate risks

        Neighborhood: 80015

        Getting around

        18 / 100
        Car-Dependent
        20 / 100
        Minimal Transit
        49 / 100
        Somewhat Bikeable

        Nearby schools

        GreatSchools rating
        Schools provided by the listing agent
        • Elementary: Aspen Crossing
        • Middle: Sky Vista
        • High: Eaglecrest
        • District: Cherry Creek 5

        Source: REcolorado as distributed by MLS GRID. This data may not be complete. We recommend contacting the local school district to confirm school assignments for this home.

        A local agent can set up tours, give advice and negotiate with sellers.

        Browse local experts

        Similar homes