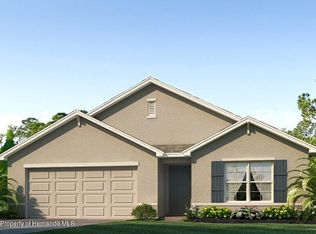
The Madison is a thoughtfully designed 3-car garage home with an inviting open-concept layout perfect for all families. As you enter the foyer, you're greeted with two guest bedrooms and a shared guest bathroom. Across the hallway you will find the laundry room, linen closet, and a third guest bedroom complete with an ensuite bathroom. Heading into the kitchen, there is a large kitchen island with quartz countertops, stainless-steel appliances, and a spacious walk-in pantry. The kitchen overlooks the great room and dining area flowing into the outdoor covered lanai. Next to the living room is the primary bedroom with a double vanity, quartz countertops, and two closets. Bedroom four has an ensuite bathroom and is located next to the designated laundry room. The Madison is the epitome of modern living and includes a state-of-the-art smart home system. Pictures, photographs, colors, features, and sizes are for illustration purposes only and will vary from the homes as built. Home and community information including pricing, included features, terms, availability and amenities are subject to change and prior sale at any time without notice or obligation. CRC057592.
New construction
$360,070
4599 Kona Cir, Spring Hill, FL 34608
4beds
2,020sqft
Single Family Residence
Built in 2026
8,712 Square Feet Lot
$359,800 Zestimate®
$178/sqft
$8/mo HOA
What's special
Two guest bedroomsShared guest bathroomOutdoor covered lanaiLaundry roomInviting open-concept layoutSpacious walk-in pantryStainless-steel appliances
- 58 days |
- 53 |
- 2 |
Zillow last checked:
Listing updated:
Listed by:
Anne E Peterson Eger 844-348-7697,
D.R.Horton Realty, Inc
Source: HCMLS,MLS#: 2259944
Facts & features
Interior
Bedrooms & bathrooms
- Bedrooms: 4
- Bathrooms: 3
- Full bathrooms: 3
Primary bedroom
- Area: 192
- Dimensions: 16x12
Kitchen
- Area: 140
- Dimensions: 10x14
Living room
- Area: 247
- Dimensions: 19x13
Heating
- Electric, Heat Pump
Cooling
- Central Air
Features
- Has fireplace: No
Interior area
- Total structure area: 2,020
- Total interior livable area: 2,020 sqft
Property
Parking
- Total spaces: 3
- Parking features: Garage
- Garage spaces: 3
Features
- Stories: 1
Lot
- Size: 8,712 Square Feet
- Features: Other
Details
- Parcel number: R13 223 17 3555 0000 2940
- Zoning: Other
- Zoning description: Other
- Special conditions: Standard
Construction
Type & style
- Home type: SingleFamily
- Property subtype: Single Family Residence
Materials
- Block
Condition
- New construction: Yes
- Year built: 2026
Utilities & green energy
- Sewer: Public Sewer
- Water: Public
- Utilities for property: Other
Community & HOA
Community
- Subdivision: Somerset Bay
HOA
- Has HOA: Yes
- HOA fee: $100 annually
Location
- Region: Spring Hill
Financial & listing details
- Price per square foot: $178/sqft
- Date on market: 6/26/2026
- Listing terms: Cash,Conventional,FHA,USDA Loan,VA Loan
Estimated market value
$359,800
$342,000 - $378,000
$2,409/mo
Price history
| Date | Event | Price |
|---|---|---|
| 6/26/2026 | Listed for sale | $360,070$178/sqft |
Source:  HCMLS #2259944 Report a problem HCMLS #2259944 Report a problem | ||
Public tax history
| Year | Property taxes | Tax assessment |
|---|---|---|
| 2025 | -- | -- |
Find assessor info on the county website
Monthly payment
Est. payment
Payment breakdown
Explore the cost of this home by adjusting the details. Changes won't be saved.Climate risks
Neighborhood: 34608
Nearby schools
GreatSchools rating
- 4/10Explorer K-8Grades: PK-8Distance: 0.3 mi
- 4/10Frank W. Springstead High SchoolGrades: 9-12Distance: 1.1 mi
Schools provided by the listing agent
- Elementary: Explorer
- Middle: Explorer
- High: F.W. Springstead
Source: HCMLS. This data may not be complete. We recommend contacting the local school district to confirm school assignments for this home.
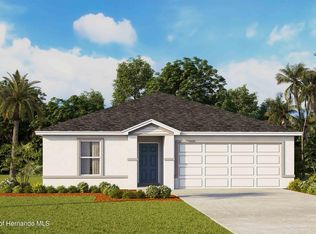
- $300,0005 bd2 ba1.7k sqft4596 Kona Cir, Spring Hill, FL 34608New Construction
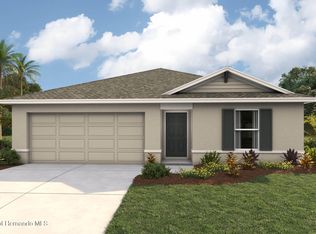
- $278,0703 bd2 ba1.3k sqft4584 Kona Cir, Spring Hill, FL 34608New Construction
- $279,0703 bd2 ba1.3k sqft4628 Kona Cir, Spring Hill, FL 34608New Construction
- $298,0705 bd2 ba1.7k sqft4648 Kona Cir, Spring Hill, FL 34608Pending
- $289,0704 bd2 ba1.4k sqft4654 Kona Cir, Spring Hill, FL 34608Pending
- from $352,9904 bd3 ba2.3k sqftDenham Plan, Somerset Bay, Spring Hill, FL 34608New Construction
- from $279,9904 bd2 ba1.4k sqftFreeport II Plan, Somerset Bay, Spring Hill, FL 34608New Construction
- from $364,9905 bd3 ba2.4k sqftCovington Plan, Somerset Bay, Spring Hill, FL 34608New Construction
A local agent can set up tours, give advice and negotiate with sellers.
Similar homes
- from $352,9904 bd3 ba2.3k sqftDenham Plan, Somerset Bay, Spring Hill, FL 34608New Construction
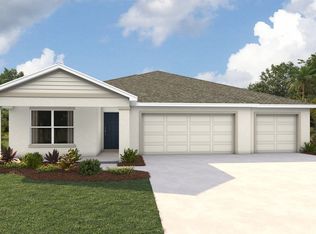 DR Horton
 - from $279,9904 bd2 ba1.4k sqftFreeport II Plan, Somerset Bay, Spring Hill, FL 34608New Construction
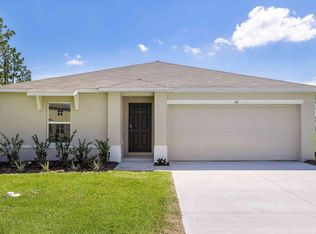 DR Horton
 - $300,0005 bd2 ba1.7k sqft4596 Kona Cir, Spring Hill, FL 34608New ConstructionHCMLS
- $359,0704 bd2 ba1.8k sqft12629 Linden Dr, Spring Hill, FL 34609New Construction
 MLS ID #2259914, Anne E Peterson Eger, D.R.Horton Realty, Inc. HCMLS
 - $362,0704 bd2 ba1.8k sqft12887 Linden Dr, Spring Hill, FL 34609New ConstructionMLS ID #2260342, Anne E Peterson Eger, D.R.Horton Realty, Inc. HCMLS
- $268,0704 bd2 ba1.5k sqft4083 Kona Cir, Spring Hill, FL 34608New ConstructionMLS ID #2259940, Anne E Peterson Eger, D.R.Horton Realty, Inc. HCMLS
- $358,9904 bd2 ba1.8k sqft11194 Mercedes St, Spring Hill, FL 34609New ConstructionMLS ID #2259648, Anne E Peterson Eger, D.R.Horton Realty, Inc. HCMLS
- $279,0703 bd2 ba1.3k sqft4628 Kona Cir, Spring Hill, FL 34608New ConstructionHCMLS
- $360,0704 bd2 ba1.8k sqft2419 Ring Rd, Spring Hill, FL 34609New ConstructionMLS ID #2260410, Anne E Peterson Eger, D.R.Horton Realty, Inc. HCMLS
- $339,9904 bd2 ba1.8k sqft12637 Linden Dr, Spring Hill, FL 34609New ConstructionMLS ID #2259647, Anne E Peterson Eger, D.R.Horton Realty, Inc. HCMLS
- from $350,9904 bd2 ba1.8k sqftCali Plan, Hernando County Spot Lots, Spring Hill, FL 34609New ConstructionDR Horton
- $339,9904 bd2 ba1.8k sqft12654 N Linden Dr, Spring Hill, FL 34609New ConstructionMLS ID #2259293, Anne E Peterson Eger, D.R.Horton Realty, Inc. HCMLS
- $339,9904 bd2 ba1.8k sqft12638 N Linden Dr, Spring Hill, FL 34609New ConstructionMLS ID #2259315, Anne E Peterson Eger, D.R.Horton Realty, Inc. HCMLS
- from $289,9905 bd2 ba1.7k sqftDundee Plan, Somerset Bay, Spring Hill, FL 34608New ConstructionDR Horton
- $267,0003 bd2 ba1.3k sqft4668 Kona Cir, Spring Hill, FL 34608New ConstructionHCMLS
- $258,0703 bd2 ba1.2k sqft4064 Kona Cir, Spring Hill, FL 34608New ConstructionMLS ID #2259718, Anne E Peterson Eger, D.R.Horton Realty, Inc. HCMLS
- $250,0003 bd2 ba1.2k sqft4073 Kona Cir, Spring Hill, FL 34608New ConstructionHCMLS
- from $269,9905 bd2 ba1.7k sqftAlford Plan, Somerset Bay, Spring Hill, FL 34608New ConstructionDR Horton
- from $340,9904 bd2 ba1.8k sqftBRASELTON Plan, Spring Hill Classic, Spring Hill, FL 34608New ConstructionCentury Communities
- from $269,9903 bd2 ba1.3k sqftArcher II Plan, Somerset Bay, Spring Hill, FL 34608New ConstructionDR Horton
