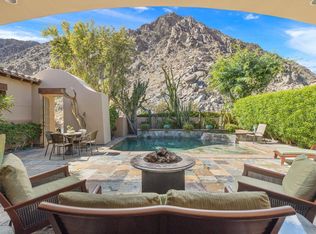
Point Happy's Plan 2 floor plan features 3 bedrooms and 3.5 baths over 3,215 sq. ft. Past the large optional courtyard and through the covered porch, enter into an entrance hallway with access to secondary bedrooms each with a full bath, powder bathroom, and flex room. Beyond that, pass by the spacious private dining room to an open great room with a kitchen nook and chef's kitchen including a large center island. This leads to the large outdoor room through glass doors, or to the primary bedroom suite with luxury features including dual sinks, a freestanding tub, a walk-in shower, and a generous walk-in closet. Completing the plan is a large 3-car tandem garage with plenty of space for extra storage.
This property is off market, which means it's not currently listed for sale or rent on Zillow. This may be different from what's available on other websites or public sources.