Skip main navigation
Off market
  • $1,067,200

    46518 Bradshaw Trl, La Quinta, CA 92253

    3beds
    2,790sqft
    SingleFamily
    Built in 2007
    9,583 Square Feet Lot
    $1,067,200 Zestimate®
    $383/sqft
    $6,507 Estimated rent

    Home value

    $1,067,200

    $992,000 - $1.15M

    $6,507/mo

    Zestimate® history
    Loading
    Loading...

    Owner options

    List your home for rent

    $6,507/mo

    Rent Zestimate®

    Find your next renter with Zillow Rental Manager. Plus, with online applications, you can quickly screen prospective tenants – for free.

    Learn more

    $6,507/mo

    Rent Zestimate®

    Refinance and save

    $6,970/mo

    Est. payment

    Refinancing to a lower rate could help reduce your monthly payments and save thousands over the life of the loan.

    See today's rates

    $6,970/mo

    Est. payment

    Explore your selling options

    Work with a Zillow partner agent

    Leverage their expertise and Zillow's premium Showcase listings to get your home seen by more buyers.

    Get started

    List with your own agent

    Get your home in front of millions of buyers by listing it on Zillow.

    Learn how to do it

    Sell it yourself

    Take full control of how buyers see your home on Zillow by listing For Sale by Owner (FSBO).

    List your home

    What's special


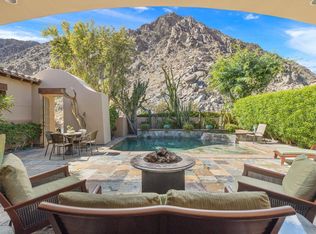
    Welcome home to this meticulously kept home in the highly desirable, gated community of Point Happy in La Quinta. Great location, within walking distance of shopping, dining, movie theaters, & minutes from world-class golf, tennis, hiking, biking, & all that the desert has to offer. Perfect as a full-time residence, vacation home, or investment property. Featuring a front-loaded Pebble Tec pool & spa with tanning deck, benches & multiple spill ways, the spacious patio with a covered sitting area, has plenty of room to entertain the whole gang. Fire up the grill, enjoy a libation & watch the sunsets. The great room with fireplace, dining room, & chef's kitchen open up with a retracting glass wall system for the ultimate in indoor/outdoor living. The master bedroom suite with the same great, private, outdoor views, has its own fireplace. The light & bright master bath features dual sinks, vanity, large shower and separate tub. The two guest rooms are just the right size. Low HOA dues! At completion there will be just 69 homes.

    This property is off market, which means it's not currently listed for sale or rent on Zillow. This may be different from what's available on other websites or public sources.

    Facts & features

    Interior

    Bedrooms & bathrooms
    • Bedrooms: 3
    • Bathrooms: 4
    • Full bathrooms: 3
    • 3/4 bathrooms: 1
    Heating
    • Forced air, Gas
    Cooling
    • Central
    Appliances
    • Included: Dishwasher, Dryer, Microwave, Range / Oven, Refrigerator, Washer
    • Laundry: Laundry Room
    Features
    • Wet Bar, Cable TV, Breakfast Bar, Kitchen Island, Double Vanity, Dry Bar, Recessed Lighting, Walk-In Closet(s), High Ceilings, Great Room, Dining Room, Living Room, Dining Area, Storage, Formal Dining Room, Entrance Foyer, Open Floorplan, Bar, Utility, Walk In Pantry
    • Flooring: Tile, Carpet
    • Doors: Sliding Doors, Double Door Entry
    • Windows: Custom Window Covering
    • Has fireplace: Yes
    • Fireplace features: Great Room, Master Bedroom, Gas Log
    • Furnished: Yes
    • Common walls with other units/homes: No Common Walls
    Interior area
    • Structure area source: Assessor
    • Total interior livable area: 2,790 sqft

    Property

    Parking
    • Parking features: Garage - Attached
    Features
    • Entry location: Ground Level - No Steps
    • Patio & porch: Covered, Concrete Slab, Misters
    • Exterior features: Stucco
    • Pool features: In Ground, Heated, Private, Pebble
    • Has spa: Yes
    • Spa features: Private, In Ground, Pebble
    • Fencing: Block
    • Has view: Yes
    • View description: Mountain
    Lot
    • Size: 9,583 Square Feet
    • Features: Views, Landscaped, Back Yard, Front Yard
    Details
    • Parcel number: 643250008
    • Special conditions: Standard

    Construction

    Type & style
    • Home type: SingleFamily
    Materials
    • wood frame
    • Roof: Tile
    Condition
    • Year built: 2007

    Utilities & green energy

    • Water: Water District

    Community & HOA

    Community
    • Security: Gated Community, Security System Leased, Closed Circuit Camera(s), Card/Code Access
    HOA
    • Has HOA: Yes
    • Amenities included: Security
    • HOA fee: $250 monthly
    Location
    • Region: La Quinta

    Financial & listing details

    • Price per square foot: $383/sqft
    • Tax assessed value: $792,889
    • Annual tax amount: $10,514
    • Inclusions: Furnishings May Be Available And Negotiable Per In

    Price history

    DateEventPrice
    11/15/2019Sold$725,000$260/sqft
    Source: CDAR/ Desert Area MLS #219032146 Report a problem
    10/28/2019Pending sale$725,000$260/sqft
    Source: Keller Williams Luxury Homes #219032146 Report a problem
    10/19/2019Listed for sale$725,000+16%$260/sqft
    Source: Keller Williams Luxury Homes #219032146 Report a problem
    4/1/2013Sold$625,000-3.7%$224/sqft
    Source: CDAR/ Desert Area MLS #21464648 Report a problem
    2/22/2013Price change$649,000-1.7%$233/sqft
    Source: Coldwell Banker Residential Brokerage - Palm Desert #21464648 Report a problem
    2/12/2013Price change$660,000-1.5%$237/sqft
    Source: Coldwell Banker Residential Brokerage - Palm Desert #21464648 Report a problem
    11/2/2012Listed for sale$670,000+24.1%$240/sqft
    Source: Coldwell Banker Residential Brokerage #21464648 Report a problem
    2/26/2012Listing removed$540,000$194/sqft
    Source: Coldwell Banker Residential Brokerage Report a problem
    1/26/2011Sold$540,000$194/sqft
    Source: CDAR/ Desert Area MLS #21414308 Report a problem
    11/21/2010Price change$540,000+3.8%$194/sqft
    Source: NRT California #21414308 Report a problem
    11/4/2010Listed for sale$520,000$186/sqft
    Source: Coldwell Banker Residential Brokerage Report a problem

    Public tax history

    YearProperty taxesTax assessment
    2025$10,514 +2.3%$792,889 +2%
    2024$10,274 +2.5%$777,343 +2%
    2023$10,026 +2.7%$762,102 +2%
    2022$9,763 +2.3%$747,160 +2%
    2021$9,548 +1.9%$732,510 +1%
    2020$9,371 +4.9%$725,000 +5.1%
    2019$8,934 +2.1%$689,933 +2%
    2018$8,753 +2.1%$676,406 +2%
    2017$8,570 $663,144 +2%
    2016$8,570 +2.2%$650,142 +1.5%
    2015$8,387 +1.7%$640,379 +2%
    2014$8,249 $627,837 +11.8%
    2013-- $561,816 +2%
    2012-- $550,800 +39.3%
    2011-- $395,300 +31.8%
    2010-- $300,000 -32.9%
    2009-- $446,915 +8.3%
    2008-- $412,819 +131.6%
    2007-- $178,254 +132.3%
    2006-- $76,720 +2%
    2005-- $75,216
    Find assessor info on the county website

    Neighborhood: 92253

    Nearby schools

    GreatSchools rating
    Schools provided by the listing agent
    • District: DESERT SANDS UNIFIED SCHOOL DISTRICT

    Source: The MLS. This data may not be complete. We recommend contacting the local school district to confirm school assignments for this home.

    Get a cash offer in 3 minutes
    Find out how much your home could sell for in as little as 3 minutes with a no-obligation cash offer.
    Estimated market value
    $1,067,200
    Get a cash offer in 3 minutes
    Find out how much your home could sell for in as little as 3 minutes with a no-obligation cash offer.
    Estimated market value
    $1,067,200