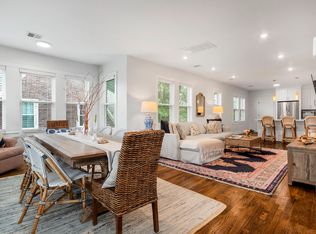
An exceptional two-story residence, this urban oasis impeccably blends modern luxury with convenience. Fully renovated in 2017, the open floor plan seamlessly connects living, dining, and kitchen areas, creating an inviting space perfect for entertaining guests or relaxing with family. The fully equipped kitchen is a chef's delight, featuring stainless steel appliances, beautiful countertops, and breakfast bar. Make your way upstairs to discover the luxurious master suite, a private respite designed with all the comforts in mind. The spacious bedroom offers a tranquil retreat, complete with a multitude of skylights, a walk-in closet and en-suite bathroom that showcases an exquisite double vanity and massive modern shower. Say goodbye to the hassle of street parking and enjoy peace of mind with your own dedicated GARAGE parking space, not to mention an abundance of basement storage. Located in the vibrant heart of Adams Village, with great proximity to new parks, restaurants and shops.
Sold for $800,000
$800,000
46-48 Franconia St #2, Dorchester, MA 02122
3beds
1,608sqft
Condominium
Built in 1925
-- sqft lot
$-- Zestimate®
$498/sqft
$-- Estimated rent
Home value
Not available
Estimated sales range
Not available
Not available
Zestimate® history
Owner options
List your home for rent
Find your next renter with Zillow Rental Manager. Plus, with online applications, you can quickly screen prospective tenants – for free.
Refinance and save
$4,780/mo
Est. payment
Refinancing to a lower rate could help reduce your monthly payments and save thousands over the life of the loan.
$4,780/mo
Est. payment
Explore your selling options
Work with a Zillow partner agent
Leverage their expertise and Zillow's premium Showcase listings to get your home seen by more buyers.
Get startedList with your own agent
Get your home in front of millions of buyers by listing it on Zillow.
Learn how to do itSell it yourself
Take full control of how buyers see your home on Zillow by listing For Sale by Owner (FSBO).
List your homeWhat's special
Zillow last checked:
Listing updated:
Listed by:
Witter & Witter Boston / Cape Cod Connection 508-776-6636,
Compass 617-206-3333,
Jessica Witter-Aladesanmi 508-776-6636
Bought with:
Witter & Witter Boston / Cape Cod Connection
Compass
Source: MLS PIN,MLS#: 73121026
Facts & features
Interior
Bedrooms & bathrooms
- Bedrooms: 3
- Bathrooms: 2
- Full bathrooms: 2
Primary bedroom
- Level: Second
- Area: 323
- Dimensions: 17 x 19
Bedroom 2
- Level: First
- Area: 180
- Dimensions: 12 x 15
Bedroom 3
- Level: First
- Area: 132
- Dimensions: 11 x 12
Primary bathroom
- Features: Yes
Bathroom 1
- Level: First
- Area: 35
- Dimensions: 7 x 5
Bathroom 2
- Level: Second
- Area: 96
- Dimensions: 8 x 12
Dining room
- Level: First
- Area: 180
- Dimensions: 20 x 9
Kitchen
- Level: First
- Area: 121
- Dimensions: 11 x 11
Living room
- Level: First
- Area: 270
- Dimensions: 15 x 18
Heating
- Forced Air, Natural Gas
Cooling
- Central Air
Appliances
- Included: Range, Dishwasher, Disposal, Refrigerator, Freezer
- Laundry: In Unit
Features
- Flooring: Hardwood
- Has basement: Yes
- Has fireplace: No
- Common walls with other units/homes: No One Above
Interior area
- Total structure area: 1,608
- Total interior livable area: 1,608 sqft
Property
Parking
- Total spaces: 1
- Parking features: Detached, Off Street
- Garage spaces: 1
Features
- Patio & porch: Deck
- Exterior features: Deck
Details
- Parcel number: 1314913
- Zoning: 0102
Construction
Type & style
- Home type: Condo
- Property subtype: Condominium
Materials
- Brick
- Roof: Shingle
Condition
- Year built: 1925
Utilities & green energy
- Sewer: Public Sewer
- Water: Public
- Utilities for property: for Gas Range
Community & HOA
Community
- Features: Public Transportation, Shopping, Park, Highway Access, T-Station, University
HOA
- Services included: Water, Sewer, Insurance, Maintenance Grounds
- HOA fee: $323 monthly
Location
- Region: Dorchester
Financial & listing details
- Price per square foot: $498/sqft
- Tax assessed value: $660,200
- Annual tax amount: $3,659
- Date on market: 12/1/2025
- Exclusions: Chandelier In Nursery To Be Excluded
Price history
| Date | Event | Price |
|---|---|---|
| 8/25/2023 | Sold | $800,000+0.1%$498/sqft |
Source: MLS PIN #73121026 Report a problem | ||
| 7/18/2023 | Contingent | $799,000$497/sqft |
Source: MLS PIN #73121026 Report a problem | ||
| 7/10/2023 | Price change | $799,000-5.9%$497/sqft |
Source: MLS PIN #73121026 Report a problem | ||
| 6/6/2023 | Listed for sale | $849,000$528/sqft |
Source: MLS PIN #73121026 Report a problem | ||
Public tax history
Tax history is unavailable.
Neighborhood: South Dorchester
Nearby homes
- $800,0003 bd2 ba1.6k sqft46-48 Franconia St #2, Dorchester, MA 02122Sold
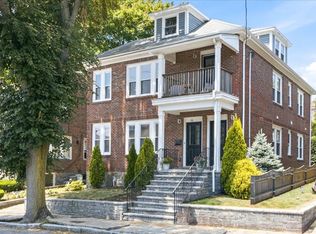
- $699,0002 bd2 ba1k sqft46-48 Franconia St #1, Dorchester, MA 02122For Sale
- $1,119,4004 bd2 ba4k sqft46-48 Franconia St, Dorchester, MA 02122Off Market
- $636,0002 bd2 ba1k sqft46-48 Franconia St #1, Dorchester, MA 02122Off Market
- $892,1003 bd2 ba1.5k sqft56 Franconia St, Dorchester, MA 02122Off Market
- $795,8004 bd1 ba1.5k sqft42 Franconia St, Dorchester, MA 02122Off Market
- $847,9003 bd2 ba1.6k sqft48 Franconia St #2, Boston, MA 02122Off Market
- $1,009,3004 bd2 ba2.4k sqft58-58A Franconia St, Dorchester, MA 02122Off Market
Nearby schools
GreatSchools rating
- 5/10Kenny Elementary SchoolGrades: PK-6Distance: 0.1 mi
- 6/10Murphy K-8 SchoolGrades: PK-8Distance: 0.6 mi
- 3/10Henderson K-12 Inclusion School UpperGrades: 2-12Distance: 0.9 mi


Get pre-qualified for a loan
At Zillow Home Loans, we can pre-qualify you in as little as 5 minutes with no impact to your credit score.An equal housing lender. NMLS #10287.
- Massachusetts
- Suffolk County
- Boston
- 02122
- South Dorchester
- 46-48 Franconia St Unit 2
Nearby cities
Nearby neighborhoods
Nearby zip codes
Other Boston Topics
