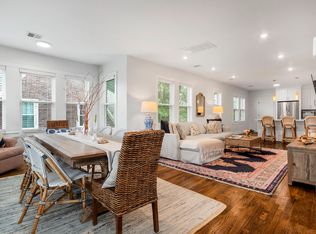
Welcome to this completely renovated 2-bed, 2-bath condo in the heart of Adams Village-—one of Dorchester’s most sought-after neighborhoods where modern style meets unbeatable convenience. This move-in-ready home features a bright, open-concept layout featuring a beautifully renovated kitchen that flows seamlessly into the living and dining areas—perfect for entertaining or everyday living. The home features two generously sized bedrooms, including a primary bedroom with a private bath. Other highlights include a separate office space, central air, in-unit laundry, ample basement storage, outdoor patio area, and the rare convenience of a garage parking space. Enjoy all that Adams Village has to offer, with neighborhood restaurants, cafés, parks, and the Neponset River just moments away. Commuters will appreciate easy access to public transit, I-93, and downtown Boston, making this an ideal location. This is city living with a true neighborhood feel.
For sale
$699,000
46-48 Franconia St #1, Dorchester, MA 02122
2beds
1,028sqft
:
Get pre-qualified$4,871/mo
Condominium, Duplex
Built in 1925
-- sqft lot
$-- Zestimate®
$680/sqft
$288/mo HOA
What's special
Central airSeparate office spaceIn-unit laundryOutdoor patio areaBright open-concept layoutTwo generously sized bedroomsGarage parking space
- 18 days |
- 975 |
- 80 |
Likely to sell faster than
Zillow last checked:
Listing updated:
Listed by:
Julia McCarthy 774-249-2172,
Compass 781-285-8028
Source: MLS PIN,MLS#: 73544919
Facts & features
Interior
Bedrooms & bathrooms
- Bedrooms: 2
- Bathrooms: 2
- Full bathrooms: 2
Primary bedroom
- Features: Closet, Flooring - Hardwood
- Level: First
- Area: 135.94
- Dimensions: 12.08 x 11.25
Bedroom 2
- Features: Closet, Flooring - Hardwood
- Level: First
- Area: 143.99
- Dimensions: 12.08 x 11.92
Primary bathroom
- Features: Yes
Bathroom 1
- Features: Bathroom - Full, Bathroom - Tiled With Tub & Shower, Flooring - Stone/Ceramic Tile
- Level: First
- Area: 26.67
- Dimensions: 5 x 5.33
Bathroom 2
- Features: Bathroom - Full, Bathroom - Tiled With Shower Stall, Flooring - Stone/Ceramic Tile
- Level: First
- Area: 39.33
- Dimensions: 8 x 4.92
Dining room
- Features: Flooring - Hardwood, Recessed Lighting
- Level: First
- Area: 141.75
- Dimensions: 9 x 15.75
Kitchen
- Features: Flooring - Hardwood, Countertops - Stone/Granite/Solid, Kitchen Island, Open Floorplan, Recessed Lighting, Stainless Steel Appliances
- Level: First
- Area: 167.15
- Dimensions: 12.08 x 13.83
Living room
- Features: Flooring - Hardwood, Open Floorplan
- Level: First
- Area: 151.04
- Dimensions: 14.5 x 10.42
Office
- Features: Flooring - Hardwood
- Level: First
- Area: 56.38
- Dimensions: 5.5 x 10.25
Heating
- Forced Air
Cooling
- Central Air
Appliances
- Included: Range, Dishwasher, Disposal, Microwave, Refrigerator, Freezer, Washer, Dryer
- Laundry: In Basement, In Unit, Electric Dryer Hookup, Washer Hookup
Features
- Office
- Flooring: Tile, Hardwood, Flooring - Hardwood
- Has basement: Yes
- Has fireplace: No
Interior area
- Total structure area: 1,028
- Total interior livable area: 1,028 sqft
- Finished area above ground: 1,028
Property
Parking
- Total spaces: 1
- Parking features: Detached, Off Street
- Garage spaces: 1
Features
- Entry location: Unit Placement(Street)
- Patio & porch: Patio
- Exterior features: Patio
Details
- Parcel number: W:16 P:03538 S:002,1314913
- Zoning: CD
Construction
Type & style
- Home type: Condo
- Property subtype: Condominium, Duplex
- Attached to another structure: Yes
Materials
- Brick
- Roof: Shingle
Condition
- Year built: 1925
Utilities & green energy
- Sewer: Public Sewer
- Water: Public
- Utilities for property: for Gas Range, for Electric Dryer, Washer Hookup
Community & HOA
Community
- Features: Public Transportation, Shopping, Highway Access, T-Station
HOA
- Services included: Water, Sewer, Insurance
- HOA fee: $288 monthly
Location
- Region: Dorchester
Financial & listing details
- Price per square foot: $680/sqft
- Tax assessed value: $545,000
- Annual tax amount: $2,347
- Date on market: 7/6/2026
- Listing terms: Contract
- Exclusions: Mirror In Second Bedroom
Estimated market value
Not available
Estimated sales range
Not available
Not available
Price history
| Date | Event | Price |
|---|---|---|
| 7/6/2026 | Listed for sale | $699,000$680/sqft |
Source: MLS PIN #73544919 Report a problem | ||
Public tax history
Tax history is unavailable.
Monthly payment
Est. payment
Payment breakdown
Explore the cost of this home by adjusting the details. Changes won't be saved.Climate risks
Neighborhood: South Dorchester
Nearby schools
GreatSchools rating
- 5/10Kenny Elementary SchoolGrades: PK-6Distance: 0.1 mi
- 6/10Murphy K-8 SchoolGrades: PK-8Distance: 0.6 mi
- 3/10Henderson K-12 Inclusion School UpperGrades: 2-12Distance: 0.9 mi
- $800,0003 bd2 ba1.6k sqft46-48 Franconia St #2, Dorchester, MA 02122Sold

- $800,0003 bd2 ba1.6k sqft46-48 Franconia St #2, Dorchester, MA 02122Sold
- $1,119,4004 bd2 ba4k sqft46-48 Franconia St, Dorchester, MA 02122Off Market
- $636,0002 bd2 ba1k sqft46-48 Franconia St #1, Dorchester, MA 02122Off Market
- $892,1003 bd2 ba1.5k sqft56 Franconia St, Dorchester, MA 02122Off Market
- $795,8004 bd1 ba1.5k sqft42 Franconia St, Dorchester, MA 02122Off Market
- $1,009,3004 bd2 ba2.4k sqft58-58A Franconia St, Dorchester, MA 02122Off Market
- $847,9003 bd2 ba1.6k sqft48 Franconia St #2, Boston, MA 02122Off Market
A local agent can set up tours, give advice and negotiate with sellers.
Similar homes
- $649,9993 bd1 ba1k sqft10 Ashmont Ct #1, Dorchester, MA 02122For Sale
 MLS ID #73533469, Brigid Murphy, Access. MLS PIN
 - $549,9002 bd2 ba910 sqft15 Juliette St #2, Dorchester, MA 02122For Sale
 MLS ID #73553321, Joselin Malkhasian, Lamacchia Realty, Inc.. MLS PIN
 - $599,9992 bd1 ba1k sqft33 Rosemont St #A, Dorchester, MA 02122For Sale
 MLS ID #73542045, Strobeck Antonell Bull Group, Compass. MLS PIN
 - $774,0002 bd2 ba1k sqft75 Bolton St, South Boston, MA 02127For Sale
 MLS ID #73545135, Greg Martin, Move Forward Real Estate. MLS PIN
 - $575,0002 bd1 ba959 sqft76 Carolina Ave #1, Boston, MA 02130For SaleMLS ID #73553015, Kris Kososki, Gibson Sotheby's International Realty. MLS PIN
- $669,0002 bd2 ba1k sqft782 Dorchester Avenue Condominium Trust, Dorchester, MA 02125For SaleMLS ID #73484529, Eain Williams, Leading Edge Real Estate. MLS PIN
- $679,0002 bd2 ba866 sqft48 Chelsea St APT 1, East Boston, MA 02128For SaleMLS ID #73540497, Michael Lissack, The Virtual Realty Group. MLS PIN
- $669,0002 bd1 ba1.3k sqft9 Romsey St #3, Dorchester, MA 02125For SaleMLS ID #73532416, Brian Phillips, Berkshire Hathaway HomeServices Commonwealth Real Estate. MLS PIN
- $525,0002 bd1 ba980 sqft28 Church St #3, Dorchester, MA 02122For SaleMLS ID #73518267, Shannon McDonald, Waterfront Realty Group. MLS PIN
- $729,9002 bd2 ba1.1k sqft24 Custer St #1, Boston, MA 02130For SaleMLS ID #73525226, Mary Ellen McDonough, Donahue Real Estate Co.. MLS PIN
- $759,0002 bd2 ba1k sqftBolton Street Condomimiums, Boston, MA 02127For SaleMLS ID #73528650, Samantha Jason, Donnelly + Co.. MLS PIN
- $660,0002 bd2 ba1.2k sqftHarrison Hill Condominium Trust, Boston, MA 02125For SaleMLS ID #73443724, Giuliana Stanley, Berkshire Hathaway HomeServices Warren Residential. MLS PIN
- $675,0002 bd2 ba1.2k sqft18-20 Crestway Rd, Boston, MA 02128For SaleMLS ID #73547351, Reserve Team, Reference Real Estate. MLS PIN
- $799,9002 bd2 ba1k sqft149 G Street Condo Association, South Boston, MA 02127For SaleMLS ID #73525275, Carole McKeon, Real Broker MA, LLC. MLS PIN
- $599,0002 bd2 ba900 sqft502 Sumner Street Condominium, East Boston, MA 02128For SaleMLS ID #73540718, Anthony Castellano, Lamacchia Realty, Inc.. MLS PIN
- $599,0212 bd2 ba1k sqft25 Granfield Ave Unit 2, Roslindale, MA 02131For SaleMLS ID #73514062, Kimberly O'Neil Mara, Century 21 North East. MLS PIN
- $820,0003 bd2 ba1.3k sqft9 Bellflower St #C, Dorchester, MA 02125For SaleMLS ID #73525773, Alex Langos, Coldwell Banker Realty - Cambridge. MLS PIN
- $849,0002 bd2 ba827 sqft259 Gold St #1, Boston, MA 02127For SaleMLS ID #73534489, Joyce Lebedew, Joyce Lebedew Real Estate. MLS PIN
- $615,0002 bd1 ba1k sqft459 Meridian St Unit 1, Boston, MA 02128For SaleMLS ID #73534833, Kim Douglas, Coldwell Banker Realty - Boston. MLS PIN
- $439,0002 bd1 ba590 sqft138 Centre St #6, Boston, MA 02124For SaleMLS ID #73534252, Leslie MacKinnon, Compass. MLS PIN
