This is more than a residence it's history with a heartbeat. You’ll fall in love with the graceful blend of old-school grandeur soaring ceilings, classic brick & modern convenience open layout, updated kitchen and 1 1/2 baths. A well-designed open floor plan connects living/dining/kitchen areas, making it easy to entertain or unwind. Bedrooms, including the primary are tucked away for privacy. In-unit laundry & ample closet space simplify daily routines.Living on top floor corner wing means fewer shared walls & more light. If you're seeking a serene, vibrant 55+ residence with character, this condo checks all boxes: historic charm, thoughtful updates, natural vistas, and community living all wrapped into one exceptional package.The condo backs onto a small park, offering peaceful vistas of lawns & trees Perfect for morning walks, watching neighborhood kids at play, or relaxing in scenic views.The neighborhood offers easy access to shopping, dining & health care. Pet friendly CATS ONLY
Sold for $319,888
$319,888
46 Ashford St Unit 14, Methuen, MA 01844
2beds
684sqft
Condominium
Built in 1912
-- sqft lot
$326,500 Zestimate®
$468/sqft
$2,326 Estimated rent
Home value
$326,500
$297,000 - $359,000
$2,326/mo
Zestimate® history
Owner options
List your home for rent
$2,326/mo
Rent Zestimate®
Find your next renter with Zillow Rental Manager. Plus, with online applications, you can quickly screen prospective tenants – for free.
$2,326/mo
Rent Zestimate®
Refinance and save
$2,363/mo
Est. payment
Refinancing to a lower rate could help reduce your monthly payments and save thousands over the life of the loan.
$2,363/mo
Est. payment
Explore your selling options
Work with a Zillow partner agent
Leverage their expertise and Zillow's premium Showcase listings to get your home seen by more buyers.
Get startedList with your own agent
Get your home in front of millions of buyers by listing it on Zillow.
Learn how to do itSell it yourself
Take full control of how buyers see your home on Zillow by listing For Sale by Owner (FSBO).
List your homeWhat's special
Classic brickIn-unit laundryOpen layoutUpdated kitchenOpen floor planAmple closet spaceSoaring ceilings
Zillow last checked:
Listing updated:
Listed by:
Julie Tsakirgis Group 617-548-1784,
RE/MAX Property Shoppe, Inc. 781-595-0099,
Julie Tsakirgis 617-548-1784
Bought with:
Jeremy McElwain
Keller Williams Realty Evolution
Source: MLS PIN,MLS#: 73395198
Facts & features
Interior
Bedrooms & bathrooms
- Bedrooms: 2
- Bathrooms: 2
- Full bathrooms: 1
- 1/2 bathrooms: 1
Primary bedroom
- Features: Closet, Flooring - Hardwood
- Level: Second
Bedroom 2
- Features: Closet, Flooring - Hardwood
- Level: Second
Primary bathroom
- Features: No
Bathroom 1
- Features: Bathroom - With Tub & Shower
- Level: Second
Bathroom 2
- Features: Bathroom - Half
- Level: Second
Dining room
- Features: Flooring - Hardwood
- Level: Second
Kitchen
- Features: Flooring - Laminate, Countertops - Stone/Granite/Solid, Countertops - Upgraded, Stainless Steel Appliances
- Level: Main,Second
Living room
- Features: Flooring - Hardwood, Open Floorplan
- Level: Main,Second
Heating
- Forced Air, Natural Gas
Cooling
- Central Air
Appliances
- Included: Range, Dishwasher, Microwave, Washer, Dryer
- Laundry: Laundry Closet, Main Level, Second Floor, In Unit, Electric Dryer Hookup, Washer Hookup
Features
- Elevator
- Flooring: Wood
- Doors: Insulated Doors
- Windows: Insulated Windows
- Basement: None
- Number of fireplaces: 1
- Fireplace features: Living Room
- Common walls with other units/homes: No One Above,End Unit,Corner
Interior area
- Total structure area: 684
- Total interior livable area: 684 sqft
- Finished area above ground: 684
Property
Parking
- Total spaces: 1
- Parking features: Off Street, Assigned, Guest, Paved
- Uncovered spaces: 1
Features
- Entry location: Unit Placement(Upper)
Details
- Parcel number: 4512705
- Zoning: res
- Other equipment: Intercom
Construction
Type & style
- Home type: Condo
- Property subtype: Condominium
- Attached to another structure: Yes
Materials
- Brick
Condition
- Year built: 1912
- Major remodel year: 2005
Utilities & green energy
- Electric: Circuit Breakers
- Sewer: Public Sewer
- Water: Public
- Utilities for property: for Electric Range, for Electric Oven, for Electric Dryer, Washer Hookup
Community & HOA
Community
- Features: Public Transportation, Shopping, Park, Walk/Jog Trails, Medical Facility, Laundromat, Bike Path, Conservation Area, Highway Access, House of Worship, Public School, Adult Community
- Senior community: Yes
HOA
- Amenities included: Elevator(s), Clubroom, Storage
- Services included: Water, Sewer, Insurance, Maintenance Structure, Maintenance Grounds, Snow Removal, Trash, Reserve Funds
- HOA fee: $375 monthly
Location
- Region: Methuen
Financial & listing details
- Price per square foot: $468/sqft
- Tax assessed value: $258,300
- Annual tax amount: $2,733
- Date on market: 12/19/2025
- Listing terms: Contract
Price history
| Date | Event | Price |
|---|---|---|
| 8/15/2025 | Sold | $319,888$468/sqft |
Source: MLS PIN #73395198 Report a problem | ||
| 7/17/2025 | Contingent | $319,888$468/sqft |
Source: MLS PIN #73395198 Report a problem | ||
| 6/23/2025 | Listed for sale | $319,8880%$468/sqft |
Source: MLS PIN #73395198 Report a problem | ||
| 5/23/2024 | Sold | $320,000+10.3%$468/sqft |
Source: MLS PIN #73231144 Report a problem | ||
| 5/1/2024 | Listed for sale | $290,000+63%$424/sqft |
Source: MLS PIN #73231144 Report a problem | ||
| 9/23/2008 | Listing removed | $177,900$260/sqft |
Source: Postlets #70775579 Report a problem | ||
| 7/29/2008 | Listed for sale | $177,900$260/sqft |
Source: Postlets #70775579 Report a problem | ||
Public tax history
| Year | Property taxes | Tax assessment |
|---|---|---|
| 2024 | $2,175 -3.1% | $200,300 +4.4% |
| 2023 | $2,245 | $191,900 |
| 2022 | $2,245 +1.5% | $191,900 +14.4% |
| 2021 | $2,212 +4.1% | $167,700 +6.1% |
| 2020 | $2,124 +7.2% | $158,000 +13.1% |
| 2019 | $1,982 -4.6% | $139,700 -4.1% |
| 2018 | $2,078 +1.5% | $145,600 +4.1% |
| 2017 | $2,048 +2.7% | $139,800 +3.8% |
| 2016 | $1,995 +15.5% | $134,700 +13.9% |
| 2015 | $1,727 +4.2% | $118,300 +6% |
| 2014 | $1,657 +3.1% | $111,600 |
| 2013 | $1,607 +10.4% | $111,600 |
| 2012 | $1,455 -5.3% | $111,600 -7.8% |
| 2011 | $1,537 -21% | $121,100 -26.2% |
| 2010 | $1,945 +1.1% | $164,000 -7.8% |
| 2009 | $1,923 +0.4% | $177,900 -4.8% |
| 2008 | $1,915 +6.2% | $186,800 |
| 2007 | $1,803 | $186,800 |
Find assessor info on the county website
Neighborhood: 01844
Nearby homes
- $320,0002 bd2 ba717 sqft46 Ashford St UNIT 15, Methuen, MA 01844Sold

- $303,0002 bd1 ba750 sqft46 Ashford St UNIT 18, Methuen, MA 01844Sold

- $255,0002 bd1 ba638 sqft46 Ashford St UNIT 12, Methuen, MA 01844Sold
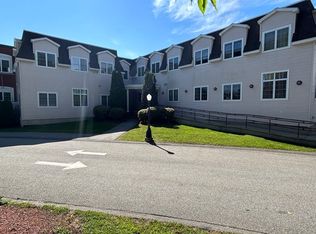
- $313,2002 bd1 ba799 sqft46 Ashford St UNIT 11, Methuen, MA 01844Off Market
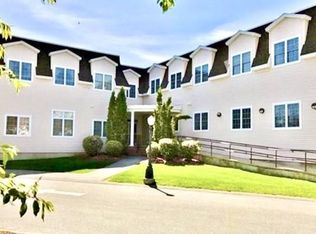
- $320,7002 bd1 ba726 sqft46 Ashford St UNIT 20, Methuen, MA 01844Off Market
- $308,3002 bd2 ba694 sqft46 Ashford St UNIT 8, Methuen, MA 01844Off Market
- $302,7002 bd1 ba724 sqft46 Ashford St UNIT 6, Methuen, MA 01844Off Market
- $312,3002 bd1 ba697 sqft46 Ashford St UNIT 17, Methuen, MA 01844Off Market
Nearby schools
GreatSchools rating
- 4/10Donald P Timony GrammarGrades: K-8Distance: 1.3 mi
- 3/10Methuen High SchoolGrades: 9-12Distance: 1.3 mi
Get a cash offer in 3 minutes
Find out how much your home could sell for in as little as 3 minutes with a no-obligation cash offer.
Estimated market value
$326,500
Get a cash offer in 3 minutes
Find out how much your home could sell for in as little as 3 minutes with a no-obligation cash offer.
Estimated market value
$326,500
- Massachusetts
- Essex County
- Methuen
- 01844
- 46 Ashford St Unit 14
Nearby cities
Nearby zip codes
Other Methuen Topics
