Nestled in the desirable Ashton Village section of the extremely popular Hershey’s Mill community, this lovely 2 bedroom / 2 bath home at 46 Ashton Way offers the perfect blend of comfort and active adult living. Enjoy spacious, light-filled interiors and a layout designed for both relaxation and entertaining. The spacious primary bedroom with ensuite updated bathroom offers a great retreat while the 2nd bedroom offers additional options for your personal needs. The Open Floor plan allows you to create a living space that works for you .... whether you choose to enjoy evenings by the cozy fireplace , entertain gatherings of all sizes.... or visit with friends on your private outdoor patio. Living here offers so much more than just a home; it’s a lifestyle, with access to world-class amenities including golf, tennis, swimming and more, as well as many community activities and miles of walking trails, all within a secure, gated environment in the heart of West Chester. This property also includes a personal carport for ease of parking. Recent improvements to the home include fresh paint, new carpeting, new stainless steel kitchen appliances and bathroom updates in 2026, new sliding doors in 2025, new roof in 2022 as well as new HVAC System, Hot Water Heater, Electrical panel and new windows all installed since 2019 giving a new homeowner peace of mind. Conveniently located to restaurants, shopping, entertainment and more, 46 Ashton Village is just minutes to downtown West Chester, where you can take advantage of the vibrant downtown activities, or just a short drive to all of the shopping and amenities at The Main Street at Exton. This is a wonderfully , well maintained home in a fabulous community.... book your appointment today!
Sold for $331,000
$331,000
46 Ashton Way, West Chester, PA 19380
2beds
1,110sqft
Apartment
Built in 1974
-- sqft lot
$331,500 Zestimate®
$298/sqft
$2,337 Estimated rent
Home value
$331,500
$315,000 - $351,000
$2,337/mo
Zestimate® history
Owner options
List your home for rent
$2,337/mo
Rent Zestimate®
Find your next renter with Zillow Rental Manager. Plus, with online applications, you can quickly screen prospective tenants – for free.
$2,337/mo
Rent Zestimate®
Refinance and save
$4,175/mo
Est. payment
Refinancing to a lower rate could help reduce your monthly payments and save thousands over the life of the loan.
$4,175/mo
Est. payment
Explore your selling options
Work with a Zillow partner agent
Leverage their expertise and Zillow's premium Showcase listings to get your home seen by more buyers.
Get startedList with your own agent
Get your home in front of millions of buyers by listing it on Zillow.
Learn how to do itSell it yourself
Take full control of how buyers see your home on Zillow by listing For Sale by Owner (FSBO).
List your homeWhat's special
Cozy fireplaceSpacious light-filled interiorsNew roofFresh paintNew windowsBathroom updatesNew sliding doors
Zillow last checked:
Listing updated:
Listed by:
Roseann Tulley 610-329-0604,
Redfin Corporation
Bought with:
Melissa Daddazio, RS343538
EveryHome Realtors
Source: Bright MLS,MLS#: PACT2117248
Facts & features
Interior
Bedrooms & bathrooms
- Bedrooms: 2
- Bathrooms: 2
- Full bathrooms: 2
- Main level bathrooms: 2
- Main level bedrooms: 2
Rooms
- Room types: Living Room, Dining Room, Primary Bedroom, Bedroom 2, Kitchen, Foyer, Laundry, Primary Bathroom, Full Bath
Primary bedroom
- Level: Main
- Area: 240 Square Feet
- Dimensions: 15 X 16
Bedroom 2
- Level: Main
- Area: 120 Square Feet
- Dimensions: 10 X 12
Primary bathroom
- Level: Main
- Area: 130 Square Feet
- Dimensions: 10 X 13
Dining room
- Level: Main
- Area: 96 Square Feet
- Dimensions: 6 X 16
Foyer
- Level: Main
- Area: 32 Square Feet
- Dimensions: 4 X 8
Other
- Level: Main
- Area: 45 Square Feet
- Dimensions: 5 X 9
Kitchen
- Level: Main
- Area: 120 Square Feet
- Dimensions: 10 X 12
Laundry
- Level: Main
- Area: 10 Square Feet
- Dimensions: 2 X 5
Living room
- Level: Main
- Area: 192 Square Feet
- Dimensions: 12 X 16
Heating
- Baseboard, Electric
Cooling
- Central Air, Electric
Appliances
- Included: Microwave, Built-In Range, Dishwasher, Disposal, Oven, Refrigerator, Stainless Steel Appliance(s), Electric Water Heater
- Laundry: Washer In Unit, Dryer In Unit, Laundry Room, In Unit
Features
- Pantry
- Has basement: No
- Number of fireplaces: 1
- Fireplace features: Wood Burning
Interior area
- Total structure area: 1,110
- Total interior livable area: 1,110 sqft
- Finished area above ground: 1,110
- Finished area below ground: 0
Property
Parking
- Total spaces: 1
- Parking features: Assigned, Detached Carport
- Carport spaces: 1
- Details: Assigned Parking
Accessibility
- Accessibility features: None
Features
- Levels: One
- Stories: 1
- Pool features: Community
Lot
- Size: 1,110 Square Feet
Details
- Additional structures: Above Grade, Below Grade
- Parcel number: 5302P0134
- Zoning: RES
- Special conditions: Standard
Construction
Type & style
- Home type: Apartment
- Property subtype: Apartment
- Attached to another structure: Yes
Materials
- Frame, Vinyl Siding
- Roof: Shingle
Condition
- New construction: No
- Year built: 1974
Utilities & green energy
- Sewer: Public Sewer
- Water: Public
Community & HOA
Community
- Features: Pool
- Senior community: Yes
- Subdivision: Hersheys Mill
HOA
- Has HOA: Yes
- Amenities included: Pool, Tennis Court(s), Community Center, Golf Club, Jogging Path
- Services included: Common Area Maintenance, Maintenance Structure, Trash, Snow Removal, Pool(s), Security
- HOA fee: $2,082 quarterly
- HOA name: HERSHEY'S MILL MASTER HOA & ASHTON VILLAGE HOA
Location
- Region: West Chester
- Municipality: EAST GOSHEN TWP
Financial & listing details
- Price per square foot: $298/sqft
- Tax assessed value: $91,770
- Annual tax amount: $2,780
- Date on market: 2/20/2026
- Listing agreement: Exclusive Right To Sell
- Listing terms: Cash,Conventional
- Inclusions: Washer, Dryer, Refrigerator All In As-is Condition At No Monetary Value
- Ownership: Fee Simple
Price history
| Date | Event | Price |
|---|---|---|
| 4/10/2026 | Sold | $331,000-2.4%$298/sqft |
Source:  Bright MLS #PACT2117248 Report a problem Bright MLS #PACT2117248 Report a problem | ||
| 3/7/2026 | Pending sale | $339,000$305/sqft |
Source: Bright MLS #PACT2117248 Report a problem | ||
| 2/20/2026 | Listed for sale | $339,000+66.2%$305/sqft |
Source: Bright MLS #PACT2117248 Report a problem | ||
| 6/6/2019 | Sold | $204,000-5.1%$184/sqft |
Source: Public Record Report a problem | ||
| 5/10/2019 | Price change | $214,900-1.4%$194/sqft |
Source: Springer Realty Group #PACT284588 Report a problem | ||
| 4/2/2019 | Price change | $217,900-0.9%$196/sqft |
Source: Springer Realty Group #PACT284588 Report a problem | ||
| 3/5/2019 | Price change | $219,900-1.8%$198/sqft |
Source: Springer Realty Group #PACT284588 Report a problem | ||
| 2/18/2019 | Price change | $223,900-0.5%$202/sqft |
Source: Springer Realty Group #PACT284588 Report a problem | ||
| 12/27/2018 | Listed for sale | $225,000+36.4%$203/sqft |
Source: Springer Realty Group #PACT284588 Report a problem | ||
| 10/10/2018 | Sold | $165,000-8.3%$149/sqft |
Source: Public Record Report a problem | ||
| 8/20/2018 | Listed for sale | $180,000$162/sqft |
Source: Weichert Realtors #1002266104 Report a problem | ||
Public tax history
| Year | Property taxes | Tax assessment |
|---|---|---|
| 2025 | $2,721 +2.1% | $91,770 |
| 2024 | $2,664 +1% | $91,770 |
| 2023 | $2,637 +1.8% | $91,770 |
| 2022 | $2,591 +1.3% | $91,770 |
| 2021 | $2,557 +131.8% | $91,770 |
| 2020 | $1,103 -55.3% | $91,770 |
| 2019 | $2,468 +2.2% | $91,770 |
| 2018 | $2,414 +9899.3% | $91,770 |
| 2017 | $24 -98.8% | $91,770 |
| 2016 | $2,024 | $91,770 |
| 2015 | $2,024 | $91,770 |
| 2014 | $2,024 | $91,770 |
| 2013 | -- | $91,770 |
| 2012 | -- | $91,770 |
| 2011 | -- | $91,770 |
| 2010 | -- | $91,770 |
| 2009 | -- | $91,770 |
| 2008 | -- | $91,770 |
| 2007 | -- | $91,770 |
| 2006 | -- | $91,770 |
| 2005 | -- | $91,770 |
| 2004 | -- | $91,770 |
| 2003 | -- | $91,770 |
| 2000 | -- | $91,770 |
Find assessor info on the county website
Neighborhood: 19380
Nearby homes
- $328,0002 bd2 ba1.1k sqft45 Ashton Way, West Chester, PA 19380Off Market

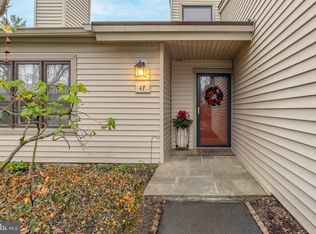
- $355,0002 bd2 ba1.3k sqft47 Ashton Way, West Chester, PA 19380Sold
- $326,0002 bd2 ba1.7k sqft44 Ashton Way, West Chester, PA 19380Off Market
- $379,9002 bd2 ba1.1k sqft48 Ashton Way, West Chester, PA 19380Off Market
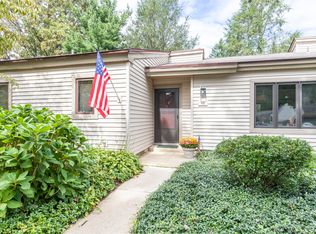
- $338,0002 bd2 ba1.1k sqft49 Ashton Way, West Chester, PA 19380Sold
- $410,8002 bd2 ba1.7k sqft43 Ashton Way, West Chester, PA 19380Off Market
- $332,0002 bd2 ba1.1k sqft33 Ashton Way, West Chester, PA 19380Off Market
- $413,3002 bd2 ba1.2k sqft34 Ashton Way, West Chester, PA 19380Off Market
Nearby schools
GreatSchools rating
- 8/10East Goshen El SchoolGrades: K-5Distance: 1.3 mi
- 6/10J R Fugett Middle SchoolGrades: 6-8Distance: 2.3 mi
- 8/10West Chester East High SchoolGrades: 9-12Distance: 2.3 mi
Schools provided by the listing agent
- District: West Chester Area
Source: Bright MLS. This data may not be complete. We recommend contacting the local school district to confirm school assignments for this home.
Get a cash offer in 3 minutes
Find out how much your home could sell for in as little as 3 minutes with a no-obligation cash offer.
Estimated market value
$331,500
Get a cash offer in 3 minutes
Find out how much your home could sell for in as little as 3 minutes with a no-obligation cash offer.
Estimated market value
$331,500
- Pennsylvania
- Chester County
- West Chester
- 19380
- 46 Ashton Way
Nearby cities
Nearby neighborhoods
Nearby zip codes
Other West Chester Topics
