Welcome to 49 Ashton Way, a very well maintained home in the sought-after 55+ gated community of Hershey’s Mill in scenic West Chester. This inviting residence combines comfort, convenience and a vibrant lifestyle—all in one of Chester County’s premier active adult communities. Step inside to find a bright one level floor plan featuring 2 Bedrooms, 2 Bathrooms, neutral decor and numerous recent updates. Enjoy the freshly painted walls, new carpet, several new Kitchen appliances and newly updated Bathrooms! The well-equipped kitchen boasts white cabinetry, modern appliances and a sunny spot for casual meals. A generously sized Living Room offers a cozy fireplace, ceiling beams and sliders to the rear patio. The home includes a Primary Suite with a renovated Bath with white fixtures, vanity and stall shower. A second Bedroom at the opposite end of the hall could also be used as an Office or a Den. Another pretty and updated full Bathroom offers white fixtures and a tub. Convenient main-floor laundry is located in the hallway between the 2 Bedrooms. A private rear patio offers a peaceful spot to enjoy your morning coffee or unwind at day’s end. The carport is closely located near to the front of the home providing easy accessibility. Residents of Hershey’s Mill enjoy access to a wealth of amenities including walking trails, tennis and pickleball courts, a pool, clubhouse, and 24/7 security. With low maintenance living and beautifully landscaped grounds, you’ll have more time to enjoy the things you love. Located just minutes from downtown West Chester, shopping, dining, and major arteries, 49 Ashton Way offers an exceptional blend of lifestyle and location. Don’t miss this opportunity - schedule your private showing today!
Sold for $338,000
$338,000
49 Ashton Way, West Chester, PA 19380
2beds
1,110sqft
Townhouse
Built in 1974
1,110 Square Feet Lot
$351,700 Zestimate®
$305/sqft
$2,355 Estimated rent
Home value
$351,700
$327,000 - $376,000
$2,355/mo
Zestimate® history
Owner options
List your home for rent
$2,355/mo
Rent Zestimate®
Find your next renter with Zillow Rental Manager. Plus, with online applications, you can quickly screen prospective tenants – for free.
$2,355/mo
Rent Zestimate®
Refinance and save
$4,089/mo
Est. payment
Refinancing to a lower rate could help reduce your monthly payments and save thousands over the life of the loan.
$4,089/mo
Est. payment
Explore your selling options
Work with a Zillow partner agent
Leverage their expertise and Zillow's premium Showcase listings to get your home seen by more buyers.
Get startedList with your own agent
Get your home in front of millions of buyers by listing it on Zillow.
Learn how to do itSell it yourself
Take full control of how buyers see your home on Zillow by listing For Sale by Owner (FSBO).
List your homeWhat's special
Cozy fireplacePrivate rear patioBeautifully landscaped groundsRenovated bathNew carpetWell-equipped kitchenNewly updated bathrooms
Zillow last checked:
Listing updated:
Listed by:
Beth Mulholland 610-505-7124,
BHHS Fox & Roach Wayne-Devon,
Listing Team: The Beth Mulholland Team
Bought with:
Sharon Immediato, R3-319435
BHHS Fox & Roach - Hockessin
Source: Bright MLS,MLS#: PACT2091486
Facts & features
Interior
Bedrooms & bathrooms
- Bedrooms: 2
- Bathrooms: 2
- Full bathrooms: 2
- Main level bathrooms: 2
- Main level bedrooms: 2
Rooms
- Room types: Kitchen, Family Room
Family room
- Level: Main
Kitchen
- Level: Main
Heating
- Baseboard, Electric
Cooling
- Central Air, Electric
Appliances
- Included: Electric Water Heater
- Laundry: Main Level
Features
- Bathroom - Tub Shower, Bathroom - Walk-In Shower, Breakfast Area, Entry Level Bedroom, Floor Plan - Traditional, Primary Bath(s)
- Flooring: Carpet
- Has basement: No
- Number of fireplaces: 1
Interior area
- Total structure area: 1,110
- Total interior livable area: 1,110 sqft
- Finished area above ground: 1,110
- Finished area below ground: 0
Property
Parking
- Total spaces: 1
- Parking features: Detached Carport
- Carport spaces: 1
Accessibility
- Accessibility features: Accessible Entrance
Features
- Levels: One
- Stories: 1
- Patio & porch: Patio
- Pool features: Community
Lot
- Size: 1,110 Square Feet
Details
- Additional structures: Above Grade, Below Grade
- Parcel number: 5302P0137
- Zoning: R2
- Special conditions: Standard
Construction
Type & style
- Home type: Townhouse
- Architectural style: Traditional
- Property subtype: Townhouse
Materials
- Frame
- Foundation: Slab
- Roof: Pitched,Shingle
Condition
- New construction: No
- Year built: 1974
Utilities & green energy
- Sewer: Public Sewer, Community Septic Tank
- Water: Public
Community & HOA
Community
- Senior community: Yes
- Subdivision: Hersheys Mill
HOA
- Has HOA: Yes
- Amenities included: Pool, Clubhouse, Jogging Path, Security, Tennis Court(s), Gated
- Services included: Common Area Maintenance, Maintenance Structure, Health Club, Maintenance Grounds, Pool(s), Snow Removal, Trash
- HOA fee: $1,950 quarterly
- HOA name: ASHTON VILLAGE
Location
- Region: West Chester
- Municipality: EAST GOSHEN TWP
Financial & listing details
- Price per square foot: $305/sqft
- Tax assessed value: $97,320
- Annual tax amount: $2,825
- Date on market: 4/22/2025
- Listing agreement: Exclusive Right To Sell
- Ownership: Fee Simple
Price history
| Date | Event | Price |
|---|---|---|
| 6/12/2025 | Sold | $338,000-3.4%$305/sqft |
Source:  Bright MLS #PACT2091486 Report a problem Bright MLS #PACT2091486 Report a problem | ||
| 5/10/2025 | Contingent | $350,000$315/sqft |
Source: Bright MLS #PACT2091486 Report a problem | ||
| 4/23/2025 | Listed for sale | $350,000+94.4%$315/sqft |
Source: Bright MLS #PACT2091486 Report a problem | ||
| 4/18/2008 | Sold | $180,000+66.7%$162/sqft |
Source: Public Record Report a problem | ||
| 9/14/1999 | Sold | $108,000$97/sqft |
Source: Public Record Report a problem | ||
Public tax history
| Year | Property taxes | Tax assessment |
|---|---|---|
| 2025 | $2,885 +2.1% | $97,320 |
| 2024 | $2,825 +1% | $97,320 |
| 2023 | $2,797 +1.8% | $97,320 |
| 2022 | $2,748 +1.3% | $97,320 |
| 2021 | $2,711 +131.8% | $97,320 |
| 2020 | $1,170 -55.3% | $97,320 |
| 2019 | $2,617 +2.2% | $97,320 |
| 2018 | $2,560 +9899.3% | $97,320 |
| 2017 | $26 -98.8% | $97,320 |
| 2016 | $2,155 | $97,320 |
| 2015 | $2,155 | $97,320 |
| 2014 | $2,155 | $97,320 |
| 2013 | -- | $97,320 |
| 2012 | -- | $97,320 |
| 2011 | -- | $97,320 |
| 2010 | -- | $97,320 |
| 2009 | -- | $97,320 |
| 2008 | -- | $97,320 |
| 2007 | -- | $97,320 |
| 2006 | -- | $97,320 |
| 2005 | -- | $97,320 |
| 2004 | -- | $97,320 |
| 2003 | -- | $97,320 |
| 2000 | -- | $97,320 |
Find assessor info on the county website
Neighborhood: 19380
Nearby homes
- $379,9002 bd2 ba1.1k sqft48 Ashton Way, West Chester, PA 19380Off Market
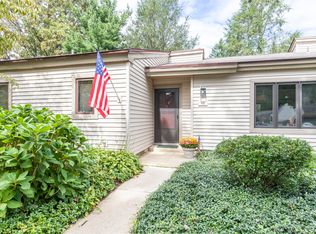
- $365,2002 bd2 ba1.2k sqft50 Ashton Way, West Chester, PA 19380Off Market
- $342,1002 bd2 ba1.1k sqft51 Ashton Way, West Chester, PA 19380Off Market
- $355,0002 bd2 ba1.3k sqft47 Ashton Way, West Chester, PA 19380Sold
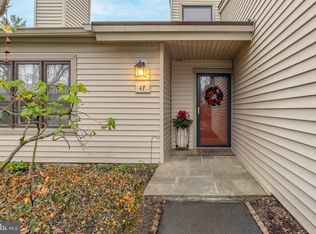
- $331,0002 bd2 ba1.1k sqft46 Ashton Way, West Chester, PA 19380Sold
- $328,0002 bd2 ba1.1k sqft45 Ashton Way, West Chester, PA 19380Off Market
- $392,3002 bd2 ba1.7k sqft58 Ashton Way, West Chester, PA 19380Off Market
- $405,0002 bd2 ba1.2k sqft52 Ashton Way, West Chester, PA 19380Off Market
Nearby schools
GreatSchools rating
- 8/10East Goshen El SchoolGrades: K-5Distance: 1.3 mi
- 6/10J R Fugett Middle SchoolGrades: 6-8Distance: 2.4 mi
- 8/10West Chester East High SchoolGrades: 9-12Distance: 2.3 mi
Schools provided by the listing agent
- District: West Chester Area
Source: Bright MLS. This data may not be complete. We recommend contacting the local school district to confirm school assignments for this home.
Get a cash offer in 3 minutes
Find out how much your home could sell for in as little as 3 minutes with a no-obligation cash offer.
Estimated market value
$351,700
Get a cash offer in 3 minutes
Find out how much your home could sell for in as little as 3 minutes with a no-obligation cash offer.
Estimated market value
$351,700
- Pennsylvania
- Chester County
- West Chester
- 19380
- 49 Ashton Way
Nearby cities
Nearby neighborhoods
Nearby zip codes
Other West Chester Topics
