Skip main navigation
Sold for $640,000
  • $640,000

    46 Aylesford Lane, Manchester, NJ 08759

    2beds
    2,864sqft
    Adult Community
    Built in 2018
    8,400 Square Feet Lot
    $680,100 Zestimate®
    $223/sqft
    $3,091 Estimated rent

    Home value

    $680,100

    $646,000 - $714,000

    $3,091/mo

    Zestimate® history
    Loading
    Loading...

    Owner options

    List your home for rent

    $3,091/mo

    Rent Zestimate®

    Find your next renter with Zillow Rental Manager. Plus, with online applications, you can quickly screen prospective tenants – for free.

    Learn more

    $3,091/mo

    Rent Zestimate®

    Refinance and save

    $4,636/mo

    Est. payment

    Refinancing to a lower rate could help reduce your monthly payments and save thousands over the life of the loan.

    See today's rates

    $4,636/mo

    Est. payment

    Explore your selling options

    Work with a Zillow partner agent

    Leverage their expertise and Zillow's premium Showcase listings to get your home seen by more buyers.

    Get started

    List with your own agent

    Get your home in front of millions of buyers by listing it on Zillow.

    Learn how to do it

    Sell it yourself

    Take full control of how buyers see your home on Zillow by listing For Sale by Owner (FSBO).

    List your home

    What's special

    Large loft areaVaulted ceilingsRiver pointe homeHardwood floorsGenerous size bedroomsMartin ray modelBonus room
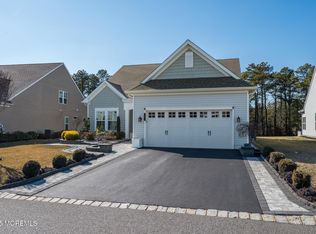
    This River Pointe home is like new and ready for a new family to call it home! This Martin Ray model is over 2,800 square ft. and includes 2 generous size bedrooms, 2 full bathrooms, an office (bonus room), large eat-in kitchen, dining room, living room, laundry room & large loft area upstairs 800 sqft. for you to make it you own currently 2 large rooms, but possibilities are endless! The home features custom molding, vaulted ceilings, hardwood floors, stone counters, custom cabinetry and so much more! This home is a WOW with style. The outside features a custom Hardscape Patio area and sun awning to enjoy the outdoors. The mechanicals include a Tankless Hot water heater. The home is only 6-year young! All of this located centrally to the Jersey Shore attractions and local highways.

    Zillow last checked:

    Listing updated:

    Listed by:

    Patric Dambroski 732-232-0720,

    Keller Williams Shore Properties

    Bought with:

    Elaine McGovern-O'Connell, 1757613

    Weichert Realtors-Freehold

    Source: MoreMLS,MLS#: 22408609MLS Logo

    Facts & features

    Interior

    Bedrooms & bathrooms
    • Bedrooms: 2
    • Bathrooms: 2
    • Full bathrooms: 2
    Bedroom
    • Area: 143
    • Dimensions: 13 x 11
    Other
    • Area: 240
    • Dimensions: 15 x 16
    Dining room
    • Area: 210
    • Dimensions: 14 x 15
    Living room
    • Area: 323
    • Dimensions: 17 x 19
    Office
    • Area: 132
    • Dimensions: 11 x 12
    Heating
    • Natural Gas, Forced Air, 2 Zoned Heat
    Cooling
    • Central Air, 2 Zoned AC
    Features
    • Ceilings - 9Ft+ 1st Flr, Ceilings - 9Ft+ 2nd Flr, Dec Molding, Recessed Lighting
    • Flooring: Tile, Wood
    • Windows: Thermal Window
    • Basement: None
    Interior area
    • Total structure area: 2,864
    • Total interior livable area: 2,864 sqft

    Property

    Parking
    • Total spaces: 2
    • Parking features: Driveway, Oversized
    • Garage spaces: 2
    • Has uncovered spaces: Yes
    Features
    • Stories: 2
    • Pool features: Community
    Lot
    • Size: 8,400 Square Feet
    • Dimensions: 60x140
    • Features: Back to Woods
    Details
    • Parcel number: 19000710200024
    • Zoning description: Residential

    Construction

    Type & style
    • Home type: SingleFamily
    • Property subtype: Adult Community
    Materials
    • Foundation: Slab
    Condition
    • Year built: 2018

    Utilities & green energy

    • Sewer: Public Sewer

    Community & HOA

    Community
    • Security: Security Guard
    • Senior community: Yes
    • Subdivision: River Pointe
    HOA
    • Has HOA: Yes
    • Services included: Trash, Common Area, Lawn Maintenance, Pool, Snow Removal
    • HOA fee: $390 monthly
    Location
    • Region: Manchester

    Financial & listing details

    • Price per square foot: $223/sqft
    • Tax assessed value: $414,700
    • Annual tax amount: $9,128
    • Date on market: 4/5/2024
    • Exclusions: Personal belongings

    Price history

    DateEventPrice
    7/16/2024Sold$640,000$223/sqft
    Source: MoreMLS #22408609 Report a problem
    4/18/2024Pending sale$640,000$223/sqft
    Source: MoreMLS #22408609 Report a problem
    4/5/2024Listed for sale$640,000+51.3%$223/sqft
    Source: MoreMLS #22408609 Report a problem
    8/9/2018Sold$423,064$148/sqft
    Source: Public Record Report a problem

    Public tax history

    YearProperty taxesTax assessment
    2023$9,128 +2.2%$414,700 +0.6%
    2022$8,930 $412,100
    2021$8,930 +1.9%$412,100
    2020$8,767 +0.4%$412,100 +20.6%
    2019$8,733 +751.2%$341,800 +395.4%
    2018$1,026 +1.2%$69,000 +72.5%
    2017$1,014 +1.9%$40,000
    2016$995 +2.1%$40,000
    2015$974 $40,000
    Find assessor info on the county website

    Neighborhood: 08759

    Nearby schools

    GreatSchools rating
    Schools provided by the listing agent
    • Middle: Manchester TWP
    • High: Manchester Twnshp

    Source: MoreMLS. This data may not be complete. We recommend contacting the local school district to confirm school assignments for this home.

    Get a cash offer in 3 minutes
    Find out how much your home could sell for in as little as 3 minutes with a no-obligation cash offer.
    Estimated market value
    $680,100
    Get a cash offer in 3 minutes
    Find out how much your home could sell for in as little as 3 minutes with a no-obligation cash offer.
    Estimated market value
    $680,100