Skip main navigation
Sold for $649,000
  • $649,000

    52 Aylesford Lane, Manchester, NJ 08759

    2beds
    3,034sqft
    Adult Community
    Built in 2018
    9,147 Square Feet Lot
    $686,200 Zestimate®
    $214/sqft
    $3,272 Estimated rent

    Home value

    $686,200

    $624,000 - $755,000

    $3,272/mo

    Zestimate® history
    Loading
    Loading...

    Owner options

    List your home for rent

    $3,272/mo

    Rent Zestimate®

    Find your next renter with Zillow Rental Manager. Plus, with online applications, you can quickly screen prospective tenants – for free.

    Learn more

    $3,272/mo

    Rent Zestimate®

    Refinance and save

    $4,696/mo

    Est. payment

    Refinancing to a lower rate could help reduce your monthly payments and save thousands over the life of the loan.

    See today's rates

    $4,696/mo

    Est. payment

    Explore your selling options

    Work with a Zillow partner agent

    Leverage their expertise and Zillow's premium Showcase listings to get your home seen by more buyers.

    Get started

    List with your own agent

    Get your home in front of millions of buyers by listing it on Zillow.

    Learn how to do it

    Sell it yourself

    Take full control of how buyers see your home on Zillow by listing For Sale by Owner (FSBO).

    List your home

    What's special

    Beautifully designed landscapingWalk-in butlers pantryUltimate bathOrnamental plantsCrown moldingCustom cabinetryPremium white cabinets
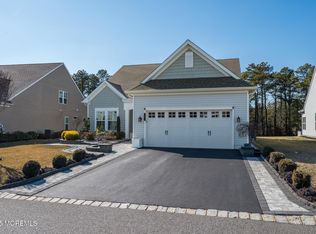
    Stunning 2018 Martin Ray, 3040 ft.² w/2 bedroom/2 baths, flex rm/office and optional 3rd bedroom in Loft w/huge storage rm. Gourmet kitchen incl. 42'' premium white cabinets w/rollouts, quartz counters, countertop range, walk-in butlers pantry w/wine frig. Primary suite has hardwood flr, silhouette blinds, the ''ultimate bath' w/ext. shower & large walkin closet. The sunroom allows for lots of natural light and leads to beautiful paver patio w/built-in bbq outdoor kitchen. Upgrades include 4' extended garage, custom window in LR, gutter guards, custom cabinetry in drop off zone and laundry room, crown molding, shadow boxes, plantation shutters, HW floor, tankless WH and so much more. Beautifully designed landscaping with ornamental plants and trees. Just gorgeous! See feature sheet!

    Zillow last checked:

    Listing updated:

    Listed by:

    Elaine McGovern-O'Connell 732-740-1557,

    Weichert Realtors-Freehold

    Bought with:

    Elizabeth Nyzio, 8839865

    White Realty Co

    Source: MoreMLS,MLS#: 22423578MLS Logo

    Facts & features

    Interior

    Bedrooms & bathrooms
    • Bedrooms: 2
    • Bathrooms: 2
    • Full bathrooms: 2
    Rooms
    • Room types: Bonus Room, Loft
    Bonus room
    • Description: Storage room in Loft
    Other
    • Description: walkin with coffee bar and frig
    Laundry
    • Description: Custom cabinetry
    Loft
    • Description: setup as LR but optional 3rd bedroom
    Other
    • Description: Custom cabinetry
    Study
    • Description: FlexRoom
    Heating
    • Natural Gas, Forced Air
    Cooling
    • 2 Zoned AC
    Features
    • Dec Molding, Recessed Lighting
    • Basement: None
    Interior area
    • Total structure area: 3,034
    • Total interior livable area: 3,034 sqft

    Property

    Parking
    • Total spaces: 2
    • Parking features: Driveway, On Street, Oversized
    • Attached garage spaces: 2
    • Has uncovered spaces: Yes
    Features
    • Stories: 2
    • Pool features: Community, Heated, In Ground, Indoor
    Lot
    • Size: 9,147 Square Feet
    • Dimensions: 60 x 152
    • Features: Back to Woods
    Details
    • Parcel number: 19000710200021
    • Zoning description: Residential

    Construction

    Type & style
    • Home type: SingleFamily
    • Property subtype: Adult Community
    Materials
    • Brick
    Condition
    • Year built: 2018

    Utilities & green energy

    • Sewer: Public Sewer

    Community & HOA

    Community
    • Security: Security Guard
    • Senior community: Yes
    • Subdivision: River Pointe
    HOA
    • Has HOA: Yes
    • Services included: Trash, Common Area, Lawn Maintenance, Pool, Snow Removal
    • HOA fee: $390 monthly
    Location
    • Region: Manchester

    Financial & listing details

    • Price per square foot: $214/sqft
    • Tax assessed value: $442,900
    • Annual tax amount: $10,320
    • Date on market: 8/15/2024
    • Inclusions: Washer, Wall Oven, Window Treatments, Blinds/Shades, Ceiling Fan(s), Counter Top Range, Dishwasher, Dryer, Microwave, Refrigerator, Gas Grill
    • Exclusions: personal belongings

    Price history

    DateEventPrice
    12/11/2024Sold$649,000$214/sqft
    Source: MoreMLS #22423578 Report a problem
    10/22/2024Pending sale$649,000$214/sqft
    Source: MoreMLS #22423578 Report a problem
    8/15/2024Listed for sale$649,000+41.3%$214/sqft
    Source: MoreMLS #22423578 Report a problem
    8/2/2018Sold$459,319$151/sqft
    Source: Public Record Report a problem

    Public tax history

    YearProperty taxesTax assessment
    2023$9,810 +2.2%$442,900
    2022$9,598 $442,900
    2021$9,598 +3.7%$442,900
    2020$9,252 +0.4%$442,900 +22.8%
    2019$9,216 +798.2%$360,700 +415.3%
    2018$1,026 +1.2%$70,000 +75%
    2017$1,014 +1.9%$40,000
    2016$995 +2.1%$40,000
    2015$974 $40,000
    Find assessor info on the county website

    Neighborhood: 08759

    Nearby schools

    GreatSchools rating
    Schools provided by the listing agent
    • Middle: Manchester TWP
    • High: Manchester Twnshp

    Source: MoreMLS. This data may not be complete. We recommend contacting the local school district to confirm school assignments for this home.

    Get a cash offer in 3 minutes
    Find out how much your home could sell for in as little as 3 minutes with a no-obligation cash offer.
    Estimated market value
    $686,200
    Get a cash offer in 3 minutes
    Find out how much your home could sell for in as little as 3 minutes with a no-obligation cash offer.
    Estimated market value
    $686,200