Nestled on a pristine one-acre property in a prime Westport location, this fabulous 5-bedroom, 5-bathroom Colonial offers an exceptional blend of classic architecture and modern sophistication. With over 5,200 sq. ft. living space and an additional 1,700 sq. ft. of finished walk-out lower level space, this residence is designed for both grand entertaining and comfortable everyday living. Soaring 9-ft plus ceilings on all three floors enhance the sense of space and light, while three fireplaces add warmth and character throughout. The heart of the home is the open-plan kitchen and family room, where high-end finishes and an effortless flow create a welcoming gathering space. Elegant formal living and dining rooms, along with a charming private office, complete the main level. The opulent primary suite is a true retreat, with coffered ceiling and lovely sitting area. Four additional bedrooms, all en suite, provide ample accommodations, each offering comfort and style. The fully finished walk-out lower level is a masterpiece of its own, boasting a spacious family room, gym space, and an exquisite 1,000+ bottle wine cellar/tasting room-a dream for connoisseurs and entertainers alike. Step outside and experience resort-style outdoor living on the freshly refinished deck, spanning the entire length of the home and overlooking the private, fully fenced, and beautifully landscaped backyard. Room for pool. 3 car garage. Natural Gas. Close to train, schools, shopping and dining.
Sold for $3,100,000
$3,100,000
46 Bayberry Lane, Westport, CT 06880
5beds
6,942sqft
Single Family Residence
Built in 2004
1 Acres Lot
$3,305,200 Zestimate®
$447/sqft
$15,952 Estimated rent
Home value
$3,305,200
$2.94M - $3.70M
$15,952/mo
Zestimate® history
Owner options
List your home for rent
$15,952/mo
Rent Zestimate®
Find your next renter with Zillow Rental Manager. Plus, with online applications, you can quickly screen prospective tenants – for free.
$15,952/mo
Rent Zestimate®
Refinance and save
$17,472/mo
Est. payment
Refinancing to a lower rate could help reduce your monthly payments and save thousands over the life of the loan.
$17,472/mo
Est. payment
Explore your selling options
Work with a Zillow partner agent
Leverage their expertise and Zillow's premium Showcase listings to get your home seen by more buyers.
Get startedList with your own agent
Get your home in front of millions of buyers by listing it on Zillow.
Learn how to do itSell it yourself
Take full control of how buyers see your home on Zillow by listing For Sale by Owner (FSBO).
List your homeWhat's special
Opulent primary suiteRoom for poolThree fireplacesPristine one-acre propertyHigh-end finishesFreshly refinished deckSpacious family room
Zillow last checked:
Listing updated:
Listed by:
Jane Jones 203-918-4751,
Berkshire Hathaway NE Prop. 203-227-5117
Bought with:
Roseanna Tedone, RES.0821510
Houlihan Lawrence
Source: Smart MLS,MLS#: 24076337
Facts & features
Interior
Bedrooms & bathrooms
- Bedrooms: 5
- Bathrooms: 6
- Full bathrooms: 5
- 1/2 bathrooms: 1
Rooms
- Room types: Bonus Room, Laundry, Wine Cellar
Primary bedroom
- Features: High Ceilings, Full Bath, Walk-In Closet(s), Hardwood Floor
- Level: Upper
Bedroom
- Features: Full Bath, Hardwood Floor
- Level: Upper
Bedroom
- Features: Full Bath, Hardwood Floor
- Level: Upper
Bedroom
- Features: Full Bath, Hardwood Floor
- Level: Upper
Bedroom
- Features: Full Bath, Hardwood Floor
- Level: Upper
Dining room
- Features: High Ceilings, Hardwood Floor
- Level: Main
Family room
- Features: High Ceilings, Fireplace, French Doors, Hardwood Floor
- Level: Main
Kitchen
- Features: High Ceilings, Breakfast Nook, French Doors, Kitchen Island, Pantry, Hardwood Floor
- Level: Main
Living room
- Features: High Ceilings, Fireplace, French Doors, Hardwood Floor
- Level: Main
Office
- Features: High Ceilings, Fireplace, French Doors, Hardwood Floor
- Level: Main
Rec play room
- Features: Gas Log Fireplace, Stone Floor
- Level: Lower
Heating
- Forced Air, Natural Gas
Cooling
- Central Air
Appliances
- Included: Oven/Range, Oven, Range Hood, Freezer, Subzero, Dishwasher, Washer, Dryer, Gas Water Heater, Water Heater
- Laundry: Upper Level, Mud Room
Features
- Sound System, Entrance Foyer
- Doors: French Doors
- Basement: Full,Heated,Storage Space,Finished,Cooled,Walk-Out Access
- Attic: Walk-up
- Number of fireplaces: 3
Interior area
- Total structure area: 6,942
- Total interior livable area: 6,942 sqft
- Finished area above ground: 5,214
- Finished area below ground: 1,728
Property
Parking
- Total spaces: 3
- Parking features: Attached
- Attached garage spaces: 3
Features
- Patio & porch: Deck
- Exterior features: Lighting, Underground Sprinkler
- Fencing: Full
- Waterfront features: Beach Access
Lot
- Size: 1 Acres
- Features: Wetlands, Level, Landscaped
Details
- Parcel number: 414055
- Zoning: AA
Construction
Type & style
- Home type: SingleFamily
- Architectural style: Colonial
- Property subtype: Single Family Residence
Materials
- Clapboard, Wood Siding
- Foundation: Concrete Perimeter
- Roof: Asphalt
Condition
- New construction: No
- Year built: 2004
Utilities & green energy
- Sewer: Septic Tank
- Water: Public
Community & HOA
Community
- Features: Near Public Transport, Golf, Health Club, Library, Medical Facilities, Shopping/Mall, Stables/Riding, Tennis Court(s)
- Security: Security System
- Subdivision: Hunt Club
HOA
- Has HOA: No
Location
- Region: Westport
Financial & listing details
- Price per square foot: $447/sqft
- Tax assessed value: $1,420,000
- Annual tax amount: $26,440
- Date on market: 4/9/2025
- Exclusions: See Inclusion/Exclusion Statement
Price history
| Date | Event | Price |
|---|---|---|
| 6/26/2025 | Sold | $3,100,000+8.2%$447/sqft |
Source:  Smart MLS #24076337 Report a problem Smart MLS #24076337 Report a problem | ||
| 5/2/2025 | Pending sale | $2,865,000$413/sqft |
Source: Smart MLS #24076337 Report a problem | ||
| 4/9/2025 | Listed for sale | $2,865,000+70.6%$413/sqft |
Source: Smart MLS #24076337 Report a problem | ||
| 11/8/2018 | Sold | $1,679,000-1.2%$242/sqft |
Source: Smart MLS #170125694 Report a problem | ||
| 10/10/2018 | Pending sale | $1,699,000$245/sqft |
Source: The Riverside Realty Group #170125694 Report a problem | ||
| 9/24/2018 | Listed for sale | $1,699,000-2.9%$245/sqft |
Source: The Riverside Realty Group #170125694 Report a problem | ||
| 2/22/2012 | Sold | $1,750,000-18.6%$252/sqft |
Source: Smart MLS #98515246 Report a problem | ||
| 10/21/2005 | Sold | $2,150,000+195.5%$310/sqft |
Source: Public Record Report a problem | ||
| 9/7/2003 | Sold | $727,500+104.9%$105/sqft |
Source: Public Record Report a problem | ||
| 11/3/1993 | Sold | $355,000$51/sqft |
Source: Public Record Report a problem | ||
Public tax history
| Year | Property taxes | Tax assessment |
|---|---|---|
| 2025 | $26,781 +1.3% | $1,420,000 |
| 2024 | $26,440 +1.5% | $1,420,000 |
| 2023 | $26,057 +1.6% | $1,420,000 |
| 2022 | $25,659 | $1,420,000 |
| 2021 | $25,659 +6.5% | $1,420,000 -1.6% |
| 2020 | $24,103 -0.9% | $1,442,400 |
| 2019 | $24,319 | $1,442,400 |
| 2018 | $24,319 | $1,442,400 |
| 2017 | $24,319 | $1,442,400 |
| 2016 | $24,319 | $1,442,400 |
Find assessor info on the county website
Neighborhood: Staples
Nearby homes
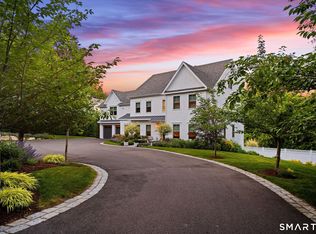
- $4,449,0006 bd6 ba6.7k sqft48 Bayberry Ln, Westport, CT 06880Pending
- $2,449,5005 bd4 ba4k sqft42 Bayberry Ln, Westport, CT 06880Off Market

- $2,912,7005 bd4 ba4.4k sqft45 Bayberry Ln, Westport, CT 06880Off Market
- $2,011,8004 bd4 ba4k sqft49 Bayberry Ln, Westport, CT 06880Off Market
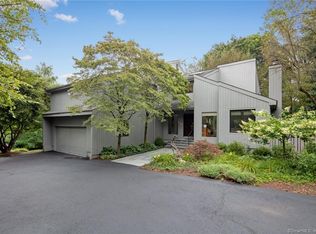
- $3,447,8004 bd5 ba6k sqft54 Bayberry Ln, Westport, CT 06880Off Market
- $3,639,1005 bd6 ba7.7k sqft24 Jennings Ct, Westport, CT 06880Off Market
- $2,259,9004 bd2 ba4.7k sqft28 Jennings Ct, Westport, CT 06880Off Market
- $1,067,3004 bd2 ba1.6k sqft38 Bayberry Ln, Westport, CT 06880Off Market
Nearby schools
GreatSchools rating
- 9/10Long Lots SchoolGrades: K-5Distance: 0.7 mi
- 9/10Bedford Middle SchoolGrades: 6-8Distance: 0.7 mi
- 10/10Staples High SchoolGrades: 9-12Distance: 0.6 mi
Schools provided by the listing agent
- Elementary: Long Lots
- Middle: Bedford
- High: Staples
Source: Smart MLS. This data may not be complete. We recommend contacting the local school district to confirm school assignments for this home.
Sell for more on Zillow
Get a Zillow Showcase℠ listing at no additional cost and you could sell for .
$3,305,200
2% more
+$66,104
With Zillow Showcase(estimated)
$3,371,304
- Connecticut
- Fairfield County
- Westport
- 06880
- Staples
- 46 Bayberry Lane
Nearby cities
Nearby neighborhoods
Nearby zip codes
Other Westport Topics
