Set on a breathtaking professionally designed acre, 48 Bayberry Lane is a beautifully reimagined 6,775sf estate offering four finished levels of exceptional living. Thoughtfully enhanced & meticulously maintained by the current owner, the home blends timeless elegance with modern comfort in a private, resort-like setting. A dramatic double-height foyer welcomes sun-filled interiors featuring bespoke details, a formal dining room with butler's pantry, elegant living room with gas fplc and custom built-ins, and an expansive family room anchored by a wood burning fireplace. Designed with intention for both everyday living & entertaining, the eat-in chef's kitchen is a culinary showpiece, flowing seamlessly to a custom terrace through walls of glass doors, creating effortless indoor-outdoor living. Created for relaxation and gathering, the spectacular grounds feature multiple dining & lounging terraces, a built-in grill station, extensive stonework, curated gardens, and a large pool with sun shelf, all surrounded by mature evergreens for exceptional privacy. The residence offers 6 spacious bdrms, including a luxurious primary suite w/fplc, 2 walk-in closets, and a spa-inspired bath. A finished 3rd floor & walk-out lower level provide outstanding flexibility with recreation space, gym, office/guest or au pair accommodations. Ideally located near Westport beaches, downtown, dining, shopping, & train, this impressive property offers a lifestyle of convenience & sophistication.
Under contract
$4,449,000
48 Bayberry Lane, Westport, CT 06880
6beds
6,775sqft
:
Get pre-qualified$27,855/mo
Single Family Residence
Built in 2019
1.01 Acres Lot
$-- Zestimate®
$657/sqft
$-- HOA
What's special
Sun-filled interiorsExtensive stoneworkDramatic double-height foyerBreathtaking professionally designed acreBespoke detailsCurated gardensBuilt-in grill station
- 43 days |
- 418 |
- 17 |
Zillow last checked:
Listing updated:
Listed by:
Jaclyn Picarillo (203)981-5012,
Higgins Group Bedford Square 203-226-0300
Source: Smart MLS,MLS#: 24186465
Facts & features
Interior
Bedrooms & bathrooms
- Bedrooms: 6
- Bathrooms: 6
- Full bathrooms: 5
- 1/2 bathrooms: 1
Rooms
- Room types: Bonus Room, Gym, Laundry
Primary bedroom
- Features: High Ceilings, Gas Log Fireplace, Full Bath, Whirlpool Tub, Walk-In Closet(s), Hardwood Floor
- Level: Upper
Bedroom
- Features: High Ceilings, Full Bath, Walk-In Closet(s), Hardwood Floor
- Level: Main
Bedroom
- Features: High Ceilings, Jack & Jill Bath, Walk-In Closet(s), Hardwood Floor
- Level: Main
Bedroom
- Features: High Ceilings, Jack & Jill Bath, Walk-In Closet(s), Hardwood Floor
- Level: Upper
Bedroom
- Features: High Ceilings, Full Bath, Hardwood Floor
- Level: Third,Other
Bedroom
- Features: High Ceilings, Full Bath, Walk-In Closet(s)
- Level: Lower
Dining room
- Features: High Ceilings, Wet Bar, Hardwood Floor
- Level: Main
Family room
- Features: High Ceilings, Half Bath, Hardwood Floor
- Level: Main
Kitchen
- Features: High Ceilings, Dining Area, Dry Bar, Kitchen Island, Pantry, Hardwood Floor
- Level: Main
Living room
- Features: High Ceilings, Built-in Features, Gas Log Fireplace, Hardwood Floor
- Level: Main
Media room
- Features: High Ceilings, Vaulted Ceiling(s), Hardwood Floor
- Level: Upper
Rec play room
- Features: High Ceilings, Concrete Floor
- Level: Lower
Heating
- Forced Air, Natural Gas
Cooling
- Central Air, Zoned
Appliances
- Included: Gas Cooktop, Oven, Microwave, Range Hood, Refrigerator, Subzero, Dishwasher, Instant Hot Water, Water Heater
- Laundry: Lower Level, Upper Level, Mud Room
Features
- Sound System, Open Floorplan, Entrance Foyer, Smart Thermostat
- Doors: French Doors
- Basement: Full,Heated,Storage Space,Cooled,Interior Entry,Liveable Space
- Attic: Heated,Finished,Floored,Walk-up
- Number of fireplaces: 2
Interior area
- Total structure area: 6,775
- Total interior livable area: 6,775 sqft
- Finished area above ground: 5,325
- Finished area below ground: 1,450
Property
Parking
- Total spaces: 2
- Parking features: Attached, Garage Door Opener
- Attached garage spaces: 2
Features
- Patio & porch: Terrace, Patio
- Exterior features: Outdoor Grill, Rain Gutters, Garden, Stone Wall, Underground Sprinkler
- Has private pool: Yes
- Pool features: Gunite, Heated, Fenced, In Ground
- Fencing: Wood,Partial,Stone,Electric,Full
- Waterfront features: Beach Access, Water Community
Lot
- Size: 1.01 Acres
- Features: Landscaped
Details
- Parcel number: 413876
- Zoning: AA
- Other equipment: Generator
Construction
Type & style
- Home type: SingleFamily
- Architectural style: Colonial
- Property subtype: Single Family Residence
Materials
- Shingle Siding, Wood Siding
- Foundation: Concrete Perimeter
- Roof: Asphalt
Condition
- New construction: No
- Year built: 2019
Utilities & green energy
- Sewer: Septic Tank
- Water: Public
Community & HOA
Community
- Features: Basketball Court, Golf, Health Club, Library, Shopping/Mall, Stables/Riding
- Security: Security System
- Subdivision: Long Lots
HOA
- Has HOA: No
Location
- Region: Westport
Financial & listing details
- Price per square foot: $657/sqft
- Tax assessed value: $1,432,400
- Annual tax amount: $27,015
- Date on market: 6/24/2026
- Exclusions: Ask Listing Agent for exclusions
Estimated market value
Not available
Estimated sales range
Not available
Not available
Price history
| Date | Event | Price |
|---|---|---|
| 7/11/2026 | Pending sale | $4,449,000$657/sqft |
Source:  Smart MLS #24186465 Report a problem Smart MLS #24186465 Report a problem | ||
| 6/24/2026 | Listed for sale | $4,449,000+116.6%$657/sqft |
Source: Smart MLS #24186465 Report a problem | ||
| 9/19/2019 | Sold | $2,054,000+8.1%$303/sqft |
Source: Smart MLS #170212944 Report a problem | ||
| 8/31/2019 | Pending sale | $1,899,999$280/sqft |
Source: Higgins Group Bedford Square #170212944 Report a problem | ||
| 7/12/2019 | Listed for sale | $1,899,999+287.8%$280/sqft |
Source: Higgins Group Bedford Square #170212944 Report a problem | ||
| 9/21/2018 | Sold | $490,000-10.7%$72/sqft |
Source: Public Record Report a problem | ||
| 12/11/2001 | Sold | $549,000+44.5%$81/sqft |
Source: Smart MLS #98114266 Report a problem | ||
| 11/9/1994 | Sold | $380,000$56/sqft |
Source: Public Record Report a problem | ||
Public tax history
| Year | Property taxes | Tax assessment |
|---|---|---|
| 2025 | $27,015 +1.3% | $1,432,400 |
| 2024 | $26,671 +1.5% | $1,432,400 |
| 2023 | $26,285 +1.6% | $1,432,400 |
| 2022 | $25,883 | $1,432,400 |
| 2021 | $25,883 +2.9% | $1,432,400 -4.8% |
| 2020 | $25,150 +25.5% | $1,505,100 +26.6% |
| 2019 | $20,045 +102.8% | $1,188,900 +102.8% |
| 2018 | $9,885 | $586,300 |
| 2017 | $9,885 | $586,300 |
| 2016 | $9,885 | $586,300 |
Find assessor info on the county website
Monthly payment
Est. payment
Payment breakdown
Explore the cost of this home by adjusting the details. Changes won't be saved.Climate risks
Neighborhood: Staples
Nearby schools
GreatSchools rating
- 9/10Long Lots SchoolGrades: K-5Distance: 0.8 mi
- 9/10Bedford Middle SchoolGrades: 6-8Distance: 0.6 mi
- 10/10Staples High SchoolGrades: 9-12Distance: 0.5 mi
Schools provided by the listing agent
- Elementary: Long Lots
- Middle: Bedford
- High: Staples
Source: Smart MLS. This data may not be complete. We recommend contacting the local school district to confirm school assignments for this home.
- $3,100,0005 bd6 ba6.9k sqft46 Bayberry Ln, Westport, CT 06880Sold

- $3,447,8004 bd5 ba6k sqft54 Bayberry Ln, Westport, CT 06880Off Market
- $2,011,8004 bd4 ba4k sqft49 Bayberry Ln, Westport, CT 06880Off Market
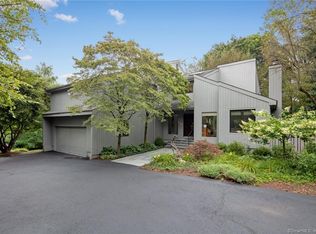
- $2,189,5004 bd3 ba2.7k sqft51 Bayberry Ln, Westport, CT 06880Off Market
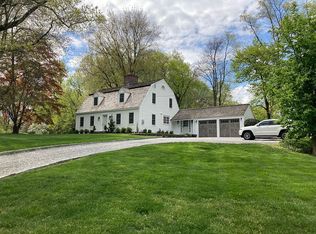
- $1,396,5001 acre56 Bayberry Ln, Westport, CT 06880Off Market
- $2,912,7005 bd4 ba4.4k sqft45 Bayberry Ln, Westport, CT 06880Off Market
- $2,259,9004 bd2 ba4.7k sqft28 Jennings Ct, Westport, CT 06880Off Market
- $2,449,5005 bd4 ba4k sqft42 Bayberry Ln, Westport, CT 06880Off Market
A local agent can set up tours, give advice and negotiate with sellers.
Similar homes
- $2,995,0004 bd5 ba5.6k sqft166 Long Lots Road, Westport, CT 06880For Sale
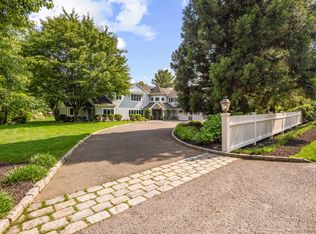
 MLS ID #24097062, Michelle Genovesi, William Raveis Real Estate. Smart MLS
 - $4,495,0006 bd7 ba6.6k sqft21 Lockwood Circle, Westport, CT 06880For Sale
 MLS ID #24158946, Douglas Bross, Coldwell Banker Realty. Smart MLS
 - $3,550,0006 bd7 ba6.7k sqft9 North Ridge Road, Westport, CT 06880For Sale
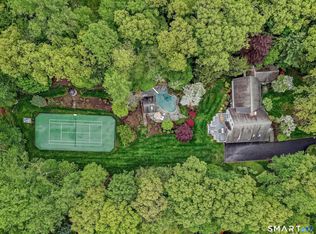 MLS ID #24191286, Susan Lieberman, The Riverside Realty Group. Smart MLS
 - $4,450,0006 bd8 ba8.3k sqft159 Easton Road, Westport, CT 06880For Sale
 MLS ID #24145772, Maryann Levanti, Higgins Group Bedford Square. Smart MLS
 - $5,199,0006 bd8 ba8.9k sqft4 Sycamore Drive, Westport, CT 06880For SaleMLS ID #24177071, Maryann Levanti, Higgins Group Bedford Square. Smart MLS
- $4,795,0006 bd8 ba8.1k sqft2 Windy Hill Road, Westport, CT 06880For SaleMLS ID #24182984, Jacob Bivona, Keller Williams Prestige Prop.. Smart MLS
- $3,450,0005 bd5 ba6k sqft4 Charcoal Lane, Westport, CT 06880For SaleMLS ID #24169922, Carol Langeland, William Pitt Sotheby's Int'l. Smart MLS
- $4,799,0005 bd6 ba7.5k sqft11 Wake Robin Road, Westport, CT 06880For SaleMLS ID #24167814, Judi Lake, The Riverside Realty Group. Smart MLS
- $3,499,0005 bd5 ba3.7k sqft240 North Avenue, Westport, CT 06880For SaleMLS ID #24181944, Douglas Bross, Coldwell Banker Realty. Smart MLS
- $5,925,0006 bd9 ba6.5k sqft3 Stony Point West, Westport, CT 06880For SaleMLS ID #24163899, Debra Shaughnessy, Coldwell Banker Realty. Smart MLS
- $2,400,0005 bd5 ba5.7k sqft28 Bulkley Avenue North, Westport, CT 06880For SaleMLS ID #24168651, Judy Michaelis, Coldwell Banker Realty. Smart MLS
- $2,499,0005 bd7 ba7.3k sqft3080 Sturges Highway, Fairfield, CT 06880For SaleMLS ID #24190034, Ryan Sullivan, Berkshire Hathaway NE Prop.. Smart MLS
- $5,650,0007 bd9 ba8.7k sqft8 Pleasant Valley Lane, Westport, CT 06880For SaleMLS ID #24172635, Douglas Bross, Coldwell Banker Realty. Smart MLS
- $4,675,0006 bd8 ba8k sqft85 Harrison Avenue, New Canaan, CT 06840For SaleMLS ID #24190863, Wendy Werneburg, William Raveis Real Estate. Smart MLS
- $5,500,0005 bd6 ba9.4k sqft1 Twin Oaks Lane, Westport, CT 06880New ConstructionMLS ID #24171432, Zuzana Dankova, HomeSmart Homes and Estates. Smart MLS
- $5,999,9997 bd8 ba8.7k sqft13 Edgemarth Hill Road, Westport, CT 06880For SaleMLS ID #24183173, Douglas Bross, Coldwell Banker Realty. Smart MLS
- $2,895,0005 bd4 ba3.9k sqft30 Saint Johns Place, Westport, CT 06880For SaleMLS ID #24182424, Carrie Perkins, RE/MAX Heritage. Smart MLS
- $2,999,0006 bd6 ba4.9k sqft36 East Main Street, Westport, CT 06880New ConstructionMLS ID #24192039, Paul C. Plonsky, Realty ONE Group Connect. Smart MLS
- $3,399,9005 bd8 ba8.6k sqft344 Fence Row Drive, Fairfield, CT 06824For SaleMLS ID #24194239, Krista Alecia, Coldwell Banker Realty. Smart MLS
- $4,850,0005 bd6 ba6.1k sqft13 Sunswyck Road, Darien, CT 06820For SaleMLS ID #24194430, Cheryl Williams, Brown Harris Stevens. Smart MLS
