Welcome to this beautifully maintained waterfront ranch nestled in the charming Lillington community of Mamie Belle Ridge. Perfectly blending comfort and functionality, this home offers a thoughtfully designed layout with an upstairs bonus room complete with a closet. The main level features an inviting open floor plan with a spacious foyer that flows seamlessly into the great room, kitchen, and dining area. All are highlighted by soaring vaulted ceilings that create an airy, light-filled atmosphere. The kitchen overlooks the living space, making it perfect for both everyday living and entertaining. The primary suite is a private retreat, boasting a generous ensuite bath with a relaxing garden tub, separate shower, dual sinks, and a large walk-in closet. Two additional guest bedrooms share a full bath, providing comfort and convenience for family or visitors. Additional features include a dedicated laundry room, two-car garage, and an expansive driveway offering ample parking. Step outside to your own backyard oasis designed for gathering and relaxation. From the custom-built back deck to the cozy fire pit area, every detail invites you to unwind while enjoying serene pond views. Whether hosting friends or savoring a quiet evening by the water, this outdoor space truly sets the home apart. This is waterfront living at its most welcoming ... schedule your showing today.
Sold for $329,000
$329,000
46 Bella Howington Dr, Lillington, NC 27546
3beds
1,831sqft
Single Family Residence
Built in 2018
0.8 Acres Lot
$328,300 Zestimate®
$180/sqft
$1,829 Estimated rent
Home value
$328,300
$295,000 - $364,000
$1,829/mo
Zestimate® history
Owner options
List your home for rent
$1,829/mo
Rent Zestimate®
Find your next renter with Zillow Rental Manager. Plus, with online applications, you can quickly screen prospective tenants – for free.
$1,829/mo
Rent Zestimate®
Refinance and save
$2,010/mo
Est. payment
Refinancing to a lower rate could help reduce your monthly payments and save thousands over the life of the loan.
$2,010/mo
Est. payment
Explore your selling options
Work with a Zillow partner agent
Leverage their expertise and Zillow's premium Showcase listings to get your home seen by more buyers.
Get startedList with your own agent
Get your home in front of millions of buyers by listing it on Zillow.
Learn how to do itSell it yourself
Take full control of how buyers see your home on Zillow by listing For Sale by Owner (FSBO).
List your homeWhat's special
Waterfront ranchCustom-built back deckAiry light-filled atmosphereSoaring vaulted ceilingsSerene pond viewsSeparate showerTwo-car garage
Zillow last checked:
Listing updated:
Listed by:
HERITAGE HOMES GROUP POWERED BY KELLER WILLIAMS,
KELLER WILLIAMS REALTY (FAYETTEVILLE)
Bought with:
Shona Rose Williams, 329268
eXp Realty, LLC - C
Source: LPRMLS,MLS#: 757459 Originating MLS: Longleaf Pine Realtors
Originating MLS: Longleaf Pine RealtorsFacts & features
Interior
Bedrooms & bathrooms
- Bedrooms: 3
- Bathrooms: 2
- Full bathrooms: 2
Heating
- Heat Pump
Cooling
- Central Air, Electric
Appliances
- Included: Dishwasher, Electric Range, Range, Refrigerator
- Laundry: Washer Hookup, Dryer Hookup
Features
- Breakfast Area, Cathedral Ceiling(s), Entrance Foyer, Garden Tub/Roman Tub, Primary Downstairs, Separate Shower, Vaulted Ceiling(s), Walk-In Closet(s)
- Flooring: Carpet, Vinyl
- Windows: Insulated Windows
- Basement: None
- Has fireplace: No
- Fireplace features: None
Interior area
- Total interior livable area: 1,831 sqft
Property
Parking
- Total spaces: 2
- Parking features: Attached, Garage
- Attached garage spaces: 2
Features
- On waterfront: Yes
Lot
- Size: 0.8 Acres
- Features: Cleared
- Topography: Cleared
Details
- Parcel number: 13063001 0029 08
- Zoning description: RS1 - Residential
- Special conditions: Standard
Construction
Type & style
- Home type: SingleFamily
- Architectural style: Ranch
- Property subtype: Single Family Residence
Materials
- Vinyl Siding
Condition
- Good Condition
- New construction: No
- Year built: 2018
Utilities & green energy
- Sewer: Septic Tank
- Water: Public
Community & HOA
Community
- Features: Waterfront
- Security: Smoke Detector(s)
- Subdivision: Mamie Belle Ridge
HOA
- Has HOA: No
Location
- Region: Lillington
Financial & listing details
- Price per square foot: $180/sqft
- Tax assessed value: $234,435
- Annual tax amount: $1,728
- Date on market: 2/18/2026
- Cumulative days on market: 24 days
- Listing terms: ARM,Cash,Conventional,1031 Exchange,FHA,New Loan,USDA Loan,VA Loan
- Inclusions: Refrigerator in kitchen
- Exclusions: -None
- Ownership: More than a year
Price history
| Date | Event | Price |
|---|---|---|
| 4/22/2026 | Sold | $329,000$180/sqft |
Source:  LPRMLS #757459 Report a problem LPRMLS #757459 Report a problem | ||
| 3/12/2026 | Pending sale | $329,000$180/sqft |
Source: LPRMLS #757459 Report a problem | ||
| 2/18/2026 | Listed for sale | $329,000+97%$180/sqft |
Source: LPRMLS #757459 Report a problem | ||
| 6/6/2018 | Sold | $167,000-30.4%$91/sqft |
Source:  Doorify MLS #2127261 Report a problem Doorify MLS #2127261 Report a problem | ||
| 5/1/2017 | Listing removed | $240,000$131/sqft |
Source: MANNING REALTY #506796 Report a problem | ||
| 1/1/2017 | Price change | $240,000+788.9%$131/sqft |
Source: MANNING REALTY #506796 Report a problem | ||
| 10/29/2016 | Price change | $27,000-88.8%$15/sqft |
Source: MANNING REALTY #456052 Report a problem | ||
| 10/15/2016 | Price change | $240,000+788.9%$131/sqft |
Source: MANNING REALTY #456052 Report a problem | ||
| 11/2/2015 | Listed for sale | $27,000$15/sqft |
Source: MANNING REALTY #456052 Report a problem | ||
Public tax history
| Year | Property taxes | Tax assessment |
|---|---|---|
| 2025 | $1,728 +1.4% | $234,435 |
| 2024 | $1,705 | $234,435 |
| 2023 | $1,705 +2.8% | $234,435 |
| 2022 | $1,658 +18.2% | $234,435 +45.9% |
| 2021 | $1,403 | $160,680 |
| 2020 | $1,403 +1.1% | $160,680 |
| 2019 | $1,388 +464.1% | $160,680 |
| 2018 | $246 | $160,680 +435.6% |
| 2017 | $246 | $30,000 |
| 2016 | -- | $30,000 |
| 2015 | -- | $30,000 +50% |
| 2008 | -- | $20,000 |
Find assessor info on the county website
Neighborhood: 27546
Nearby homes
- $450,8004 bd3 ba3.1k sqft26 Bella Howington Dr, Lillington, NC 27546Off Market

- $364,0003 bd2 ba2.2k sqft66 Bella Howington Dr, Lillington, NC 27546Off Market
- $332,5000.77 Acres226 Marvin Ferguson Dr, Lillington, NC 27546Off Market
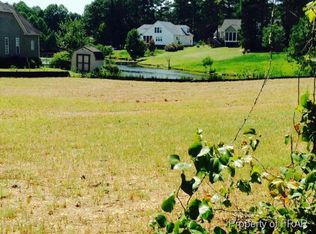
- $357,7003 bd2 ba2.1k sqft86 Bella Howington Dr, Lillington, NC 27546Off Market

- $27,180-- bd-- ba-- sqft206 Marvin Ferguson Dr, Lillington, NC 27546Off Market
- $417,0004 bd3 ba3.1k sqft10 Bella Howington Dr, Lillington, NC 27546Off Market
- $450,0003 bd3 ba2.9k sqft179 Tilden Howington Dr, Lillington, NC 27546Pending
- $432,0004 bd2 ba3.2k sqft115 Tilden Howington Dr, Lillington, NC 27546Off Market
Nearby schools
GreatSchools rating
- 3/10Lillington-Shawtown ElementaryGrades: PK-5Distance: 2.8 mi
- 3/10Harnett Central MiddleGrades: 6-8Distance: 6.4 mi
- 4/10Harnett Central HighGrades: 9-12Distance: 6.7 mi
Schools provided by the listing agent
- Elementary: Lillington Shawtown Elem
- Middle: Harnett Central Middle
- High: Harnett Central
Source: LPRMLS. This data may not be complete. We recommend contacting the local school district to confirm school assignments for this home.
Get a cash offer in 3 minutes
Find out how much your home could sell for in as little as 3 minutes with a no-obligation cash offer.
Estimated market value
$328,300
Get a cash offer in 3 minutes
Find out how much your home could sell for in as little as 3 minutes with a no-obligation cash offer.
Estimated market value
$328,300
- North Carolina
- Harnett County
- Lillington
- 27546
- 46 Bella Howington Dr
Nearby cities
Nearby zip codes
Other Lillington Topics
