Enjoy the charm of waterfront living in this stunning home, complete with a private dock, breathtaking water views, and stylish outdoor areas perfect for both relaxing and entertaining. A welcoming wraparound porch and spacious screened sunroom, along with a new deck, create the ideal setting for peaceful mornings and memorable evenings by the water.
Inside, the home reveals a sun-filled layout with beautiful finishes throughout, crown molding, and high ceilings. The gourmet kitchen is appointed with quartz countertops, gas cooking, tons of cabinet space, and custom tile backsplash, perfectly paired with the spacious dining room and inviting family room framed by abundant windows and vaulted ceiling.
The first floor primary suite offers a true retreat with tranquil water views, a spa-inspired bath featuring a Jacuzzi tub and separate shower, and a beautifully designed walk-in closet with built-ins. Two secondary main level bedrooms and convenient laundry room enhance the ease of everyday living.
Upstairs, discover an impressive media room complete with recessed speakers, screen, and custom shelving, ideal for the avid movie enthusiast! Two additional spacious finished rooms, a game closet, full bath, and generous attic storage provide exceptional flexibility for guests, recreation, or private workspaces.
An oversize two car garage with exterior entrance adds convenience, while the home’s premier location offers quick access to the growing Lillington area, and effortless travel to Fayetteville, Fort Bragg, Sanford, and Raleigh.
With no HOA, this exceptional waterfront home combines luxury, comfort, and timeless charm, schedule your showing today!
Pending
$450,000
179 Tilden Howington Dr, Lillington, NC 27546
3beds
2,942sqft
:
Get pre-qualified$2,630/mo
Single Family Residence
Built in 2008
0.85 Acres Lot
$435,500 Zestimate®
$153/sqft
$-- HOA
What's special
High ceilingsNew deckPrivate dockWelcoming wraparound porchGourmet kitchenCrown moldingSpacious screened sunroom
- 27 days |
- 702 |
- 59 |
Zillow last checked:
Listing updated:
Listed by:
CAROL TAYLOR,
NORTHGROUP REAL ESTATE
Source: LPRMLS,MLS#: 765778 Originating MLS: Longleaf Pine Realtors
Originating MLS: Longleaf Pine RealtorsFacts & features
Interior
Bedrooms & bathrooms
- Bedrooms: 3
- Bathrooms: 3
- Full bathrooms: 3
Heating
- Heat Pump
Cooling
- Central Air, Electric
Appliances
- Included: Dishwasher, Gas Range, Refrigerator, Stainless Steel Appliance(s)
- Laundry: Washer Hookup, Dryer Hookup, Main Level
Features
- Attic, Tray Ceiling(s), Ceiling Fan(s), Crown Molding, Cathedral Ceiling(s), Dining Area, Coffered Ceiling(s), Separate/Formal Dining Room, Double Vanity, Eat-in Kitchen, Granite Counters, High Ceilings, Jetted Tub, Primary Downstairs, Living/Dining Room, Bath in Primary Bedroom, Other, Quartz Counters, See Remarks, Storage, Separate Shower
- Flooring: Carpet, Hardwood, Luxury Vinyl Plank, Tile
- Windows: Blinds, Window Treatments
- Basement: Crawl Space
- Number of fireplaces: 1
- Fireplace features: Factory Built, Gas Log
Interior area
- Total interior livable area: 2,942 sqft
Video & virtual tour
Property
Parking
- Total spaces: 2
- Parking features: Attached, Garage
- Attached garage spaces: 2
Features
- Levels: Two
- Stories: 2
- Patio & porch: Covered, Deck, Front Porch, Porch, Screened, Wrap Around
- Exterior features: Deck, Dock, Porch, Rain Gutters
- Has view: Yes
- View description: Water
- Has water view: Yes
- Water view: Water
Lot
- Size: 0.85 Acres
Details
- Parcel number: 3063001 0029 11
- Zoning description: R30A - Residential District
- Special conditions: Standard
Construction
Type & style
- Home type: SingleFamily
- Architectural style: Two Story
- Property subtype: Single Family Residence
Materials
- Vinyl Siding
Condition
- Good Condition
- New construction: No
- Year built: 2008
Utilities & green energy
- Sewer: Septic Tank
- Water: Public
Community & HOA
Community
- Features: Waterfront
- Security: Smoke Detector(s)
- Subdivision: Mamie Belle Ridge
HOA
- Has HOA: No
Location
- Region: Lillington
Financial & listing details
- Price per square foot: $153/sqft
- Tax assessed value: $280,982
- Annual tax amount: $2,055
- Date on market: 7/11/2026
- Cumulative days on market: 28 days
- Listing terms: Cash,New Loan
- Inclusions: Refrigerator in kitchen, theater equipment in media room
- Exclusions: Tv mount in living room
- Ownership: More than a year
Estimated market value
$435,500
$414,000 - $457,000
$2,303/mo
Price history
| Date | Event | Price |
|---|---|---|
| 7/17/2026 | Pending sale | $450,000$153/sqft |
Source:  LPRMLS #765778 Report a problem LPRMLS #765778 Report a problem | ||
| 7/11/2026 | Listed for sale | $450,000+76.5%$153/sqft |
Source: LPRMLS #765778 Report a problem | ||
| 8/3/2017 | Sold | $255,000-3.4%$87/sqft |
Source: LPRMLS #521484 Report a problem | ||
| 8/3/2017 | Listed for sale | $263,900$90/sqft |
Source: Coldwell Banker Advantage #521484 Report a problem | ||
| 8/3/2017 | Pending sale | $263,900$90/sqft |
Source: Coldwell Banker Advantage #521484 Report a problem | ||
| 6/27/2017 | Listing removed | $263,900$90/sqft |
Source: Coldwell Banker Advantage #521484 Report a problem | ||
| 5/30/2017 | Price change | $263,900-0.4%$90/sqft |
Source: COLDWELL BANKER ADVANTAGE - FAYETTEVILLE #521484 Report a problem | ||
| 5/12/2017 | Price change | $265,000+3.9%$90/sqft |
Source: Owner Report a problem | ||
| 5/3/2017 | Listed for sale | $255,000+22%$87/sqft |
Source: Owner Report a problem | ||
| 7/3/2015 | Listing removed | $1,450 |
Source: Owner Report a problem | ||
| 6/3/2015 | Listed for rent | $1,450 |
Source: Owner Report a problem | ||
| 8/23/2014 | Listing removed | $1,450 |
Source: Touchstone Realty, LLC Report a problem | ||
| 8/7/2014 | Listed for rent | $1,450 |
Source: TOUCHSTONE REALTY #430006 Report a problem | ||
| 4/25/2013 | Listing removed | $1,450 |
Source: Listhub #402157 Report a problem | ||
| 4/11/2013 | Listed for rent | $1,450 |
Source: Touchstone Realty, LLC Report a problem | ||
| 7/28/2008 | Sold | $209,000$71/sqft |
Source: Public Record Report a problem | ||
Public tax history
| Year | Property taxes | Tax assessment |
|---|---|---|
| 2025 | $2,055 +1.4% | $280,982 |
| 2024 | $2,027 | $280,982 |
| 2023 | $2,027 +2.9% | $280,982 |
| 2022 | $1,970 +10.5% | $280,982 +35.6% |
| 2021 | $1,784 | $207,180 |
| 2020 | $1,784 +0.8% | $207,180 |
| 2019 | $1,769 | $207,180 |
| 2018 | $1,769 -14.8% | $207,180 |
| 2017 | $2,077 | $207,180 -15.3% |
| 2016 | -- | $244,720 |
| 2015 | -- | $244,720 |
| 2014 | $2,077 | $244,720 +1123.6% |
| 2008 | -- | $20,000 |
Find assessor info on the county website
Monthly payment
Est. payment
Payment breakdown
Explore the cost of this home by adjusting the details. Changes won't be saved.Climate risks
Neighborhood: 27546
Nearby schools
GreatSchools rating
- 3/10Lillington-Shawtown ElementaryGrades: PK-5Distance: 2.8 mi
- 3/10Harnett Central MiddleGrades: 6-8Distance: 6.4 mi
- 4/10Harnett Central HighGrades: 9-12Distance: 6.8 mi
Schools provided by the listing agent
- Elementary: Lillington Shawtown Elem
- Middle: Harnett Central Middle
- High: Harnett Central
Source: LPRMLS. This data may not be complete. We recommend contacting the local school district to confirm school assignments for this home.
- $440,0003 bd3 ba2.8k sqft197 Tilden Howington Dr, Lillington, NC 27546Sold
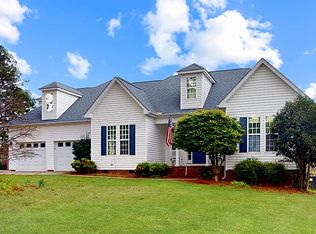
- $444,6004 bd3 ba3.1k sqft26 Bella Howington Dr, Lillington, NC 27546Off Market

- $411,2004 bd3 ba3.1k sqft10 Bella Howington Dr, Lillington, NC 27546Off Market
- $312,600-- bd-- ba1.8k sqft225 Tilden Howington Dr, Lillington, NC 27546Off Market
- $375,0004 bd2 ba2.6k sqft118 Tilden Howington Dr, Lillington, NC 27546Off Market
- $328,0003 bd2 ba1.5k sqft246 Marvin Ferguson Dr, Lillington, NC 27546Off Market
- $329,0003 bd2 ba1.8k sqft46 Bella Howington Dr, Lillington, NC 27546Sold
- $332,9000.77 acres226 Marvin Ferguson Dr, Lillington, NC 27546Off Market
A local agent can set up tours, give advice and negotiate with sellers.
A local lender can help you make sure your offer is ready when you are.
Similar homes
- $435,0004 bd3 ba2.4k sqft180 Beacon Hill Rd, Lillington, NC 27546For Sale
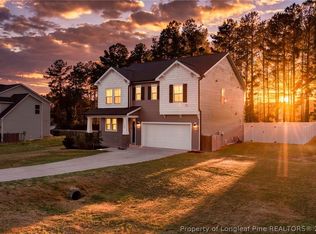 MLS ID #764072, MEGAN JOHNSON, COLDWELL BANKER ADVANTAGE - FAYETTEVILLE. LPRMLS
 - $450,0004 bd3 ba2.5k sqft334 Beacon Hill Rd, Lillington, NC 27546For Sale
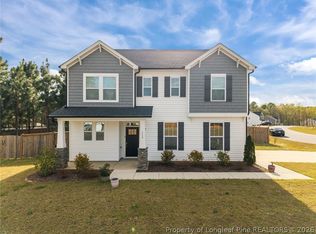 MLS ID #759640, MELINDA SIMPSON, REDFIN CORP.. LPRMLS
 - $540,0004 bd3 ba2.6k sqft248 Duncan Creek Rd, Lillington, NC 27546For Sale
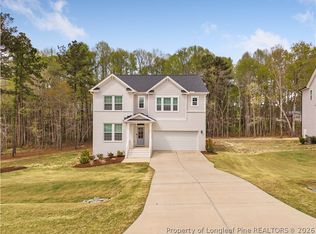 MLS ID #760404, MERCEDES JOHNSON, EXP REALTY LLC. LPRMLS
 - $439,4993 bd3 ba3.3k sqft68 Bunting Dr, Lillington, NC 27546For Sale
 MLS ID #757088, ERICA MORGAN, CASA MORGAN REAL ESTATE, LLC. LPRMLS
 - $425,0003 bd4 ba2.5k sqft137 Minter School Rd, Sanford, NC 27330For SaleMLS ID #765225, ELIZABETH SMITH, SMITH GROUP REALTY LLC. LPRMLS
- $434,9004 bd3 ba2.8k sqft95 Valley Brook Ln, Spring Lake, NC 28390For SaleMLS ID #767126, ESSENCE REALTY GROUP POWERED BY REAL BROKER, LLC, REAL BROKER LLC. LPRMLS
- $415,0003 bd3 ba2.9k sqft18 Two Belles Ct, Angier, NC 27501For SaleMLS ID #759733, JAQUISE JOHNSON, FATHOM REALTY NC, LLC FAY.. LPRMLS
- $449,0004 bd2 ba2.8k sqft148 Heatherspring Way, Spring Lake, NC 28390For SaleMLS ID #765320, MELISSA CRUMLEY, PINELAND REALTY LLC. LPRMLS
- $349,9004 bd3 ba2.7k sqft17 Orangewood Ct, Lillington, NC 27546For SaleMLS ID #764532, KALA FORTIN, THE SUMMIT REAL ESTATE AGENCY. LPRMLS
- $439,0003 bd2 ba2.1k sqft15 The Point, Sanford, NC 27332For SaleMLS ID #757291, CORY RUSHATZ, EXP REALTY LLC. LPRMLS
- $415,0005 bd3 ba2.5k sqft305 Planters Ln, Coats, NC 27521For SaleMLS ID #766831, HERITAGE HOMES GROUP POWERED BY KELLER WILLIAMS, KELLER WILLIAMS REALTY (FAYETTEVILLE). LPRMLS
- $343,0004 bd3 ba2k sqft260 Advance Dr, Lillington, NC 27546For SaleMLS ID #765799, CHLOE THALER, COLDWELL BANKER ADVANTAGE - FAYETTEVILLE. LPRMLS
- $469,0004 bd4 ba3.4k sqft4121 McBryde St, Linden, NC 28356For SaleMLS ID #763236, ELIZABETH CARINO, SIMPLISTIC GROUP REAL ESTATE LLC. LPRMLS
- $295,0003 bd3 ba1.6k sqft152 Archer Dr, Bunnlevel, NC 28323For SaleMLS ID #767115, ERIC ANDERSON, EXP REALTY LLC. LPRMLS
- $394,0003 bd3 ba2.8k sqft437 Spring Flowers Dr, Cameron, NC 28326For SaleMLS ID #766938, CHERYL CRIST, CRIST REALTY. LPRMLS
- $420,0004 bd3 ba3.3k sqft151 Edgemont Ter, Sanford, NC 27332For SaleMLS ID #765200, JULIE JOHNSON, RE/MAX SOUTHERN PROPERTIES LLC.. LPRMLS
- $474,9004 bd3 ba2.9k sqft14 Spring Water Ct, Spring Lake, NC 28390For SaleMLS ID #759793, TRACIE CROWDER, AC REALTY. LPRMLS
- $470,0005 bd3 ba3.1k sqft135 Valley Stream Rd, Spring Lake, NC 28390For SaleMLS ID #762362, CRYSTAL MONTZ, DREAMS MADE REALTY GROUP. LPRMLS
- $385,0003 bd3 ba2.5k sqft7833 Shuttle Rd, Fayetteville, NC 28311For SaleMLS ID #764594, DONNA OUTEN, KELLER WILLIAMS REALTY (PINEHURST). LPRMLS
- $480,0004 bd4 ba2.7k sqft67 London Way, Spring Lake, NC 28390For SaleMLS ID #764830, MARTINA ERDMEIER, REAL BROKER LLC. LPRMLS
