Skip main navigation
Off market
  • $457,100

    46 Bentwood Dr, Sturbridge, MA 01566

    3beds
    2,700sqft
    Condo
    Built in 1983
    -- sqft lot
    $457,100 Zestimate®
    $169/sqft
    $3,949 Estimated rent

    Home value

    $457,100

    $430,000 - $485,000

    $3,949/mo

    Zestimate® history
    Loading
    Loading...

    Owner options

    List your home for rent

    $3,949/mo

    Rent Zestimate®

    Find your next renter with Zillow Rental Manager. Plus, with online applications, you can quickly screen prospective tenants – for free.

    Learn more

    $3,949/mo

    Rent Zestimate®

    Refinance and save

    $3,021/mo

    Est. payment

    Refinancing to a lower rate could help reduce your monthly payments and save thousands over the life of the loan.

    See today's rates

    $3,021/mo

    Est. payment

    Explore your selling options

    Work with a Zillow partner agent

    Leverage their expertise and Zillow's premium Showcase listings to get your home seen by more buyers.

    Get started

    List with your own agent

    Get your home in front of millions of buyers by listing it on Zillow.

    Learn how to do it

    Sell it yourself

    Take full control of how buyers see your home on Zillow by listing For Sale by Owner (FSBO).

    List your home

    What's special

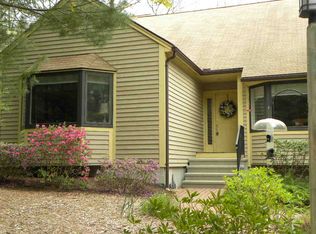
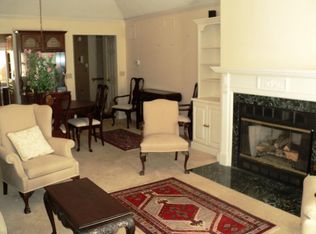
    Exceptional opportunity at Sturbridge Crossing. Set in a quiet complex with security gate, this condominium offers high-end finishes and three levels of living. Start with the kitchen, with granite counters, beautiful cabinetry, and tile flooring. It opens to a gracious enclosed porch. The dining room has cherry flooring as does the living room, and a pellet stove for the cool months. A first-floor bedroom has built-in bookcases and its own wood-burning fireplace. A powder room completes the main level. Upstairs, a gorgeous master suite awaits, with multiple closets, fireplace, cathedral ceiling, and a scrumptious master bath. A roof deck provides a serene outdoor space off the master bedroom. A second suite includes a large bedroom with walk-in closet and full bath. The laundry is also located on the second level. Down in the basement, two large rooms are served by a half bath. Two-car garage and central A/C. Possible short sale. Third party approval may be required.

    This property is off market, which means it's not currently listed for sale or rent on Zillow. This may be different from what's available on other websites or public sources.
    Facts & features

    Interior

    Bedrooms & bathrooms
    • Bedrooms: 3
    • Bathrooms: 4
    • Full bathrooms: 4
    Heating
    • Forced air, Propane / Butane
    Cooling
    • Central
    Appliances
    • Included: Dishwasher, Dryer, Microwave, Range / Oven, Refrigerator, Washer
    Features
    • Flooring: Tile, Carpet, Hardwood
    • Basement: Finished
    • Has fireplace: Yes
    Interior area
    • Total interior livable area: 2,700 sqft

    Property

    Parking
    • Total spaces: 2
    • Parking features: Garage - Detached, Off-street
    Features
    • Exterior features: Wood
    Details
    • Parcel number: STURM148B000L4127U46

    Construction

    Type & style
    • Home type: Condo
    Materials
    • Roof: Asphalt
    Condition
    • Year built: 1983

    Community & HOA

    HOA
    • Has HOA: Yes
    • HOA fee: $51 monthly
    Location
    • Region: Sturbridge

    Financial & listing details

    • Price per square foot: $169/sqft
    • Tax assessed value: $371,000
    • Annual tax amount: $5,910

    Price history

    DateEventPrice
    11/20/2015Sold$230,000-2.1%$85/sqft
    Source: Public Record Report a problem
    9/29/2015Price change$234,900-2.1%$87/sqft
    Source: RE/MAX Professional Associates #71752263 Report a problem
    9/11/2015Price change$239,900-2%$89/sqft
    Source: RE/MAX Professional Associates #71752263 Report a problem
    8/21/2015Price change$244,900-2%$91/sqft
    Source: RE/MAX Professional Associates #71752263 Report a problem
    8/8/2015Price change$249,900-3.5%$93/sqft
    Source: RE/MAX Professional Associates #71752263 Report a problem
    7/15/2015Pending sale$259,000$96/sqft
    Source: RE/MAX Professional Associates #71752263 Report a problem
    7/11/2015Listed for sale$259,000$96/sqft
    Source: RE/MAX Professional Associates #71752263 Report a problem
    4/22/2015Pending sale$259,000$96/sqft
    Source: RE/MAX Professional Associates #71752263 Report a problem
    4/7/2015Listed for sale$259,000$96/sqft
    Source: RE/MAX Professional Associates #71752263 Report a problem
    10/15/2014Pending sale$259,000$96/sqft
    Source: RE/MAX Professional Associates #71752263 Report a problem
    10/3/2014Listed for sale$259,000+16087.5%$96/sqft
    Source: RE/MAX Prof Associates #71752263 Report a problem
    1/7/2014Listing removed$1,900$1/sqft
    Source: RE/MAX Prof Associates #71606055 Report a problem
    12/1/2013Price change$1,900-5%$1/sqft
    Source: RE/MAX Professional Associates #71606055 Report a problem
    11/8/2013Listed for rent$2,000+11.1%$1/sqft
    Source: RE/MAX Professional Associates #71606055 Report a problem
    12/12/2012Listing removed$1,800$1/sqft
    Source: RE/MAX Professional Associates #71456012 Report a problem
    11/11/2012Price change$1,800+12.5%$1/sqft
    Source: RE/MAX Professional Associates #71456012 Report a problem
    11/5/2011Listing removed$1,600+6.7%$1/sqft
    Source: RE/MAX Professional Associates #71298547 Report a problem
    10/13/2011Listed for rent$1,600$1/sqft
    Source: RE/MAX Prof Associates #71298547 Report a problem
    4/22/2011Listing removed$1,500$1/sqft
    Source: RE/MAX Prof Associates #71212073 Report a problem
    4/20/2011Price change$1,500-99.4%$1/sqft
    Source: RE/MAX Prof Associates #71212073 Report a problem
    4/4/2011Price change$260,000-1.8%$96/sqft
    Source: Lorraine Herbert #71160798 Report a problem
    3/23/2011Price change$264,900-1%$98/sqft
    Source: Lorraine Herbert #71160798 Report a problem
    11/12/2010Listed for sale$267,500-7.1%$99/sqft
    Source: Lorraine Herbert #71160798 Report a problem
    2/5/2008Sold$288,000+25.2%$107/sqft
    Source: Public Record Report a problem
    9/29/2002Sold$230,000+63.1%$85/sqft
    Source: Public Record Report a problem
    3/31/2000Sold$141,000-40%$52/sqft
    Source: Public Record Report a problem
    7/15/1987Sold$235,000$87/sqft
    Source: Public Record Report a problem

    Public tax history

    YearProperty taxesTax assessment
    2025$5,910 -1.5%$371,000 +2%
    2024$5,999 +11.1%$363,800 +21.7%
    2023$5,401 +12.4%$298,900 +18.3%
    2022$4,806 $252,700
    2021$4,806 $252,700
    2020$4,806 -0.7%$252,700
    2019$4,839 +8.8%$252,700 +10.5%
    2018$4,446 +2%$228,700 +1.8%
    2017$4,359 +9.4%$224,700 +8.3%
    2016$3,986 -16.5%$207,500 -16.4%
    2015$4,773 +18.7%$248,100 +18.4%
    2014$4,022 +0.8%$209,500 -5.8%
    2013$3,992 +1.8%$222,400
    2012$3,921 +5.6%$222,400 -3%
    2011$3,712 +9.2%$229,300 -1.8%
    2010$3,399 -1.4%$233,600 -14.2%
    2009$3,446 -2.7%$272,200 -13%
    2008$3,541 +8%$312,800 +4.3%
    2007$3,280 -0.9%$299,800 +6.9%
    2006$3,309 +8%$280,400 +13.1%
    2005$3,063 +16%$248,000 +75.4%
    2004$2,641 +6.1%$141,400
    2003$2,490 -13.5%$141,400 -8.1%
    2001$2,879 +1.1%$153,800 -7.1%
    1997$2,847 $165,500
    Find assessor info on the county website

    Neighborhood: 01566

    Nearby schools

    GreatSchools rating
    Schools provided by the listing agent
    • Elementary: Burgess Elementary
    • Middle: Tantasqua Junior High
    • High: Tantasqua Senior High
    • District: Tantasqua

    Source: The MLS. This data may not be complete. We recommend contacting the local school district to confirm school assignments for this home.

    Get a cash offer in 3 minutes
    Find out how much your home could sell for in as little as 3 minutes with a no-obligation cash offer.
    Estimated market value
    $457,100
    Get a cash offer in 3 minutes
    Find out how much your home could sell for in as little as 3 minutes with a no-obligation cash offer.
    Estimated market value
    $457,100