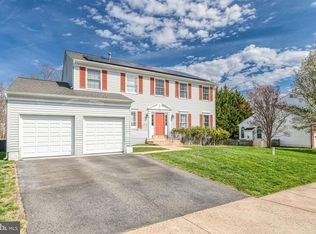
Spacious brick-front Colonial in Brentsmill offering three finished levels, a functional layout, and comfortable indoor-outdoor living. The main level features hardwood floors in the foyer, dining room, and living room with French doors, plus a family room with gas fireplace open to the kitchen. The kitchen includes granite countertops, tile flooring, tile backsplash, island, and table space, with a bright sunroom nearby featuring vaulted ceilings and walls of windows. Upstairs, the primary suite offers a walk-in closet, water closet, and dual granite vanity, along with three additional bedrooms. The finished walk-out basement adds flexible space with a rec room, den, and full bath. Enjoy the built-in speakers, irrigation system, patio, and low-maintenance deck overlooking the backyard. Available for occupancy August 1.
House for rent
$3,350/moFees may apply
46 Bismark Dr, Stafford, VA 22554
4beds
2,972sqft
Price may not include required fees and charges. Learn more|
Singlefamily
Available now
No pets
Air conditioner, electric
Hookups laundry
2 Attached garage spaces parking
Electric, forced air, natural gas, wood
What's special
- 34 days |
- -- |
- -- |
Zillow last checked:
Listing updated:
Travel times

Let’s turn your rent into credit progress
Build credit history with every on-time payment and get credit for the payment you’re already making.
Facts & features
Interior
Bedrooms & bathrooms
- Bedrooms: 4
- Bathrooms: 4
- Full bathrooms: 3
- 1/2 bathrooms: 1
Rooms
- Room types: Bedroom 2, Bedroom 3, Bedroom 4, Family Room, Foyer, Full Bath, Kitchen, Living Room, Mud Room, Office, Primary Bathroom, Primary Bedroom, Recreation Room
Heating
- Electric, Forced Air, Natural Gas, Wood
Cooling
- Air Conditioner, Electric
Appliances
- Included: Dishwasher, Electric Water Heater, Garbage Disposal, Ice Maker, Microwave Oven, Oven/Range - Gas, Refrigerator, Water Heater
- Laundry: Hookups, Washer/Dryer Hookups Only
Features
- Breakfast Area, Chair Railings, Crown Molding, Dining Area, Eat-in Kitchen, Family Room Off Kitchen, Kitchen - Gourmet, Kitchen - Table Space, Kitchen Island, Open Floorplan, Primary Bath(s), Recessed Lighting, Upgraded Countertops, Vaulted Ceiling(s), Walk In Closet
- Flooring: Carpet, Hardwood, Wood
- Has basement: Yes
- Has fireplace: Yes
Interior area
- Total interior livable area: 2,972 sqft
Property
Parking
- Total spaces: 2
- Parking features: Attached, Garage, Off Street
- Has attached garage: Yes
- Details: Contact manager
Features
- Exterior features: Lighting
- Pool features: Contact manager
Details
- Additional structures: Garage(s)
- Parcel number: 21X1B35
Construction
Type & style
- Home type: SingleFamily
- Architectural style: Colonial
- Property subtype: SingleFamily
Materials
- Roof: Composition
Condition
- Year built: 2010
Community & HOA
HOA
- Amenities included: Parking, Recreation Room
Location
- Region: Stafford
Financial & listing details
- Lease term: Contact For Details
Nearby apartments for rent
Price history
| Date | Event | Price |
|---|---|---|
| 6/30/2026 | Listed for rent | $3,350$1/sqft |
Source: Bright MLS #VAST2051552 Report a problem | ||
| 6/22/2018 | Listing removed | $470,000$158/sqft |
Source: RE/MAX LEGACY #1000868260 Report a problem | ||
| 6/6/2018 | Price change | $470,000-1.1%$158/sqft |
Source: RE/MAX LEGACY #1000868260 Report a problem | ||
| 5/9/2018 | Listed for sale | $475,000+35.7%$160/sqft |
Source: RE/MAX LEGACY #1000868260 Report a problem | ||
| 8/13/2010 | Sold | $349,990+189.2%$118/sqft |
Source: Public Record Report a problem | ||
| 1/20/2010 | Sold | $121,000$41/sqft |
Source: Public Record Report a problem | ||
Neighborhood: 22554
Nearby schools
GreatSchools rating
- 4/10Widewater Elementary SchoolGrades: K-5Distance: 0.5 mi
- 3/10Shirley C. Heim Middle SchoolGrades: 6-8Distance: 0.3 mi
- 5/10Brooke Point High SchoolGrades: 9-12Distance: 5.2 mi