Skip main navigation
Closed
  • $558,000

    46 Black Horse Run, Biltmore Lake, NC 28715

    3beds
    1,874sqft
    Townhouse
    Built in 2007
    0.06 Acres Lot
    $524,100 Zestimate®
    $298/sqft
    $2,175 Estimated rent

    Home value

    $524,100

    $477,000 - $577,000

    $2,175/mo

    Zestimate® history
    Loading
    Loading...

    Owner options

    List your home for rent

    $2,175/mo

    Rent Zestimate®

    Find your next renter with Zillow Rental Manager. Plus, with online applications, you can quickly screen prospective tenants – for free.

    Learn more

    $2,175/mo

    Rent Zestimate®

    Refinance and save

    $5,325/mo

    Est. payment

    Refinancing to a lower rate could help reduce your monthly payments and save thousands over the life of the loan.

    See today's rates

    $5,325/mo

    Est. payment

    Explore your selling options

    Work with a Zillow partner agent

    Leverage their expertise and Zillow's premium Showcase listings to get your home seen by more buyers.

    Get started

    List with your own agent

    Get your home in front of millions of buyers by listing it on Zillow.

    Learn how to do it

    Sell it yourself

    Take full control of how buyers see your home on Zillow by listing For Sale by Owner (FSBO).

    List your home

    What's special

    Loft areaVaulted ceilingsWood floorsGas logsLarge bedroomsTwo walk in closetsOpen concept
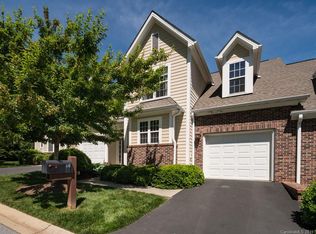
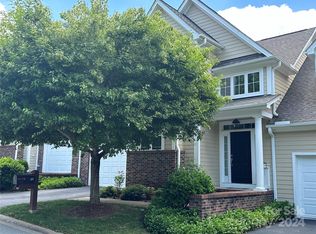
    Charming townhome at Biltmore Lake! Features exquisite primary bedroom on the main level with vaulted ceilings and two walk in closets. The great room is equipped with gas logs, wood floors, vaulted ceilings and an open concept that leads out onto the rear porch. Spacious and well appointed kitchen with pantry. Upstairs offers two large bedrooms, full bath, and loft area creating great guest and office space. There is also a large storage area upstairs. Enjoy the lock-and-leave concept this home offers. Let someone else take care of the exterior maintenance while you enjoy the Biltmore Lake lifestyle and surrounding entertainment that Asheville offers. In addition to the lake, there is a boathouse with free kayaks / canoes / paddleboards, swimming, sport courts, miles of trails, clubhouse, social events and more. Close proximity to walking trails and lake. Attached garage.

    Zillow last checked:

    Listing updated:

    Listed by:

    Mitch Miller mitch@mountainoakproperties.com,

    Mountain Oak Properties LLC

    Bought with:

    Andreas Tross

    Walnut Cove Realty/Allen Tate/Beverly-Hanks

    Source: Canopy MLS as distributed by MLS GRID,MLS#: 4200013MLS Logo

    Facts & features

    Interior

    Bedrooms & bathrooms
    • Bedrooms: 3
    • Bathrooms: 3
    • Full bathrooms: 2
    • 1/2 bathrooms: 1
    • Main level bedrooms: 1
    Primary bedroom
    • Level: Main
    Primary bedroom
    • Level: Main
    Bedroom s
    • Level: Upper
    Bedroom s
    • Level: Upper
    Bedroom s
    • Level: Upper
    Bedroom s
    • Level: Upper
    Bathroom full
    • Level: Main
    Bathroom half
    • Level: Main
    Bathroom full
    • Level: Upper
    Bathroom full
    • Level: Main
    Bathroom half
    • Level: Main
    Bathroom full
    • Level: Upper
    Dining area
    • Level: Main
    Dining area
    • Level: Main
    Kitchen
    • Level: Main
    Kitchen
    • Level: Main
    Laundry
    • Level: Main
    Laundry
    • Level: Main
    Living room
    • Level: Main
    Living room
    • Level: Main
    Heating
    • Forced Air, Heat Pump, Natural Gas
    Cooling
    • Central Air
    Appliances
    • Included: Dishwasher, Disposal, Electric Oven, Electric Range, Gas Water Heater, Microwave, Refrigerator, Washer/Dryer
    • Laundry: In Kitchen, Main Level
    Features
    • Flooring: Carpet, Tile, Wood
    • Has basement: No
    • Fireplace features: Gas, Great Room
    Interior area
    • Total structure area: 1,874
    • Total interior livable area: 1,874 sqft
    • Finished area above ground: 1,874
    • Finished area below ground: 0

    Property

    Parking
    • Total spaces: 1
    • Parking features: Driveway, Attached Garage, Garage on Main Level
    • Attached garage spaces: 1
    • Has uncovered spaces: Yes
    Features
    • Levels: One and One Half
    • Stories: 1.5
    • Entry location: Main
    • Patio & porch: Front Porch, Rear Porch
    • Waterfront features: Pier - Community
    • Body of water: Enka Lake
    Lot
    • Size: 0.06 Acres
    • Features: Cul-De-Sac, End Unit, Private
    Details
    • Parcel number: 961626791300000
    • Zoning: OU
    • Special conditions: Standard

    Construction

    Type & style
    • Home type: Townhouse
    • Property subtype: Townhouse
    Materials
    • Fiber Cement
    • Foundation: Crawl Space
    • Roof: Shingle
    Condition
    • New construction: No
    • Year built: 2007

    Utilities & green energy

    • Sewer: Public Sewer
    • Water: City
    • Utilities for property: Cable Available

    Community & HOA

    Community
    • Features: Clubhouse, Lake Access, Playground, Recreation Area, Sidewalks, Sport Court, Street Lights, Tennis Court(s), Walking Trails
    • Subdivision: Biltmore Lake
    HOA
    • Has HOA: Yes
    • HOA fee: $2,025 quarterly
    Location
    • Region: Biltmore Lake
    • Elevation: 2000 Feet

    Financial & listing details

    • Price per square foot: $298/sqft
    • Tax assessed value: $338,300
    • Annual tax amount: $2,412
    • Date on market: 11/15/2024
    • Cumulative days on market: 77 days
    • Listing terms: Cash,Conventional
    • Exclusions: ring camera
    • Road surface type: Asphalt, Paved

    Price history

    DateEventPrice
    3/17/2025Sold$558,000-3%$298/sqft
    Source: Canopy MLS as distributed by MLS GRID #4200013 Report a problem
    1/5/2025Price change$575,000-0.8%$307/sqft
    Source: Canopy MLS as distributed by MLS GRID #4200013 Report a problem
    11/15/2024Listed for sale$579,900+70.6%$309/sqft
    Source: Canopy MLS as distributed by MLS GRID #4200013 Report a problem
    8/1/2019Sold$340,000+25%$181/sqft
    Source: Public Record Report a problem
    4/18/2008Sold$272,000$145/sqft
    Source: Public Record Report a problem

    Public tax history

    YearProperty taxesTax assessment
    2025$2,412 +11.8%$338,300
    2024$2,157 +3.2%$338,300
    2023$2,091 +4.2%$338,300
    2022$2,006 $338,300
    2021$2,006 +1.5%$338,300 +8.5%
    2020$1,977 $311,800
    2019$1,977 +4126.7%$311,800
    2018$47 -97.6%$311,800 +16%
    2017$1,930 -1.6%$268,700
    2016$1,961 +5.2%$268,700
    2015$1,865 $268,700
    2014$1,865 $268,700
    2013-- $268,700 -1.9%
    2012-- $273,800
    2011-- $273,800
    2010-- $273,800
    2009-- $273,800
    Find assessor info on the county website

    Neighborhood: 28715

    Nearby schools

    GreatSchools rating
    Schools provided by the listing agent
    • Elementary: Hominy Valley/Enka
    • Middle: Enka
    • High: Enka

    Source: Canopy MLS as distributed by MLS GRID. This data may not be complete. We recommend contacting the local school district to confirm school assignments for this home.

    Get a cash offer in 3 minutes
    Find out how much your home could sell for in as little as 3 minutes with a no-obligation cash offer.
    Estimated market value
    $524,100
    Get a cash offer in 3 minutes
    Find out how much your home could sell for in as little as 3 minutes with a no-obligation cash offer.
    Estimated market value
    $524,100