NOW PRICED BELOW MARKET VALUE FOR IMMEDIATE SALE! PRICE IS FIRM! Beautiful townhome with large main level primary suite with cathedral ceilings and 2 walk in closets. Open floor plan with high vaulted ceilings, hardwood floors and gas fireplace. Spacious kitchen with Maple cabinets, pull out drawers, Granite countertops, stainless appliances and built in desk. Upstairs offers 2 large bedrooms, full bath, and loft: quiet, private space for guests, studio and/or office. Rear yard is beautifully landscaped and private. Lifestyle community with private 62 acre lake, boathouse with free kayaks / canoes / paddleboards, swimming, Tennis/pickleball courts, 5+ miles of trails, clubhouse, community and social events and more! Community concert series, food trucks, live music, and indoor/outdoor parties! Close proximity to walking trails and lake (2.2 mile trail circles the lake). HOA fees include exterior maintenance, landscaping, major portion of homeowners insurance and extensive amenities.
Closed
$550,000
48 Black Horse Run, Biltmore Lake, NC 28715
3beds
1,917sqft
Townhouse
Built in 2007
0.06 Acres Lot
$540,700 Zestimate®
$287/sqft
$2,188 Estimated rent
Home value
$540,700
$514,000 - $568,000
$2,188/mo
Zestimate® history
Owner options
List your home for rent
$2,188/mo
Rent Zestimate®
Find your next renter with Zillow Rental Manager. Plus, with online applications, you can quickly screen prospective tenants – for free.
$2,188/mo
Rent Zestimate®
Refinance and save
$5,278/mo
Est. payment
Refinancing to a lower rate could help reduce your monthly payments and save thousands over the life of the loan.
$5,278/mo
Est. payment
Explore your selling options
Work with a Zillow partner agent
Leverage their expertise and Zillow's premium Showcase listings to get your home seen by more buyers.
Get startedList with your own agent
Get your home in front of millions of buyers by listing it on Zillow.
Learn how to do itSell it yourself
Take full control of how buyers see your home on Zillow by listing For Sale by Owner (FSBO).
List your homeWhat's special
Zillow last checked:
Listing updated:
Listed by:
Troy Flack troyflack@kw.com,
Keller Williams Professionals
Bought with:
Amanda McCoy
Nest Realty Asheville
Source: Canopy MLS as distributed by MLS GRID,MLS#: 4133291
Facts & features
Interior
Bedrooms & bathrooms
- Bedrooms: 3
- Bathrooms: 3
- Full bathrooms: 2
- 1/2 bathrooms: 1
- Main level bedrooms: 1
Primary bedroom
- Level: Main
Bedroom s
- Level: Upper
Bedroom s
- Level: Upper
Bathroom full
- Level: Main
Bathroom half
- Level: Main
Bathroom full
- Level: Upper
Dining room
- Level: Main
Other
- Level: Main
Kitchen
- Level: Main
Loft
- Level: Upper
Heating
- Central, Forced Air, Natural Gas, Zoned
Cooling
- Central Air, Electric, Zoned
Appliances
- Included: Dishwasher, Disposal, Electric Oven, Electric Range, Exhaust Hood, Gas Water Heater, Microwave, Refrigerator, Self Cleaning Oven, Washer/Dryer
- Laundry: Electric Dryer Hookup, In Kitchen, Laundry Closet, Main Level
Features
- Attic Other, Built-in Features, Open Floorplan, Pantry, Vaulted Ceiling(s)(s), Walk-In Closet(s)
- Flooring: Carpet, Tile, Wood
- Doors: Insulated Door(s), Sliding Doors
- Windows: Insulated Windows, Window Treatments
- Has basement: No
- Attic: Other,Walk-In
- Fireplace features: Gas Unvented, Great Room
Interior area
- Total structure area: 1,917
- Total interior livable area: 1,917 sqft
- Finished area above ground: 1,917
- Finished area below ground: 0
Property
Parking
- Total spaces: 3
- Parking features: Driveway, Attached Garage, Garage Faces Front, On Street, Garage on Main Level
- Attached garage spaces: 1
- Uncovered spaces: 2
Features
- Levels: One and One Half
- Stories: 1.5
- Entry location: Main
- Patio & porch: Covered, Deck, Front Porch
- Has view: Yes
- View description: Mountain(s), Year Round
- Waterfront features: Beach - Public, Boat Slip – Community, Dock, Paddlesport Launch Site - Community
- Body of water: Enka Lake
Lot
- Size: 0.06 Acres
- Features: Level, Views
Details
- Additional structures: None
- Parcel number: 961626794500000
- Zoning: OU
- Special conditions: Standard
- Horse amenities: None
Construction
Type & style
- Home type: Townhouse
- Architectural style: Contemporary
- Property subtype: Townhouse
Materials
- Brick Partial, Fiber Cement
- Foundation: Crawl Space
- Roof: Shingle
Condition
- New construction: No
- Year built: 2007
Details
- Builder name: Biltmore Farms
Utilities & green energy
- Sewer: Public Sewer
- Water: Public
- Utilities for property: Cable Available, Electricity Connected, Fiber Optics, Underground Power Lines, Underground Utilities, Wired Internet Available
Community & HOA
Community
- Features: Clubhouse, Game Court, Lake Access, Picnic Area, Playground, Recreation Area, Sidewalks, Sport Court, Street Lights, Tennis Court(s), Walking Trails
- Security: Carbon Monoxide Detector(s), Smoke Detector(s)
- Subdivision: Biltmore Lake
HOA
- Has HOA: Yes
- HOA fee: $2,025 quarterly
- HOA name: First Service Residential
- HOA phone: 828-676-4115
Location
- Region: Biltmore Lake
- Elevation: 2000 Feet
Financial & listing details
- Price per square foot: $287/sqft
- Tax assessed value: $336,900
- Annual tax amount: $2,296
- Date on market: 5/6/2024
- Cumulative days on market: 33 days
- Listing terms: Cash,Conventional
- Exclusions: All mirrors outside bathrooms do not convey
- Electric utility on property: Yes
- Road surface type: Asphalt, Paved
Price history
| Date | Event | Price |
|---|---|---|
| 12/2/2025 | Listing removed | $550,000$287/sqft |
Source:  Canopy MLS as distributed by MLS GRID #4325758 Report a problem Canopy MLS as distributed by MLS GRID #4325758 Report a problem | ||
| 12/1/2025 | Listed for sale | $550,000-8.3%$287/sqft |
Source: Canopy MLS as distributed by MLS GRID #4325758 Report a problem | ||
| 11/18/2025 | Listing removed | $599,500$313/sqft |
Source: Canopy MLS as distributed by MLS GRID #4275792 Report a problem | ||
| 7/23/2025 | Price change | $599,500-3.2%$313/sqft |
Source: Canopy MLS as distributed by MLS GRID #4275792 Report a problem | ||
| 6/27/2025 | Listed for sale | $619,000+12.5%$323/sqft |
Source: Canopy MLS as distributed by MLS GRID #4275792 Report a problem | ||
| 7/8/2024 | Sold | $550,000$287/sqft |
Source: Canopy MLS as distributed by MLS GRID #4133291 Report a problem | ||
| 6/4/2024 | Price change | $550,000-3.2%$287/sqft |
Source: Canopy MLS as distributed by MLS GRID #4133291 Report a problem | ||
| 5/29/2024 | Price change | $568,000-1.2%$296/sqft |
Source: Canopy MLS as distributed by MLS GRID #4133291 Report a problem | ||
| 5/6/2024 | Listed for sale | $575,000+86.1%$300/sqft |
Source: Canopy MLS as distributed by MLS GRID #4133291 Report a problem | ||
| 7/28/2016 | Sold | $309,000+13.6%$161/sqft |
Source: Public Record Report a problem | ||
| 5/14/2014 | Sold | $272,000-9.3%$142/sqft |
Source: Canopy MLS as distributed by MLS GRID #NCM539306 Report a problem | ||
| 5/16/2013 | Listed for sale | $300,000-5.2%$156/sqft |
Source: Beverly-Hanks & Associates #539306 Report a problem | ||
| 1/4/2008 | Sold | $316,500$165/sqft |
Source: Public Record Report a problem | ||
Public tax history
| Year | Property taxes | Tax assessment |
|---|---|---|
| 2025 | $2,296 +6.9% | $336,900 |
| 2024 | $2,148 +3.2% | $336,900 |
| 2023 | $2,082 +4.2% | $336,900 |
| 2022 | $1,998 | $336,900 |
| 2021 | $1,998 +1.5% | $336,900 +8.5% |
| 2020 | $1,969 | $310,600 |
| 2019 | $1,969 | $310,600 |
| 2018 | $1,969 +2.4% | $310,600 +15.6% |
| 2017 | $1,923 -1.6% | $268,700 |
| 2016 | $1,954 +4.8% | $268,700 |
| 2015 | $1,865 | $268,700 |
| 2014 | $1,865 | $268,700 |
| 2013 | -- | $268,700 -1.9% |
| 2012 | -- | $273,800 |
| 2011 | -- | $273,800 |
| 2010 | -- | $273,800 |
| 2009 | -- | $273,800 |
Find assessor info on the county website
Neighborhood: 28715
Nearby homes
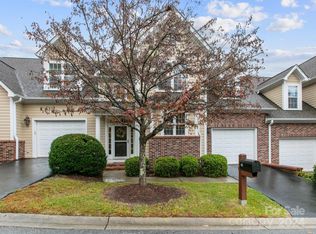
- $558,0003 bd3 ba1.8k sqft46 Black Horse Run, Biltmore Lake, NC 28715Sold
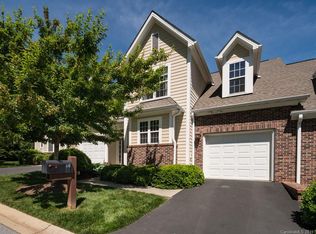
- $523,9003 bd3 ba1.8k sqft46 Black Horse Run UNIT 562, Biltmore Lake, NC 28715Off Market
- $504,0003 bd3 ba1.9k sqft44 Black Horse Run, Biltmore Lake, NC 28715Off Market

- $456,4003 bd3 ba1k sqft38 Black Horse Run, Biltmore Lake, NC 28715Off Market
- $969,2005 bd3 ba3k sqft3 Light Cahill Ct, Biltmore Lake, NC 28715Off Market
- $---- bd-- ba-- sqft3 Light Cahill Ct, Candler, NC 28715Off Market
- $513,9003 bd3 ba1.8k sqft36 Black Horse Run, Biltmore Lake, NC 28715Off Market
- $919,5003 bd3 ba2.9k sqft44 Cats Whisker Ct, Biltmore Lake, NC 28715Off Market
Nearby schools
GreatSchools rating
- 5/10Hominy Valley ElementaryGrades: K-4Distance: 0.7 mi
- 6/10Enka MiddleGrades: 7-8Distance: 1.7 mi
- 5/10Enka HighGrades: 9-12Distance: 0.6 mi
Schools provided by the listing agent
- Elementary: Hominy Valley/Enka
- Middle: Enka
- High: Enka
Source: Canopy MLS as distributed by MLS GRID. This data may not be complete. We recommend contacting the local school district to confirm school assignments for this home.
Get a cash offer in 3 minutes
Find out how much your home could sell for in as little as 3 minutes with a no-obligation cash offer.
Estimated market value
$540,700
Get a cash offer in 3 minutes
Find out how much your home could sell for in as little as 3 minutes with a no-obligation cash offer.
Estimated market value
$540,700
- North Carolina
- Buncombe County
- Candler
- 28715
- 48 Black Horse Run
Nearby cities
Nearby zip codes
Other Candler Topics
