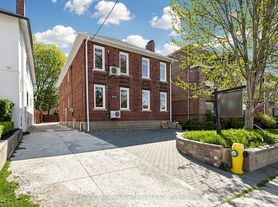
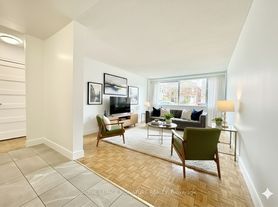
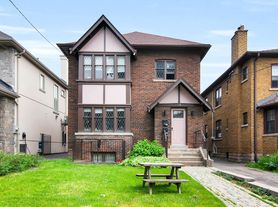
Meticulously renovated to the studs with permits, this stunning residence offers modern elegance in the heart of Chaplin Estates. Featuring 9-foot ceilings on the main floor, the open-concept layout is spacious, bright, and perfect for contemporary living. The chef-inspired kitchen boasts white oak cabinetry, an oversized island, and seamless walk-out to the private backyard.Upstairs, you'll find three generously sized bedrooms, each with its own ensuite. The primary suite includes a walk-in closet, vaulted ceilings, and a luxurious 4-piece ensuite.Additional highlights include a double car garage accessed via laneway, and an unbeatable location just steps to Yonge Street, Avenue Road, top-rated schools, parks, and the upcoming Eglinton Crosstown LRT. Tenants are responsible for lawn care, snow removal and all utilities. Photos are from a previous listing and are provided for illustrative purposes only. The current condition of the property may differ. Photos are from previous listing.
House for rent
C$6,500/mo
Fees may apply
46 Braemar Ave, Toronto, ON M5P 2L2
3beds
Price may not include required fees and charges. Learn more|
Singlefamily
Available now
Central air
Ensuite laundry
2 Parking spaces parking
Natural gas, radiant, fireplace
What's special
Open-concept layoutSpacious brightChef-inspired kitchenWhite oak cabinetryOversized islandThree generously sized bedroomsPrimary suite
- 13 hours |
- -- |
- -- |
Zillow last checked:
Listing updated:
Travel times

Let’s turn your rent into credit progress
Build credit history with every on-time payment and get credit for the payment you’re already making.
Facts & features
Interior
Bedrooms & bathrooms
- Bedrooms: 3
- Bathrooms: 4
- Full bathrooms: 4
Heating
- Natural Gas, Radiant, Fireplace
Cooling
- Central Air
Appliances
- Laundry: Ensuite
Features
- Contact manager
- Has basement: Yes
- Has fireplace: Yes
Property
Parking
- Total spaces: 2
- Details: Contact manager
Features
- Stories: 2
- Exterior features: Contact manager
- Pool features: Contact manager
Construction
Type & style
- Home type: SingleFamily
- Property subtype: SingleFamily
Materials
- Roof: Shake Shingle
Community & HOA
Location
- Region: Toronto
Financial & listing details
- Lease term: Contact For Details

Price history
Price history is unavailable.
Neighborhood: Yonge-Eglinton
Nearby schools
GreatSchools rating
No schools nearby
We couldn't find any schools near this home.


Nearby cities
Nearby neighborhoods
Nearby zip codes
Nearby rental buildings
- 55 Emmett Avenue
- 105 Raglan ave
- 2550 Kingston Road
- Oriole Apartments
- DeHaviland Court
- The Towers at York Mills
- 50 Graydon Hall Apartments
- 730 Dovercourt Road, 323
- 30 Edith
- Upper Canada Drive
- 1903 Bayview Avenue
- 4750 Bathurst Street
- 660 Briar Hill
- 30 Hillsboro Avenue
- 5 Mallory Gardens
- Richmond Place
- 25 Eccleston Drive
- 25 Fisherville
- 146 Jameson Avenue
- 730 St. Clarens