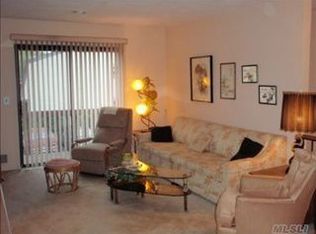
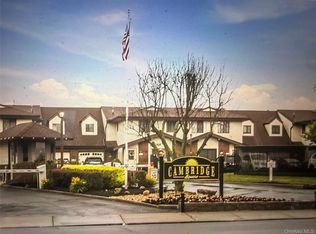
Welcome to 46 Cambridge Dr W, nestled within the esteemed community of Cambridge Square. Enjoy the perks of low taxes totaling only $3456.36 before STAR, along with a manageable maintenance fee of $360.69, covering an array of services and amenities. New CAC and burner replaced in 2021, complete with a transferable warranty. This upper unit boasts 2 bedrooms including a primary ensuite featuring a walk-in closet and two additional closets, plus a primary bath. The spacious layout encompasses a living room, dining room, kitchen and another full bath/bedroom. Sliders lead to a new trex balcony. Maintenance fee includes water, groundskeeping, snow removal, exterior maintenance, trash collection, and amenities! 24-hour guarded gatehouse, saltwater in-ground pool, clubhouse, tennis court, gym, bocce and social events. Laundry in unit (w/d not represented). Pets allowed. Don't miss out on this opportunity to embrace a vibrant and carefree lifestyle at 46 Cambridge Dr W!
Sold for $370,000
$370,000
46 Cambridge Drive #46, Copiague, NY 11726
2beds
--sqft
Condominium, Residential
Built in 1988
-- sqft lot
$476,500 Zestimate®
$--/sqft
$2,950 Estimated rent
Home value
$476,500
$448,000 - $510,000
$2,950/mo
Zestimate® history
Owner options
List your home for rent
$2,950/mo
Rent Zestimate®
Find your next renter with Zillow Rental Manager. Plus, with online applications, you can quickly screen prospective tenants – for free.
$2,950/mo
Rent Zestimate®
Refinance and save
$2,571/mo
Est. payment
Refinancing to a lower rate could help reduce your monthly payments and save thousands over the life of the loan.
$2,571/mo
Est. payment
Explore your selling options
Work with a Zillow partner agent
Leverage their expertise and Zillow's premium Showcase listings to get your home seen by more buyers.
Get startedList with your own agent
Get your home in front of millions of buyers by listing it on Zillow.
Learn how to do itSell it yourself
Take full control of how buyers see your home on Zillow by listing For Sale by Owner (FSBO).
List your homeWhat's special
Zillow last checked:
Listing updated:
Listed by:
Nicole Schwartz 631-923-7800,
RE/MAX Integrity Leaders 631-862-1100
Bought with:
Edward J. Martella ABR, 40MA1067854
HomeSmart Premier Living Rlty
Source: OneKey® MLS as distributed by MLS GRID,MLS#: L3530737
Facts & features
Interior
Bedrooms & bathrooms
- Bedrooms: 2
- Bathrooms: 2
- Full bathrooms: 2
Heating
- Forced Air
Cooling
- Central Air
Appliances
- Included: Gas Water Heater
- Laundry: Washer/Dryer Hookup
Features
- Eat-in Kitchen, Formal Dining, Primary Bathroom
- Flooring: Carpet
- Has basement: No
- Attic: Pull Stairs
Property
Parking
- Total spaces: 1
- Parking features: Assigned
Features
- Levels: One
- Has private pool: Yes
- Pool features: In Ground
- Has spa: Yes
Lot
- Size: 898 Square Feet
- Features: Near Shops
Details
- Parcel number: 0100198010100046000
Construction
Type & style
- Home type: Condo
- Architectural style: Other
- Property subtype: Condominium, Residential
- Attached to another structure: Yes
Materials
- Vinyl Siding
Condition
- Estimated
- Year built: 1988
Details
- Builder model: Cheshire
Utilities & green energy
- Water: Public
- Utilities for property: Trash Collection Private
Community & HOA
Community
- Features: Clubhouse, Pool, Tennis Court(s)
- Senior community: Yes
- Subdivision: Cambridge Square
HOA
- Has HOA: No
- Amenities included: Clubhouse, Gated, Spa/Hot Tub, Trash
- Services included: Maintenance Structure, Maintenance Grounds, Hot Water, Pool Service, Sewer, Snow Removal, Trash, Water
- HOA name: LIMS
- HOA phone: 631-724-2424
Location
- Region: Copiague
Financial & listing details
- Annual tax amount: $3,456
- Date on market: 11/21/2024
- Listing agreement: Exclusive Right To Lease
- Exclusions: Dryer, Washer
Price history
| Date | Event | Price |
|---|---|---|
| 5/28/2024 | Sold | $370,000 |
Source:  OneKey® MLS as distributed by MLS GRID #L3530737 Report a problem OneKey® MLS as distributed by MLS GRID #L3530737 Report a problem | ||
| 4/23/2024 | Pending sale | $370,000 |
Source: OneKey® MLS as distributed by MLS GRID #3530737 Report a problem | ||
| 2/25/2024 | Price change | $370,000-2.6% |
Source: OneKey® MLS as distributed by MLS GRID #3530737 Report a problem | ||
| 2/9/2024 | Listed for sale | $380,000 |
Source: OneKey® MLS as distributed by MLS GRID #3530737 Report a problem | ||
Public tax history
Tax history is unavailable.
Neighborhood: 11726
Nearby homes
- $950-- bd-- ba-- sqft45 Cambridge Dr W, Copiague, NY 11726Off Market
- $370,000-- bd-- ba-- sqft46 Cambridge Dr W, Copiague, NY 11726Sold
- $439,0002 bd2 ba900 sqft43 Cambridge Dr W, Copiague, NY 11726For Sale
- $950-- bd-- ba-- sqft44 Cambridge Dr W, Copiague, NY 11726Off Market
- $1,240-- bd-- ba-- sqft42 Cambridge Dr W, Copiague, NY 11726Off Market
- $1,040-- bd-- ba-- sqft40 Cambridge Dr W, Copiague, NY 11726Off Market
- $462,5002 bd2 ba1.1k sqft41 Cambridge Dr W, Copiague, NY 11726For Sale
- $1,240-- bd-- ba-- sqft47 Cambridge Dr W, Copiague, NY 11726Off Market
- $535,1002 bd2 ba1.3k sqft47 Cambridge Dr W #47, Copiague, NY 11726Off Market
Nearby schools
GreatSchools rating
- 8/10Susan E Wiley SchoolGrades: K-5Distance: 0 mi
- 4/10Copiague Middle SchoolGrades: 6-8Distance: 0.8 mi
- 5/10Walter G O Connell Copiague High SchoolGrades: 9-12Distance: 0.8 mi
Schools provided by the listing agent
- Middle: Copiague Middle School
- High: Walter G O'Connell Copiague High Sch
Source: OneKey® MLS as distributed by MLS GRID. This data may not be complete. We recommend contacting the local school district to confirm school assignments for this home.
Get a cash offer in 3 minutes
Find out how much your home could sell for in as little as 3 minutes with a no-obligation cash offer.
Estimated market value
$476,500
Get a cash offer in 3 minutes
Find out how much your home could sell for in as little as 3 minutes with a no-obligation cash offer.
Estimated market value
$476,500
- New York
- Suffolk County
- Copiague
- 11726
- 46 Cambridge Drive Unit 46
Nearby cities
Nearby neighborhoods
Nearby zip codes
Other Copiague Topics
