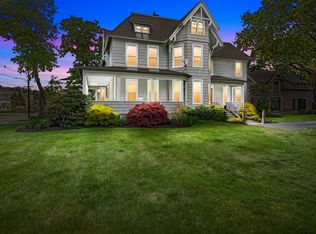
This eleven room majestic colonial style home from the early 1900's offers 5 large bedrooms, two and a half bathrooms, with exceptionally large oversized closets. The hardwood floors glisten when the sunlight fills the rooms. There is a three car garage with a built in freezer, as well as a circular drive for easy parking. There are manicured garden areas throughout the property, as well as a gazebo and fruit trees that line the driveway. This 3.04 acre parcel abuts Capron Pond,the backyard has a very private wooded trail with a firepit for family get togethers or just to sit, relax, and watch the sun set over the pond.
Sold for $685,000
$685,000
46 Capron St, Uxbridge, MA 01569
4beds
2,965sqft
Single Family Residence
Built in 1910
3.39 Acres Lot
$767,600 Zestimate®
$231/sqft
$4,666 Estimated rent
Home value
$767,600
$668,000 - $883,000
$4,666/mo
Zestimate® history
Owner options
List your home for rent
$4,666/mo
Rent Zestimate®
Find your next renter with Zillow Rental Manager. Plus, with online applications, you can quickly screen prospective tenants – for free.
$4,666/mo
Rent Zestimate®
Refinance and save
$4,647/mo
Est. payment
Refinancing to a lower rate could help reduce your monthly payments and save thousands over the life of the loan.
$4,647/mo
Est. payment
Explore your selling options
Work with a Zillow partner agent
Leverage their expertise and Zillow's premium Showcase listings to get your home seen by more buyers.
Get startedList with your own agent
Get your home in front of millions of buyers by listing it on Zillow.
Learn how to do itSell it yourself
Take full control of how buyers see your home on Zillow by listing For Sale by Owner (FSBO).
List your homeWhat's special
Majestic colonial styleThree car garageHardwood floorsPrivate wooded trailFruit treesManicured garden areasBuilt in freezer
Zillow last checked:
Listing updated:
Listed by:
Robert Mellen 508-944-7608,
Century 21 Custom Home Realty 508-473-4777
Bought with:
Jennifer Juliano
Keller Williams Boston MetroWest
Source: MLS PIN,MLS#: 73395330
Facts & features
Interior
Bedrooms & bathrooms
- Bedrooms: 4
- Bathrooms: 3
- Full bathrooms: 2
- 1/2 bathrooms: 1
- Main level bathrooms: 1
Primary bedroom
- Features: Closet, Flooring - Hardwood
- Level: Second
Bedroom 2
- Features: Closet, Flooring - Hardwood
- Level: Second
Bedroom 3
- Features: Closet, Flooring - Hardwood
- Level: Second
Bedroom 4
- Features: Closet, Flooring - Hardwood
- Level: Second
Bedroom 5
- Features: Closet, Flooring - Hardwood
- Level: Second
Bathroom 1
- Features: Dryer Hookup - Electric, Washer Hookup, Pedestal Sink
- Level: Main,First
Bathroom 2
- Features: Bathroom - Full, Flooring - Stone/Ceramic Tile
- Level: Second
Bathroom 3
- Features: Bathroom - Full, Bathroom - With Shower Stall, Flooring - Laminate
- Level: Second
Dining room
- Features: Coffered Ceiling(s), Flooring - Hardwood, Crown Molding
- Level: Main,First
Kitchen
- Features: Flooring - Stone/Ceramic Tile, Pantry
- Level: Main,First
Living room
- Features: Coffered Ceiling(s), Closet/Cabinets - Custom Built, Flooring - Hardwood
- Level: Main,First
Heating
- Baseboard, Oil
Cooling
- Wall Unit(s)
Appliances
- Included: Electric Water Heater, Water Heater, Range, Dishwasher, Refrigerator, Freezer
- Laundry: First Floor, Electric Dryer Hookup, Washer Hookup
Features
- Kitchen Island, Sun Room, Study, Walk-up Attic
- Flooring: Tile, Hardwood, Flooring - Marble
- Doors: French Doors, Storm Door(s)
- Basement: Full
- Has fireplace: No
Interior area
- Total structure area: 2,965
- Total interior livable area: 2,965 sqft
- Finished area above ground: 2,965
Property
Parking
- Total spaces: 16
- Parking features: Detached, Off Street
- Garage spaces: 4
- Uncovered spaces: 12
Features
- Patio & porch: Porch, Patio
- Exterior features: Porch, Patio, Rain Gutters, Decorative Lighting, Gazebo, Garden
- Has view: Yes
- View description: Water, Pond
- Has water view: Yes
- Water view: Pond,Water
Lot
- Size: 3.39 Acres
- Features: Level
Details
- Additional structures: Gazebo
- Foundation area: 0
- Parcel number: M:019.0 B:2588 L:0000.0,3484510
- Zoning: RA
Construction
Type & style
- Home type: SingleFamily
- Architectural style: Colonial
- Property subtype: Single Family Residence
Materials
- Frame
- Foundation: Stone
- Roof: Shingle
Condition
- Year built: 1910
Utilities & green energy
- Electric: Circuit Breakers
- Sewer: Public Sewer
- Water: Public
- Utilities for property: for Electric Dryer, Washer Hookup
Community & HOA
Community
- Features: Shopping, Tennis Court(s), Park, Walk/Jog Trails, Golf, Medical Facility, Bike Path, Conservation Area, Highway Access, House of Worship, Private School, Public School
HOA
- Has HOA: No
Location
- Region: Uxbridge
Financial & listing details
- Price per square foot: $231/sqft
- Tax assessed value: $561,200
- Annual tax amount: $7,357
- Date on market: 6/14/2026
- Listing terms: Contract
- Exclusions: Sellers Personal Property
Price history
| Date | Event | Price |
|---|---|---|
| 11/19/2025 | Sold | $685,000-2%$231/sqft |
Source: MLS PIN #73395330 Report a problem | ||
| 10/9/2025 | Contingent | $699,000$236/sqft |
Source: MLS PIN #73395330 Report a problem | ||
| 9/25/2025 | Price change | $699,000-2.8%$236/sqft |
Source: MLS PIN #73395330 Report a problem | ||
| 9/8/2025 | Price change | $719,000-2.7%$242/sqft |
Source: MLS PIN #73395330 Report a problem | ||
| 8/11/2025 | Price change | $739,000-3.3%$249/sqft |
Source: MLS PIN #73395330 Report a problem | ||
| 7/7/2025 | Listed for sale | $764,000$258/sqft |
Source: MLS PIN #73395330 Report a problem | ||
| 6/23/2025 | Listing removed | $764,000$258/sqft |
Source: MLS PIN #73342980 Report a problem | ||
| 6/13/2025 | Price change | $764,000-0.7%$258/sqft |
Source: MLS PIN #73342980 Report a problem | ||
| 3/8/2025 | Listed for sale | $769,000+2.5%$259/sqft |
Source: MLS PIN #73342980 Report a problem | ||
| 1/27/2025 | Listing removed | $749,900$253/sqft |
Source: MLS PIN #73314081 Report a problem | ||
| 12/11/2024 | Price change | $749,900-2%$253/sqft |
Source: MLS PIN #73314081 Report a problem | ||
| 12/2/2024 | Price change | $765,000-1.9%$258/sqft |
Source: MLS PIN #73314081 Report a problem | ||
| 11/19/2024 | Listed for sale | $779,900+2.8%$263/sqft |
Source: MLS PIN #73314081 Report a problem | ||
| 11/1/2024 | Listing removed | $759,000$256/sqft |
Source: MLS PIN #73240070 Report a problem | ||
| 10/21/2024 | Price change | $759,000-5%$256/sqft |
Source: MLS PIN #73240070 Report a problem | ||
| 9/26/2024 | Price change | $799,000-5.9%$269/sqft |
Source: MLS PIN #73240070 Report a problem | ||
| 8/29/2024 | Price change | $849,000-5.6%$286/sqft |
Source: MLS PIN #73240070 Report a problem | ||
| 7/15/2024 | Price change | $899,000-9.1%$303/sqft |
Source: MLS PIN #73240070 Report a problem | ||
| 5/17/2024 | Listed for sale | $989,000$334/sqft |
Source: MLS PIN #73240070 Report a problem | ||
| 3/10/2017 | Listing removed | $2,500$1/sqft |
Source: Bluestone Realty East Inc #72116970 Report a problem | ||
| 2/8/2017 | Listed for rent | $2,500$1/sqft |
Source: Bluestone Realty East Inc #72116970 Report a problem | ||
Public tax history
| Year | Property taxes | Tax assessment |
|---|---|---|
| 2025 | $7,357 +5.5% | $561,200 +4% |
| 2024 | $6,974 +4.7% | $539,800 +13.1% |
| 2023 | $6,660 +11.7% | $477,400 +21.4% |
| 2022 | $5,962 -4.2% | $393,300 |
| 2021 | $6,222 -2.1% | $393,300 +3.6% |
| 2020 | $6,358 -2.2% | $379,800 +1.4% |
| 2019 | $6,498 +2.6% | $374,500 +1.5% |
| 2018 | $6,336 -1.7% | $369,000 -2.9% |
| 2017 | $6,448 +2.5% | $380,200 +6.2% |
| 2016 | $6,290 +2.5% | $358,000 +1.5% |
| 2015 | $6,139 -0.6% | $352,800 -1.1% |
| 2014 | $6,178 +11.9% | $356,900 +5.2% |
| 2013 | $5,521 +3.4% | $339,100 -4.1% |
| 2012 | $5,339 +8.6% | $353,600 -1.3% |
| 2011 | $4,917 +4.1% | $358,400 -4.8% |
| 2010 | $4,724 -1.2% | $376,400 -9.2% |
| 2009 | $4,781 +1.9% | $414,700 -7.4% |
| 2008 | $4,690 +4.5% | $447,900 +2.4% |
| 2007 | $4,490 +0.9% | $437,200 +6.1% |
| 2006 | $4,448 +0.6% | $412,200 +8.8% |
| 2005 | $4,422 +7.8% | $378,900 +7.1% |
| 2004 | $4,101 +2.4% | $353,800 +43.7% |
| 2003 | $4,003 +9.9% | $246,200 |
| 2001 | $3,641 -3.4% | $246,200 +4.5% |
| 2000 | $3,769 | $235,700 |
Find assessor info on the county website
Neighborhood: 01569
Nearby homes
- $328,5003 bd1 ba1.2k sqft48 Capron St UNIT 48, Uxbridge, MA 01569Off Market
- $352,7003 bd1 ba1.2k sqft50 Capron St, Uxbridge, MA 01569Off Market
- $700,0005 bd3 ba3.5k sqft49 Capron St, Uxbridge, MA 01569Sold
- $491,0006 bd2 ba2k sqft54 Capron St, Uxbridge, MA 01569Off Market
- $--2 bd1 ba1.2k sqft39 Capron St APT C, Uxbridge, MA 01569Off Market
- $337,4003 bd1 ba1.1k sqft92 Cross St, Uxbridge, MA 01569Off Market
- $619,9004 bd2 ba2.5k sqft38 Capron St, Uxbridge, MA 01569Off Market
- $607,0004 bd3 ba2k sqft55 Capron St, Uxbridge, MA 01569Off Market
Nearby schools
GreatSchools rating
- 5/10Taft Early Learning CenterGrades: PK-3Distance: 0.3 mi
- 6/10Whitin Intermediate SchoolGrades: 4-7Distance: 0.6 mi
- 4/10Uxbridge High SchoolGrades: 8-12Distance: 2.1 mi
Schools provided by the listing agent
- Elementary: Taft
- Middle: Public
- High: Public
Source: MLS PIN. This data may not be complete. We recommend contacting the local school district to confirm school assignments for this home.
Get a cash offer in 3 minutes
Find out how much your home could sell for in as little as 3 minutes with a no-obligation cash offer.
Estimated market value
$767,600
Get a cash offer in 3 minutes
Find out how much your home could sell for in as little as 3 minutes with a no-obligation cash offer.
Estimated market value
$767,600
- Massachusetts
- Worcester County
- Uxbridge
- 01569
- 46 Capron St
