Your chance to own a quintessential New England Victorian w/carriage house on a corner lot close to Downtown. You'll fall in love with this beautifully maintained 5 Bed/3 Bath Victorian that boasts loads of character & intricate woodwork throughout its 3,500+ sqft of living area. Over the years, this home has kept its 1873 charm while adding some modern amenities (replacement windows, roof, high-end kitchen remodel in 2018). Enter from your wrap-around porch into your foyer. Turn right into your double parlor w/gas fireplace, turn left into a spacious dining room that leads to your updated kitchen w/island, granite, top-grade SS appliances. 1st floor also has a full bath w/large office that could easily be a 1st floor bedroom. 2nd floor boasts 4 spacious bedrooms (including a primary w/walk-in). Through your laundry room (possible 2nd kitchen) is another office/bedroom w/full bath & private staircase (possible in-law). Endless possibilities w/walk-up attic & 2-story carriage house!
Sold for $700,000
$700,000
49 Capron St, Uxbridge, MA 01569
5beds
3,552sqft
Single Family Residence
Built in 1873
0.71 Acres Lot
$775,900 Zestimate®
$197/sqft
$4,175 Estimated rent
Home value
$775,900
$737,000 - $822,000
$4,175/mo
Zestimate® history
Owner options
List your home for rent
$4,175/mo
Rent Zestimate®
Find your next renter with Zillow Rental Manager. Plus, with online applications, you can quickly screen prospective tenants – for free.
$4,175/mo
Rent Zestimate®
Refinance and save
$4,749/mo
Est. payment
Refinancing to a lower rate could help reduce your monthly payments and save thousands over the life of the loan.
$4,749/mo
Est. payment
Explore your selling options
Work with a Zillow partner agent
Leverage their expertise and Zillow's premium Showcase listings to get your home seen by more buyers.
Get startedList with your own agent
Get your home in front of millions of buyers by listing it on Zillow.
Learn how to do itSell it yourself
Take full control of how buyers see your home on Zillow by listing For Sale by Owner (FSBO).
List your homeWhat's special
Zillow last checked:
Listing updated:
Listed by:
Chris Whitten 401-527-1004,
Premeer Real Estate Inc. 401-274-6200
Bought with:
Michael Hickey
homesbylois
Source: MLS PIN,MLS#: 73238764
Facts & features
Interior
Bedrooms & bathrooms
- Bedrooms: 5
- Bathrooms: 3
- Full bathrooms: 3
Primary bedroom
- Features: Ceiling Fan(s), Walk-In Closet(s), Closet, Flooring - Hardwood
- Level: Second
Bedroom 2
- Features: Ceiling Fan(s), Closet, Flooring - Hardwood
- Level: Second
Bedroom 3
- Features: Ceiling Fan(s), Closet, Flooring - Hardwood
- Level: Second
Bedroom 4
- Features: Ceiling Fan(s), Closet, Flooring - Hardwood
- Level: Second
Bedroom 5
- Features: Ceiling Fan(s), Closet/Cabinets - Custom Built, Flooring - Hardwood
- Level: First
Bathroom 1
- Features: Bathroom - Full, Bathroom - With Shower Stall, Closet, Flooring - Stone/Ceramic Tile
- Level: First
Bathroom 2
- Features: Bathroom - Full, Bathroom - With Tub & Shower, Flooring - Laminate
- Level: Second
Bathroom 3
- Features: Bathroom - Full, Bathroom - With Shower Stall, Flooring - Vinyl
- Level: Second
Dining room
- Features: Flooring - Hardwood
- Level: First
Kitchen
- Features: Flooring - Laminate, Pantry, Countertops - Stone/Granite/Solid, Kitchen Island, Recessed Lighting, Remodeled
- Level: First
Living room
- Features: Flooring - Hardwood, Gas Stove
- Level: First
Office
- Features: Ceiling Fan(s), Flooring - Hardwood
- Level: Second
Heating
- Hot Water, Oil
Cooling
- None
Appliances
- Included: Gas Water Heater, Water Heater, Range, Dishwasher, Disposal, Microwave, Refrigerator
- Laundry: Flooring - Vinyl, Electric Dryer Hookup, Washer Hookup, First Floor
Features
- Ceiling Fan(s), Office, Foyer
- Flooring: Tile, Vinyl, Laminate, Hardwood, Flooring - Hardwood
- Basement: Full,Bulkhead,Unfinished
- Number of fireplaces: 1
- Fireplace features: Living Room
Interior area
- Total structure area: 3,552
- Total interior livable area: 3,552 sqft
Property
Parking
- Total spaces: 12
- Parking features: Detached, Carriage Shed, Barn, Paved
- Garage spaces: 2
- Uncovered spaces: 10
Features
- Patio & porch: Porch, Deck - Wood
- Exterior features: Porch, Deck - Wood, Barn/Stable, Sprinkler System, Fenced Yard
- Fencing: Fenced
Lot
- Size: 0.71 Acres
- Features: Corner Lot
Details
- Additional structures: Barn/Stable
- Parcel number: M:019.0 B:2594 L:0000.0,3484511
- Zoning: RA
Construction
Type & style
- Home type: SingleFamily
- Architectural style: Victorian
- Property subtype: Single Family Residence
Materials
- Frame
- Foundation: Stone, Brick/Mortar, Granite
- Roof: Shingle
Condition
- Year built: 1873
Utilities & green energy
- Electric: Circuit Breakers, 200+ Amp Service
- Sewer: Public Sewer
- Water: Public
- Utilities for property: for Gas Range, for Electric Dryer, Washer Hookup
Community & HOA
Community
- Features: Sidewalks
HOA
- Has HOA: No
Location
- Region: Uxbridge
Financial & listing details
- Price per square foot: $197/sqft
- Tax assessed value: $614,400
- Annual tax amount: $7,938
- Date on market: 9/3/2026
- Road surface type: Paved
Price history
| Date | Event | Price |
|---|---|---|
| 6/28/2024 | Sold | $700,000-2.8%$197/sqft |
Source: MLS PIN #73238764 Report a problem | ||
| 5/27/2024 | Contingent | $720,000$203/sqft |
Source: MLS PIN #73238764 Report a problem | ||
| 5/15/2024 | Listed for sale | $720,000+47%$203/sqft |
Source: MLS PIN #73238764 Report a problem | ||
| 10/10/2006 | Sold | $489,900+158.5%$138/sqft |
Source: Public Record Report a problem | ||
| 3/18/1994 | Sold | $189,500$53/sqft |
Source: Public Record Report a problem | ||
Public tax history
| Year | Property taxes | Tax assessment |
|---|---|---|
| 2025 | $8,570 +8% | $653,700 +6.4% |
| 2024 | $7,938 +1% | $614,400 +9.1% |
| 2023 | $7,858 +6.7% | $563,300 +16% |
| 2022 | $7,365 -4.2% | $485,800 |
| 2021 | $7,685 -0.4% | $485,800 +5.4% |
| 2020 | $7,712 -2.5% | $460,700 +1.1% |
| 2019 | $7,906 +3.9% | $455,700 +2.8% |
| 2018 | $7,608 -1.3% | $443,100 -2.5% |
| 2017 | $7,708 +29.8% | $454,500 +34.5% |
| 2016 | $5,937 +3.8% | $337,900 +2.8% |
| 2015 | $5,721 -3% | $328,800 -3.5% |
| 2014 | $5,898 +6.5% | $340,700 +0.2% |
| 2013 | $5,537 +1.7% | $340,100 -5.6% |
| 2012 | $5,442 +5.8% | $360,400 -3.8% |
| 2011 | $5,142 +5.1% | $374,800 -3.8% |
| 2010 | $4,892 0% | $389,800 -8.2% |
| 2009 | $4,893 +1.8% | $424,400 -7.6% |
| 2008 | $4,807 +4.1% | $459,100 +2.1% |
| 2007 | $4,619 +19.5% | $449,800 +25.5% |
| 2006 | $3,866 -2.4% | $358,300 +5.6% |
| 2005 | $3,961 +9.7% | $339,400 +8.9% |
| 2004 | $3,611 +2.8% | $311,600 +44.3% |
| 2003 | $3,512 +9.9% | $216,000 |
| 2001 | $3,195 +5.4% | $216,000 +14% |
| 2000 | $3,030 | $189,500 |
Find assessor info on the county website
Neighborhood: 01569
Nearby homes
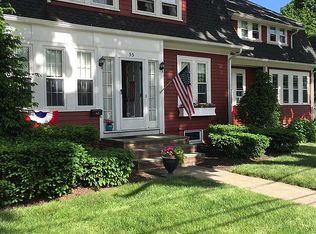
- $607,0004 bd3 ba2k sqft55 Capron St, Uxbridge, MA 01569Off Market
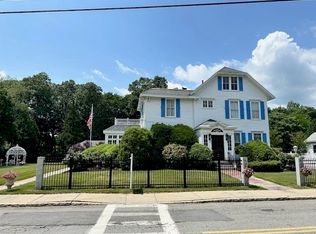
- $685,0004 bd3 ba2.9k sqft46 Capron St, Uxbridge, MA 01569Sold
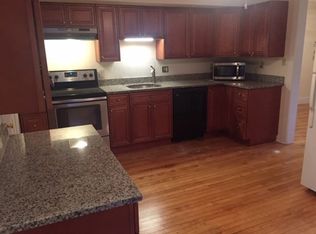
- $--2 bd1 ba1.2k sqft39 Capron St APT C, Uxbridge, MA 01569Off Market
- $480,8004 bd2 ba2.5k sqft85 Cross St, Uxbridge, MA 01569Off Market
- $441,3004 bd1 ba2.7k sqft83 Cross St, Uxbridge, MA 01569Off Market
- $337,4003 bd1 ba1.1k sqft92 Cross St, Uxbridge, MA 01569Off Market
- $328,5003 bd1 ba1.2k sqft48 Capron St UNIT 48, Uxbridge, MA 01569Off Market
- $352,7003 bd1 ba1.2k sqft50 Capron St, Uxbridge, MA 01569Off Market
Nearby schools
GreatSchools rating
- 5/10Taft Early Learning CenterGrades: PK-3Distance: 0.3 mi
- 6/10Whitin Intermediate SchoolGrades: 4-7Distance: 0.6 mi
- 4/10Uxbridge High SchoolGrades: 8-12Distance: 2.1 mi
Get a cash offer in 3 minutes
Find out how much your home could sell for in as little as 3 minutes with a no-obligation cash offer.
Estimated market value
$775,900
Get a cash offer in 3 minutes
Find out how much your home could sell for in as little as 3 minutes with a no-obligation cash offer.
Estimated market value
$775,900
- Massachusetts
- Worcester County
- Uxbridge
- 01569
- 49 Capron St
