Built in 2026 and only lightly lived in this 2,400 sq ft 4 bedroom home on 5 acres offers flexibility and freedom. Bold design, a functional floorplan, and thoughtful property improvements cultivate an opportunity for a lifestyle - not just a design. Inside you'll find handcrafted touches like the kitchen island, stairs, vanity, pantry bench and the T&G celings - all constructed with White Mountain Pines milled locally in Nutrioso, Az. The kitchen features a generous prep area, a walk-in butler's pantry, and a farmhouse sink with window views of the surrounding forest. The combination of cabinets and open shelving provides both function and style. An expansive great room allows for open-concept living and the in-floor radiant heat means the sealed and finished concrete floors are always toasty in the winter. The primary suite offers rear porch access and a large bathroom complete with a soaking tub, tiled shower with dual showerheads, and his-and-hers walk-in closets. Located on the opposite side of the home from the other bedrooms, this layout allows for privacy and sensible living for a family or guests. The oversized utility room with a sink leads to the 600 sq ft finished garage, which has plenty of room for vehicles, projects or storage. Outside, the home is encased in a metal roof and metal siding with wood accents - extremely durable, fire-resistant and low maintenance. This home was built with style, longevity and quality in mind. The property spans 5 usable acres. Two 200 amp splits also with water are already in place. If you want to build a guesthouse, barn, or workshop, this property is perfect for it. PLUS, available are two RV setups with electric and water. Invite your friends or family to bring their rig and stay awhile. No hassle of off grid living as this property has metered water, metered electric and leased propane. A well maintained road right off Hwy 60 makes the home easily accessible while being located just 20 minutes from the heart of Show Low.
Active
$730,000
46 Co #3323, Vernon, AZ 85940
4beds
2baths
2,400sqft
Single Family Residence
Built in 2026
5 Acres Lot
$-- Zestimate®
$304/sqft
$-- HOA
What's special
His-and-hers walk-in closets
- 1 day
- 110
- 11
Zillow last checked:
Listing updated:
Listed by:
Cassandra Chandler 928-821-0403,
Russ Lyon Sotheby's International Realty
Source: WMAOR,MLS#: 263639
Facts & features
Interior
Bedrooms & bathrooms
- Bedrooms: 4
- Bathrooms: 2
Heating
- Radiant
Appliances
- Laundry: Utility Room
Features
- Master Downstairs, Vaulted Ceiling(s), Shower, Tub/Shower, Double Vanity, Full Bath, Pantry, Living/Dining Room Combo, Breakfast Bar
- Flooring: Concrete
- Windows: Double Pane Windows, Screens
Interior area
- Total structure area: 2,400
- Total interior livable area: 2,400 sqft
Property
Parking
- Parking features: Garage Door Opener
- Has garage: Yes
Accessibility
- Accessibility features: Accessible Common Area
Features
- Exterior features: RV Hookup
- Fencing: Privacy
- Has view: Yes
- View description: Panoramic
Lot
- Size: 5 Acres
- Features: Wooded, Tall Pines On Lot
Details
- Additional parcels included: Yes
- Parcel number: 10654013G
- Horses can be raised: Yes
Construction
Type & style
- Home type: SingleFamily
- Property subtype: Single Family Residence
Materials
- Wood Frame
- Foundation: Slab
- Roof: Metal,Pitched
Condition
- Year built: 2026
Utilities & green energy
- Electric: Navopache
- Gas: Propane Tank Leased
- Water: Metered Water Provider
- Utilities for property: Sewer Available, Water Connected
Community & HOA
Community
- Security: Smoke Detector(s)
- Subdivision: Other Areas
HOA
- HOA name: No
Location
- Region: Vernon
Financial & listing details
- Price per square foot: $304/sqft
- Date on market: 10/25/2026
- Ownership type: No
- Electric utility on property: Yes
Estimated market value
Not available
Estimated sales range
Not available
Not available
Price history
| Date | Event | Price |
|---|---|---|
| 10/25/2026 | Listed for sale | $730,000$304/sqft |
Source:  WMAOR #263639 Report a problem | ||
Public tax history
Tax history is unavailable.
Monthly payment
Est. payment
Payment breakdown
Explore the cost of this home by adjusting the details. Changes won't be saved.Climate risks
Neighborhood: 85940

Similar homes
- $499,0003 bd2 ba1.7k sqft90 County Road 3148, Vernon, AZ 85940For Sale
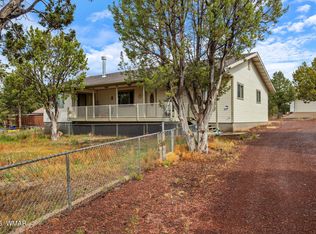
 MLS ID #263621, Amy T Wiens, West USA Realty - Snowflake. WMAOR
- $685,0003 bd3 ba2.5k sqft39 County Road 3170, Vernon, AZ 85940For Sale
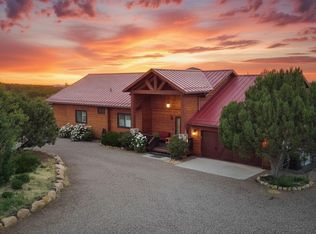 MLS ID #261928, Stefan D Wehnau, AARE. WMAOR
- $679,9004 bd3 ba2.2k sqft124 County Road N3077, Vernon, AZ 85940New Construction
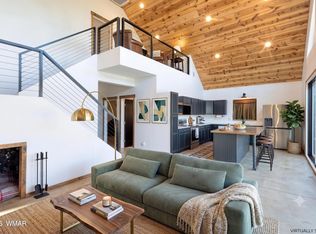 MLS ID #260228, Tamie L Aguilera, Re/Max Fine Properties-Pinetop. WMAOR
- $684,0004 bd2 ba3.1k sqft14 County Road 3182, Vernon, AZ 85940For Sale
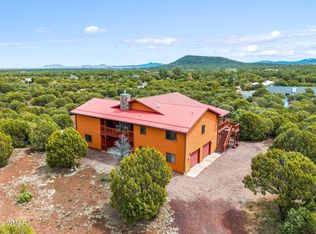 MLS ID #260691, Nicole L Van Den Bosch, Realty Executives Arizona Territory - Show Low. WMAOR
- $850,0004 bd3 ba2.5k sqft487 County Road 3144, Vernon, AZ 85940For SaleMLS ID #261225, Tamie L Aguilera, Re/Max Fine Properties-Pinetop. WMAOR
- $595,0002 bd2 ba2k sqft47 N3289, Vernon, AZ 85940For SaleMLS ID #263401, Elena I Bustillos, Frank M. Smith & Associates - Main. WMAOR
- $525,0002 bd2 ba1.3k sqft10 N3082, Vernon, AZ 85940For SaleMLS ID #261805, Shelby Teel, Frank M. Smith & Associates - Main. WMAOR
- $725,0005 bd3 ba2.8k sqft2611 Mescalero Dr, Show Low, AZ 85901For SaleMLS ID #263618, Georgine G Nielson, Aspen Properties, Inc. - Pinetop. WMAOR
- $585,0004 bd3 ba3.1k sqft26 Palomino Pl, Vernon, AZ 85940For SaleMLS ID #261426, Shelly Reidhead, Elk Country Realty LLC. WMAOR
- $399,0004 bd2 ba1.7k sqft35774 Us Highway 60, Vernon, AZ 85940For SaleMLS ID #263065, Michael D Fish, West USA Realty - Show Low. WMAOR
- $535,0003 bd3 ba2.8k sqft8282 E Canada Dr, Sierra Vista, AZ 85650For Sale
 MLS ID #22620599, Marques Naputi, Engel & Volkers Tucson. MLS of Southern Arizona
- $380,0003 bd2 ba2.1k sqft4 County Road 3168, Vernon, AZ 85940For SaleMLS ID #263288, Shelby Teel, Frank M. Smith & Associates - Main. WMAOR
- $399,0004 bd2 ba2k sqft31 Co Rd, Vernon, AZ 85940For SaleMLS ID #263068, Terri A Kay, Realty Executives Arizona Territory - Show Low. WMAOR
- $590,0003 bd2 ba2.8k sqft1467 County Road 3140, Vernon, AZ 85940For SaleMLS ID #252814, Wanda S Guerra, HomeSmart. WMAOR
- $850,0003 bd2 ba2.2k sqft1366 E Cottonwood Ln, Huachuca City, AZ 85616For SaleMLS ID #22624294, Leah R Reeder, Real Broker. MLS of Southern Arizona
- $460,0003 bd2 ba1.5k sqft156 County Road 3158, Vernon, AZ 85940For SaleMLS ID #263116, Rainie Lunt, Lunt Realty Group. WMAOR
- $489,9003 bd2 ba1.9k sqft10 County Road 3254 N, Vernon, AZ 85940For SaleMLS ID #261530, Crystal White, Realty Executives Arizona Territory - Show Low. WMAOR
- $439,9002 bd2 ba1.8k sqft104 County Road 3114, Vernon, AZ 85940For SaleMLS ID #260060, Barbara A Mathias, Aces High Real Estate. WMAOR
