Skip main navigation
Sold for $889,000
  • Listing Provided by: Seven Gables Real Estate
    Bought with: Coldwell Banker Realty
    $889,000

    46 Concepcion St, Mission Viejo, CA 92694

    3beds
    1,632sqft
    Condominium
    Built in 2019
    -- sqft lot
    $946,800 Zestimate®
    $545/sqft
    $4,774 Estimated rent

    Home value

    $946,800

    $899,000 - $994,000

    $4,774/mo

    Zestimate® history
    Loading
    Loading...

    Owner options

    List your home for rent

    $4,774/mo

    Rent Zestimate®

    Find your next renter with Zillow Rental Manager. Plus, with online applications, you can quickly screen prospective tenants – for free.

    Learn more

    $4,774/mo

    Rent Zestimate®

    Refinance and save

    $5,813/mo

    Est. payment

    Refinancing to a lower rate could help reduce your monthly payments and save thousands over the life of the loan.

    See today's rates

    $5,813/mo

    Est. payment

    Explore your selling options

    Work with a Zillow partner agent

    Leverage their expertise and Zillow's premium Showcase listings to get your home seen by more buyers.

    Get started

    List with your own agent

    Get your home in front of millions of buyers by listing it on Zillow.

    Learn how to do it

    Sell it yourself

    Take full control of how buyers see your home on Zillow by listing For Sale by Owner (FSBO).

    List your home

    What's special

    Luxurious glass fireplaceLush faux hedgeSpacious office spaceGym roomMotorized shadesAdditional islandSpacious secondary bedrooms
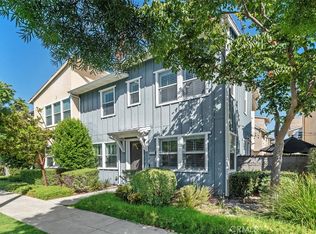
    This stunning & modern two-story condo boasts 3-bedrooms, 2.5 baths, and lives like a house. Step inside to the living room with TV wall accessibility and motorized shades that opens to the chef’s kitchen, with accent paint and space for a formal dining area. Fully equipped kitchen features matching stainless steel appliances, granite countertop with tile backsplash, as well as a plethora of cabinet and counter space thanks to the additional Island that doubles as bar seating or serving. Rounding out the first floor we find a half bath for easy accessibility for guests and an entrance to the attached garage for your convenience. Upstairs you are welcomed to the spacious office space complete with built-in desk that can double as shelving and can easily fit drawers underneath for additional storage. Spacious secondary bedrooms share a dual entry bathroom that has been updated with chic neutral tones and features a dual sink vanity with extra wide wall mirror. Primary bedroom features a walk-in closet as well as a soothing minimalist en suite bath with dual sink vanity, soaking tub, and expansive & stylish glass enclosure shower. A convenient laundry closet can be found on the second floor, so no need to lug loads of laundry up and down the stairs. Charming private patio area features chic bench seating around a luxurious glass fireplace, a lush faux hedge has been added to highlight the space. This home is also situated within an award winning school district. Located in the lively Modena at Esencia community, which offers a wide variety of North Walk Neighborhood amenities to its residents such as park with two play zones, fire pits and hangout space, BBQs, picnic area, and multi-use sports park. Amenities offered by Modena at Esencia include; Hilltop Club with gym room, pool and spa, dog park, and so much more!

    Zillow last checked:

    Listing updated:

    Listing Provided by:

    Kevin Drumm DRE #01821235 714-814-5212,

    Seven Gables Real Estate,

    Shauna Drumm DRE #01454094,

    Seven Gables Real Estate

    Bought with:

    Tracy Bryant, DRE #01327741

    Coldwell Banker Realty

    Source: CRMLS,MLS#: PW23078716MLS LogoOriginating MLS: California Regional MLS

    Facts & features

    Interior

    Bedrooms & bathrooms
    • Bedrooms: 3
    • Bathrooms: 3
    • Full bathrooms: 2
    • 1/2 bathrooms: 1
    • Main level bathrooms: 1
    Bedroom
    • Features: All Bedrooms Up
    Bathroom
    • Features: Bathtub, Dual Sinks, Tub Shower
    Kitchen
    • Features: Kitchen Island
    Heating
    • Forced Air
    Cooling
    • Central Air
    Appliances
    • Included: Dishwasher, Disposal, Gas Oven
    • Laundry: Inside
    Features
    • Eat-in Kitchen, Granite Counters, Open Floorplan, All Bedrooms Up
    • Flooring: Carpet, Wood
    • Has fireplace: No
    • Fireplace features: None
    • Common walls with other units/homes: 1 Common Wall
    Interior area
    • Total interior livable area: 1,632 sqft

    Property

    Parking
    • Total spaces: 2
    • Parking features: Garage - Attached
    • Attached garage spaces: 2
    Features
    • Levels: Two
    • Stories: 2
    • Entry location: 1
    • Pool features: Association
    • Has spa: Yes
    • Spa features: Association
    • Has view: Yes
    • View description: None
    Details
    • Parcel number: 93120380
    • Special conditions: Standard

    Construction

    Type & style
    • Home type: Condo
    • Property subtype: Condominium
    • Attached to another structure: Yes
    Condition
    • New construction: No
    • Year built: 2019

    Utilities & green energy

    • Sewer: Public Sewer
    • Water: Public
    • Utilities for property: Electricity Connected, Sewer Connected, Water Connected

    Community & neighborhood

    Community
    • Community features: Dog Park, Hiking, Park
    Location
    • Region: Mission Viejo
    • Subdivision: Modena (Esmod)

    HOA & financial

    HOA
    • Has HOA: Yes
    • HOA fee: $349 monthly
    • Amenities included: Sport Court, Dog Park, Picnic Area, Playground, Pickleball, Pool, Spa/Hot Tub, Trail(s)
    • Association name: Rancho MMC
    • Association phone: 949-625-6500

    Other

    Other facts
    • Listing terms: Cash,Cash to New Loan

    Price history

    DateEventPrice
    8/15/2023Sold$889,000-1.2%$545/sqft
    Source: CRMLS #PW23078716 Report a problem
    7/26/2023Pending sale$899,888$551/sqft
    Source: CRMLS #PW23078716 Report a problem
    7/12/2023Listed for sale$899,888$551/sqft
    Source: CRMLS #PW23078716 Report a problem
    6/3/2023Pending sale$899,888$551/sqft
    Source: CRMLS #PW23078716 Report a problem
    5/30/2023Listed for sale$899,888+46.3%$551/sqft
    Source: CRMLS #PW23078716 Report a problem
    3/19/2020Sold$615,000$377/sqft
    Source: Public Record Report a problem

    Public tax history

    YearProperty taxesTax assessment
    2025$13,868 +0.5%$906,780 +2%
    2024$13,802 +22.4%$889,000 +37.5%
    2023$11,273 +1.7%$646,463 +2%
    2022$11,086 +0.9%$633,788 +2%
    2021$10,985 -12.9%$621,361 +40.7%
    2020$12,607 +30.7%$441,477 +167.5%
    2019$9,643 $165,058

    Find assessor info on the county website

    Neighborhood: 92694

    Nearby schools

    GreatSchools rating
    Schools provided by the listing agent
    • Middle: Vista Del Mar
    • High: Tesoro

    Source: CRMLS. This data may not be complete. We recommend contacting the local school district to confirm school assignments for this home.

    Get a cash offer in 3 minutes
    Find out how much your home could sell for in as little as 3 minutes with a no-obligation cash offer.
    Estimated market value
    $946,800
    Get a cash offer in 3 minutes
    Find out how much your home could sell for in as little as 3 minutes with a no-obligation cash offer.
    Estimated market value
    $946,800