Skip main navigation
Off market
  • $642,700

    46 Creek Vw, Perkasie, PA 18944

    5beds
    3baths
    3,040sqft
    SingleFamily
    Built in 1996
    1.21 Acres Lot
    $642,700 Zestimate®
    $211/sqft
    $3,871 Estimated rent

    Home value

    $642,700

    $611,000 - $675,000

    $3,871/mo

    Zestimate® history
    Loading
    Loading...

    Owner options

    List your home for rent

    $3,871/mo

    Rent Zestimate®

    Find your next renter with Zillow Rental Manager. Plus, with online applications, you can quickly screen prospective tenants – for free.

    Learn more

    $3,871/mo

    Rent Zestimate®

    Refinance and save

    $4,056/mo

    Est. payment

    Refinancing to a lower rate could help reduce your monthly payments and save thousands over the life of the loan.

    See today's rates

    $4,056/mo

    Est. payment

    Explore your selling options

    Work with a Zillow partner agent

    Leverage their expertise and Zillow's premium Showcase listings to get your home seen by more buyers.

    Get started

    List with your own agent

    Get your home in front of millions of buyers by listing it on Zillow.

    Learn how to do it

    Sell it yourself

    Take full control of how buyers see your home on Zillow by listing For Sale by Owner (FSBO).

    List your home

    What's special

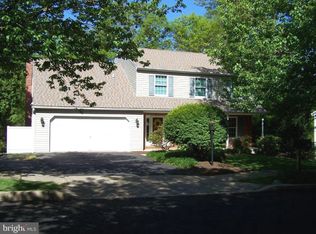
    Welcome to this Home in Beautiful Bucks County, in a Lovely Neighborhood with Sidewalks and Quiet Tree Lined Streets. Conveniently close to Schools, Shopping, and Bucks County Community College. Easy Commute to Grandview Hospital and Doylestown. Xtra special treat for the out door enthusiast. Enjoy favorite activities; Such as Walking/Running/Biking. The PA 'Bike Path' starts here, continues through Scenic Valley Forge Park all the way to Historic Philadelphia! This pretty home is on a Corner Lot w a spacious side yard. And greets you with a Lovely Front Porch, and an Attached 2 Car Garage w Xtra parking in the driveway and additional street parking readily available! New Updates include New Heater and Central Air units. Kitchen, Baths and Basement have All been Recently Remodeled! Enjoy cooking and sharing meals in the open kitchen and breakfast room or informal dining area. In the Centrally Located Kitchen include a well placed corner sink, allows the best use of the island counter space. Soft color, d~~cor, and Natural light add a soothing blend of color and contrast and make this space cozy, warm, and inviting. The Main Floor has a convenient full bath with a large walk in shower, if needed the living room could serve as a bedroom to provide Main Floor Living. HardWood Floors are an elegant accent to the pretty dining room. The Family Room is spacious w a Brick wood burning fireplace. Makes cool evening's toasty and brings everyone together! The sliding glass doors lead out to a large deck overlooking the private back yard, w additional ground deeded and included that provide added privacy from the wooded lot beyond the fence. Upstairs you will find a spacious Master bedroom, large enough for a Queen or King Size Bed w still More Space for Furnishings, a full bath, and his and her closets. Natural light in the morning from the window in the master bath will add cheer to your morning routine. On the 2nd floor there are 3 other bedrooms and a Hall Bath. The professionally finished lower level is a comfortable space, can be used as an in law suite, or great for returning college students, and perfect for the return of boomerang fam, w a large great room, a partial kitchenette, and a spacious separate bedroom w great closet space, a framed area with plumbing access for a future full 4th bath, and a sliding glass door for added convenience. So that space can be all theirs; So Your Space, Can Stay Your Space! Come and see, You may find it fits you perfectly

    This property is off market, which means it's not currently listed for sale or rent on Zillow. This may be different from what's available on other websites or public sources.
    Facts & features

    Interior

    Bedrooms & bathrooms
    • Bedrooms: 5
    • Bathrooms: 3
    Heating
    • Heat pump, Electric
    Cooling
    • Central
    Appliances
    • Included: Dishwasher, Garbage disposal
    Features
    • Flooring: Tile, Other, Carpet, Hardwood
    • Has fireplace: Yes
    • Fireplace features: wood stove
    Interior area
    • Total interior livable area: 3,040 sqft

    Property

    Parking
    • Parking features: Garage - Attached
    Features
    • Exterior features: Vinyl
    Lot
    • Size: 1.21 Acres
    Details
    • Parcel number: 12021027

    Construction

    Type & style
    • Home type: SingleFamily
    Materials
    • Frame
    • Roof: Other
    Condition
    • Year built: 1996

    Community & HOA

    Location
    • Region: Perkasie

    Financial & listing details

    • Price per square foot: $211/sqft
    • Tax assessed value: $443,372
    • Annual tax amount: $6,438

    Price history

    DateEventPrice
    3/10/2015Sold$325,000$107/sqft
    Source: Public Record Report a problem
    1/22/2015Pending sale$325,000$107/sqft
    Source: Keller Williams - Exton #6505583 Report a problem
    1/14/2015Price change$325,000-0.9%$107/sqft
    Source: Keller Williams Real Estate #6505583 Report a problem
    12/3/2014Price change$328,000-1.4%$108/sqft
    Source: RE/MAX PROFESSIONAL REALTY #6312696 Report a problem
    10/15/2014Price change$332,500-1.9%$109/sqft
    Source: RE/MAX PROFESSIONAL REALTY #6312696 Report a problem
    2/8/2014Price change$339,000-2.9%$112/sqft
    Source: RE/MAX PROFESSIONAL REALTY #6312696 Report a problem
    12/4/2013Listed for sale$349,000+91.2%$115/sqft
    Source: RE/MAX Professional Realty #6312696 Report a problem
    4/17/1995Sold$182,500$60/sqft
    Source: Public Record Report a problem

    Public tax history

    YearProperty taxesTax assessment
    2025$6,438 $36,800
    2024$6,438 +1.2%$36,800
    2023$6,364 $36,800
    2022$6,364 $36,800
    2021$6,364 $36,800
    2020$6,364 +1.8%$36,800
    2018$6,254 $36,800
    2017-- $36,800
    2016-- $36,800
    2015-- $36,800
    2014-- $36,800
    2013-- $36,800
    2012-- $36,800
    2011-- $36,800
    2010-- $36,800
    2009-- $36,800
    2008-- $36,800
    2007-- $36,800
    2006-- $36,800
    2005-- $36,800 +300%
    2004-- $9,200
    2003-- $9,200
    2002-- $9,200
    2000-- $9,200
    Find assessor info on the county website

    Neighborhood: 18944

    Nearby schools

    GreatSchools rating
    Schools provided by the listing agent
    • Elementary: GUTH
    • High: PENNRIDGE
    • District: Pennridge

    Source: The MLS. This data may not be complete. We recommend contacting the local school district to confirm school assignments for this home.

    Get a cash offer in 3 minutes
    Find out how much your home could sell for in as little as 3 minutes with a no-obligation cash offer.
    Estimated market value
    $642,700
    Get a cash offer in 3 minutes
    Find out how much your home could sell for in as little as 3 minutes with a no-obligation cash offer.
    Estimated market value
    $642,700