Situated on 2.6 private acres at the end of a quiet cul-de-sac in Delfina Estates, this modern colonial, built just five years ago, offers space, light, and flexibility in one of Beekman's most desirable neighborhoods.Thoughtfully planned and recently updated, the home features over 3,600 square feet of finished living space, including a gracious main level with a formal dining room, a sitting room, a spacious family room with gas fireplace, and a powder room for guests. The eat-in kitchen is appointed with quartz countertops, stainless steel appliances, a pantry, and a large bay window overlooking the expansive backyard. Just off the kitchen, a mudroom and laundry area connect directly to the attached two-car garage offering everyday ease and convenience.Upstairs, the primary suite serves as a private sanctuary. This spacious retreat includes a sitting area, a luxurious spa-like bath with a large tiled shower, soaking tub, private water closet, and double quartz vanity. Multiple closets, including a generous walk-in, provide ample storage. Three additional, well-proportioned bedrooms offer space for family, guests, or a dedicated office. A full hall bath with modern finishes completes the second level.The newly finished lower level adds over 850 square feet of versatile living space. This bonus area includes a media room, perfect for movie nights or watching the big game, a play zone, and a private office for remote work. Additional unfinished rooms offer the potential to create additional sleeping space, home gym, sauna, or wine cellar, allowing the next owner to tailor the space to their vision.Outdoors, the backyard is bordered by mature woodlands that provide privacy and a natural backdrop. The rear deck is ideal for al fresco dining, weekend barbecues, or simply enjoying the surrounding landscape.Delfina Estates is a curated enclave of just 12 homes, each thoughtfully designed with architectural diversity, ensuring every residence feels unique. This sense of individuality throughout the neighborhood creates an atmosphere of refinement that appeals to buyers with a discerning eye for quality and design.Ideally located just minutes from the Taconic State Parkway, local schools, and shopping, 46 Delfina Drive is a home that meets the moment, and all that your next chapter holds.
Closed
$859,000
46 Delfina, Beekman, NY 12540
4beds
3,650sqft
Single Family Residence
Built in 2019
2.61 Acres Lot
$927,600 Zestimate®
$235/sqft
$6,500 Estimated rent
Home value
$927,600
$826,000 - $1.04M
$6,500/mo
Zestimate® history
Owner options
List your home for rent
$6,500/mo
Rent Zestimate®
Find your next renter with Zillow Rental Manager. Plus, with online applications, you can quickly screen prospective tenants – for free.
$6,500/mo
Rent Zestimate®
Refinance and save
$5,931/mo
Est. payment
Refinancing to a lower rate could help reduce your monthly payments and save thousands over the life of the loan.
$5,931/mo
Est. payment
Explore your selling options
Work with a Zillow partner agent
Leverage their expertise and Zillow's premium Showcase listings to get your home seen by more buyers.
Get startedList with your own agent
Get your home in front of millions of buyers by listing it on Zillow.
Learn how to do itSell it yourself
Take full control of how buyers see your home on Zillow by listing For Sale by Owner (FSBO).
List your homeWhat's special
Zillow last checked:
Listing updated:
Listed by:
Jennifer Enloe 917-776-4580,
Four Seasons Sotheby's Int.
Bought with:
NON MLS HVCRMLS
HV Catskill Region MLS
Source: HVCRMLS,MLS#: 156658
Facts & features
Interior
Bedrooms & bathrooms
- Bedrooms: 4
- Bathrooms: 3
- Full bathrooms: 2
- 1/2 bathrooms: 1
Bedroom
- Level: Second
Bedroom
- Level: Second
Bedroom
- Level: Second
Bedroom
- Level: Second
Bathroom
- Level: Second
Dining room
- Level: First
Family room
- Level: First
Kitchen
- Level: First
Living room
- Level: First
Other
- Level: First
Heating
- Forced Air, Propane, Zoned
Cooling
- Ceiling Fan(s), Central Air, ENERGY STAR Qualified Equipment, Zoned
Appliances
- Included: Other, Water Purifier, Water Heater, Refrigerator, Freezer, Dishwasher
- Laundry: Laundry Room, Main Level, Sink
Features
- Breakfast Bar, Ceiling Fan(s), Crown Molding, Double Vanity, Eat-in Kitchen, Entrance Foyer, Granite Counters, High Ceilings, High Speed Internet, His and Hers Closets, Open Floorplan, Pantry, Recreation Room, Smart Thermostat, Soaking Tub, Stone Counters, Storage, Walk-In Closet(s), Wet Bar, Wired for Data, See Remarks
- Flooring: Carpet, Hardwood, Tile
- Windows: Insulated Windows
- Basement: Finished,Full
- Has fireplace: No
- Fireplace features: Family Room, Gas, Gas Log
Interior area
- Total structure area: 3,650
- Total interior livable area: 3,650 sqft
Property
Parking
- Total spaces: 2
- Parking features: Garage Faces Side, Inside Entrance, Driveway, Additional Parking
- Attached garage spaces: 2
- Has uncovered spaces: Yes
Features
- Patio & porch: Deck, Porch
- Exterior features: Lighting, Paved Walkway, Private Yard, Rain Gutters, Other
- Has view: Yes
- View description: Neighborhood, Rural, Trees/Woods
Lot
- Size: 2.61 Acres
- Features: Back Yard, Cul-De-Sac, Front Yard, Landscaped
Details
- Parcel number: 1322006659007565480000
Construction
Type & style
- Home type: SingleFamily
- Architectural style: Colonial
- Property subtype: Single Family Residence
Materials
- Frame, Vinyl Siding, Other
- Foundation: Block, Concrete Perimeter
- Roof: Asphalt,Shingle
Condition
- Year built: 2019
Utilities & green energy
- Electric: 200+ Amp Service, Underground
- Sewer: Septic Tank
- Water: Private, Well
- Utilities for property: Propane
Community & HOA
Community
- Security: Security System
HOA
- Has HOA: No
Location
- Region: Lagrangeville
Financial & listing details
- Price per square foot: $235/sqft
- Tax assessed value: $525,000
- Annual tax amount: $17,911
- Date on market: 4/11/2025
- Road surface type: Paved
Price history
| Date | Event | Price |
|---|---|---|
| 5/29/2025 | Sold | $859,000$235/sqft |
Source:  HVCRMLS #156658 Report a problem HVCRMLS #156658 Report a problem | ||
| 4/23/2025 | Pending sale | $859,000$235/sqft |
Source:  Columbia Greene Northern Dutchess MLS #156658 Report a problem Columbia Greene Northern Dutchess MLS #156658 Report a problem | ||
| 4/10/2025 | Listed for sale | $859,000+52.3%$235/sqft |
Source:  OneKey® MLS as distributed by MLS GRID #845192 Report a problem OneKey® MLS as distributed by MLS GRID #845192 Report a problem | ||
| 11/24/2020 | Sold | $564,000$155/sqft |
Source:  MHMLS #391424 Report a problem MHMLS #391424 Report a problem | ||
| 11/23/2020 | Pending sale | $564,000$155/sqft |
Source: BHHS HUDSON VALLEY PROPERTIES LG #391424 Report a problem | ||
| 11/20/2020 | Listed for sale | $564,000$155/sqft |
Source: BHHS HUDSON VALLEY PROPERTIES LG #391424 Report a problem | ||
| 10/15/2020 | Pending sale | $564,000$155/sqft |
Source: BHHS HUDSON VALLEY PROPERTIES LG #391424 Report a problem | ||
| 9/28/2020 | Listed for sale | $564,000$155/sqft |
Source: BHHS HUDSON VALLEY PROPERTIES LG #391424 Report a problem | ||
| 8/1/2020 | Pending sale | $564,000$155/sqft |
Source: BHHS HUDSON VALLEY PROPERTIES LG #391424 Report a problem | ||
| 4/29/2020 | Listed for sale | $564,000$155/sqft |
Source: C21 ALLIANCE REALTY GROUP WF #389359 Report a problem | ||
Public tax history
| Year | Property taxes | Tax assessment |
|---|---|---|
| 2025 | -- | $525,000 |
| 2024 | -- | $525,000 |
| 2023 | -- | $525,000 |
| 2022 | -- | $525,000 |
| 2021 | -- | $525,000 |
| 2020 | -- | $525,000 +546.6% |
| 2019 | -- | $81,200 |
Find assessor info on the county website
Neighborhood: 12540
Nearby homes
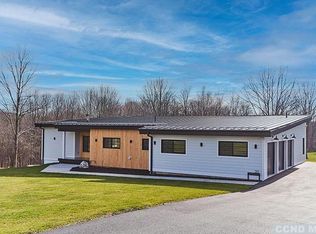
- $975,8003 bd2 ba2k sqft20 Delfina Dr, Lagrangeville, NY 12540Off Market
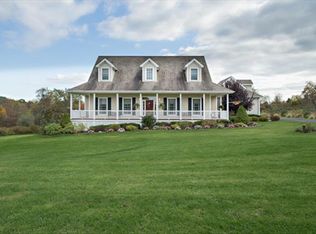
- $845,8003 bd4 ba5k sqft596 Clapp Hill Rd, Lagrangeville, NY 12540Off Market
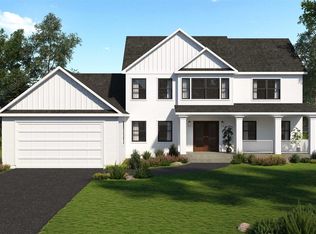
- $900,6004 bd4 ba4.1k sqft13 Delfina Dr, Lagrangeville, NY 12540Off Market
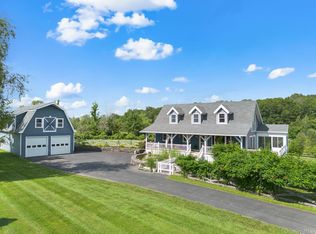
- $650,0001 bd3 ba3.2k sqft17 Conover Way, Lagrangeville, NY 12540Sold
- $1,003,8004 bd2 ba2.8k sqft14 Delfina Dr, Lagrangeville, NY 12540Off Market
- $859,8004 bd2 ba4.1k sqft588 Clapp Hill Rd, Lagrangeville, NY 12540Off Market
- $519,9003 bd2 ba1.6k sqft11 Conover Way, Lagrangeville, NY 12540Off Market
- $--59.33 Acres7 Delfina Dr, Lagrangeville, NY 12540Off Market
Nearby schools
GreatSchools rating
- 6/10Vail Farm Elementary SchoolGrades: K-5Distance: 1.5 mi
- 4/10Union Vale Middle SchoolGrades: 6-8Distance: 1.6 mi
- 6/10Arlington High SchoolGrades: 9-12Distance: 4.9 mi
Nearby cities
Nearby neighborhoods
Nearby zip codes
Other Lagrangeville Topics
