Skip main navigation
Off market
  • $512,500

    46 Dithridge Dr, Birdsboro, PA 19508

    4beds
    2,737sqft
    Single Family Residence
    Built in 2026
    -- sqft lot
    $512,500 Zestimate®
    $187/sqft
    $3,544 Estimated rent

    Home value

    $512,500

    $487,000 - $538,000

    $3,544/mo

    Zestimate® history
    Loading
    Loading...

    Owner options

    List your home for rent

    $3,544/mo

    Rent Zestimate®

    Find your next renter with Zillow Rental Manager. Plus, with online applications, you can quickly screen prospective tenants – for free.

    Learn more

    $3,544/mo

    Rent Zestimate®

    Refinance and save

    $3,385/mo

    Est. payment

    Refinancing to a lower rate could help reduce your monthly payments and save thousands over the life of the loan.

    See today's rates

    $3,385/mo

    Est. payment

    Explore your selling options

    Work with a Zillow partner agent

    Leverage their expertise and Zillow's premium Showcase listings to get your home seen by more buyers.

    Get started

    List with your own agent

    Get your home in front of millions of buyers by listing it on Zillow.

    Learn how to do it

    Sell it yourself

    Take full control of how buyers see your home on Zillow by listing For Sale by Owner (FSBO).

    List your home

    What's special

    Open viewsQuartz countertopsAllows for fencingFairfield truffle cabinetryIncluded appliancesLarge islandLed lighting package

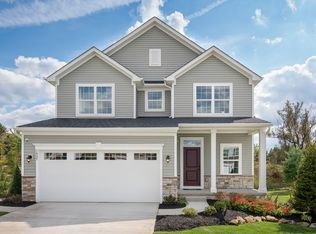
    Welcome to Green Hills, the only new single-family home community conveniently located just 10 minutes from Route 422 and the PA Turnpike, and only 25 minutes to Downingtown. This Ballenger floorplan offers 4 bedrooms, 2.5 baths, and 2,737 square feet of thoughtfully designed living space with flexible options to suit your lifestyle.The main level welcomes you with a bright flex room, perfect for a home office, dining room, or cozy retreat, alongside a spacious kitchen featuring quartz countertops, a large island, Fairfield Truffle cabinetry, tile backsplash, chrome fixtures, and included appliances (excluding refrigerator). The kitchen flows seamlessly into the dining and family rooms, creating an ideal setting for entertaining and everyday living. Luxury vinyl plank flooring and an LED lighting package enhance the home's modern appeal throughout.Upstairs, the owner's suite is a relaxing retreat with dual walk-in closets and a spa-inspired bath featuring dual vanities, quartz countertops, and a tile surround. Three additional bedrooms with ample closet space provide comfort for family and guests alike. The included finished basement adds even more living space, perfect for movie nights, game days, or a home gym.Set on a wooded homesite with no rear neighbors, open views, and a partial stone façade complemented by HardiePlank siding, this home also allows for fencing and includes a 2-car garage. Estimated for summer 2026 delivery, this quick move-in opportunity offers the per

    This property is off market, which means it's not currently listed for sale or rent on Zillow. This may be different from what's available on other websites or public sources.

    Zillow last checked:

    Listing updated:

    Source: Ryan HomesMLS Logo

    Facts & features

    Interior

    Bedrooms & bathrooms
    • Bedrooms: 4
    • Bathrooms: 3
    • Full bathrooms: 2
    • 1/2 bathrooms: 1
    Interior area
    • Total interior livable area: 2,737 sqft

    Property

    Parking
    • Total spaces: 2
    • Parking features: Attached
    • Attached garage spaces: 2
    Features
    • Levels: 2.0
    • Stories: 2

    Construction

    Type & style
    • Home type: SingleFamily
    • Property subtype: Single Family Residence
    Condition
    • New Construction,Under Construction
    • New construction: Yes
    • Year built: 2026
    Details
    • Builder name: Ryan Homes

    Community & HOA

    Community
    • Subdivision: Green Hills
    Location
    • Region: Birdsboro

    Financial & listing details

    • Price per square foot: $187/sqft
    • Date on market: 1/7/2026

    Price history

    DateEventPrice
    2/4/2026Listing removed$512,490$187/sqft
    Source: Ryan Homes Report a problem
    1/16/2026Price change$512,490+1.5%$187/sqft
    Source: Ryan Homes Report a problem
    1/7/2026Listed for sale$504,990$185/sqft
    Source: Ryan Homes Report a problem

    Public tax history

    Tax history is unavailable.

    Neighborhood: 19508

    Nearby schools

    GreatSchools rating
    Schools provided by the MLS
    • District: Twin Valley

    Source: Ryan Homes. This data may not be complete. We recommend contacting the local school district to confirm school assignments for this home.

    Get a cash offer in 3 minutes
    Find out how much your home could sell for in as little as 3 minutes with a no-obligation cash offer.
    Estimated market value
    $512,500
    Get a cash offer in 3 minutes
    Find out how much your home could sell for in as little as 3 minutes with a no-obligation cash offer.
    Estimated market value
    $512,500