4-bedroom, 2-bath brick home located on a quiet cul-de-sac in Midland City. Recent improvements include a new roof, fresh interior paint, fresh exterior paint, and numerous maintenance updates throughout. The home offers approximately 1,591 square feet of living space, a functional layout, fireplace, spacious parking, and a large backyard with plenty of room for children, pets, gardening, or outdoor entertaining. Conveniently located near Dothan, Fort Rucker, schools, shopping, and dining. Move-in ready and ready for its next owner.
For sale
Price cut: $4.9K (7/13)
$199,999
46 Dogwood St, Midland City, AL 36350
4beds
1,591sqft
:
Get pre-qualified$1,181/mo
Single Family Residence
Built in 1977
0.36 Acres Lot
$197,700 Zestimate®
$126/sqft
$-- HOA
What's special
New roofFresh interior paintSpacious parkingQuiet cul-de-sacFresh exterior paintBrick homeFunctional layout
- 72 days |
- 362 |
- 25 |
Zillow last checked:
Listing updated:
Listed by:
Julian Diaz 334-400-0784,
EXP Realty LLC
Source: SAMLS,MLS#: 213326
Facts & features
Interior
Bedrooms & bathrooms
- Bedrooms: 4
- Bathrooms: 2
- Full bathrooms: 2
Appliances
- Included: Dishwasher, Electric Water Heater, Freezer, Oven, Range, Range Hood, Refrigerator, Water Purifier
- Laundry: Inside
Features
- Flooring: Vinyl, Laminate
- Number of fireplaces: 1
- Fireplace features: 1, Wood Burning
Interior area
- Total structure area: 1,591
- Total interior livable area: 1,591 sqft
Video & virtual tour
Property
Parking
- Parking features: No Garage
Features
- Levels: One
- Patio & porch: Patio-Covered, Porch-Covered, Slab
- Pool features: None
- Waterfront features: No Waterfront
Lot
- Size: 0.36 Acres
- Dimensions: 15,500 sqft.
Details
- Parcel number: 1701020000003.028
Construction
Type & style
- Home type: SingleFamily
- Architectural style: Ranch Rambler
- Property subtype: Single Family Residence
Materials
- Brick
- Foundation: Slab
Condition
- New construction: No
- Year built: 1977
Utilities & green energy
- Electric: Alabama Power
- Sewer: Septic Tank
- Water: Pinckard
- Utilities for property: Water Available
Community & HOA
Community
- Subdivision: Dogwood Acres Estates
Location
- Region: Midland City
Financial & listing details
- Price per square foot: $126/sqft
- Tax assessed value: $140,840
- Annual tax amount: $459
- Date on market: 5/30/2026
Estimated market value
$197,700
$188,000 - $208,000
$1,662/mo
Price history
| Date | Event | Price |
|---|---|---|
| 7/17/2026 | Contingent | $199,999$126/sqft |
Source: eXp Realty #213326 Report a problem | ||
| 7/13/2026 | Price change | $199,999-2.4%$126/sqft |
Source: SAMLS #213326 Report a problem | ||
| 6/24/2026 | Listed for rent | $1,500$1/sqft |
Source: eXp Realty #213613 Report a problem | ||
| 5/30/2026 | Listed for sale | $204,900+28.1%$129/sqft |
Source: SAMLS #213326 Report a problem | ||
| 3/16/2026 | Sold | $160,000+6.7%$101/sqft |
Source: Public Record Report a problem | ||
| 4/5/2023 | Sold | $150,000-6.2%$94/sqft |
Source: SAMLS #189206 Report a problem | ||
| 3/6/2023 | Pending sale | $159,900$101/sqft |
Source: SAMLS #189206 Report a problem | ||
| 2/16/2023 | Price change | $159,900-1.3%$101/sqft |
Source: SAMLS #189206 Report a problem | ||
| 2/6/2023 | Listed for sale | $162,000+68.8%$102/sqft |
Source: SAMLS #189206 Report a problem | ||
| 7/17/2020 | Sold | $96,000+7.9%$60/sqft |
Source: SAMLS #178108 Report a problem | ||
| 6/10/2020 | Listed for sale | $89,000+36.9%$56/sqft |
Source: Berkshire Hathaway HomeServices Showcase Properties #178108 Report a problem | ||
| 12/12/2016 | Sold | $65,000-19.5%$41/sqft |
Source: Public Record Report a problem | ||
| 10/5/2015 | Sold | $80,750-97.8%$51/sqft |
Source: Public Record Report a problem | ||
| 7/15/2010 | Sold | $3,600,000-46.5%$2,263/sqft |
Source: Public Record Report a problem | ||
| 3/2/2010 | Sold | $6,730,657$4,230/sqft |
Source: Public Record Report a problem | ||
Public tax history
| Year | Property taxes | Tax assessment |
|---|---|---|
| 2025 | $459 +5% | $140,840 +5.4% |
| 2024 | $437 +28.1% | $133,660 +11.7% |
| 2023 | $341 +22.3% | $119,700 +20.3% |
| 2022 | $279 -4% | $99,460 +7.7% |
| 2021 | $291 -51.2% | $92,320 +894.7% |
| 2018 | $596 | $9,281 -50.8% |
| 2017 | $596 +2% | $18,880 +3.9% |
| 2016 | $584 | $18,180 |
| 2015 | $584 -3.9% | $18,180 -4.1% |
| 2014 | $608 +1.6% | $18,960 |
| 2013 | $599 | $18,960 |
| 2012 | $599 +125.3% | $18,960 +141.2% |
| 2011 | $266 +3.7% | $7,860 +4.2% |
| 2010 | $256 +2.4% | $7,540 +2.7% |
| 2008 | $250 | $7,340 |
| 2007 | $250 +59.8% | $7,340 +35.9% |
| 2006 | $157 | $5,400 |
| 2005 | $157 | $5,400 |
| 2004 | $157 -7.9% | $5,400 |
| 2003 | $170 +121.4% | $5,400 +26.2% |
| 2002 | $77 | $4,280 |
Find assessor info on the county website
Monthly payment
Est. payment
Payment breakdown
Explore the cost of this home by adjusting the details. Changes won't be saved.Climate risks
Neighborhood: 36350
Nearby schools
GreatSchools rating
- 8/10Midland City Elementary SchoolGrades: PK-4Distance: 3.9 mi
- 9/10South Dale Middle SchoolGrades: 5-8Distance: 4 mi
- 4/10Dale Co High SchoolGrades: 9-12Distance: 4.4 mi
Schools provided by the listing agent
- Elementary: Dale Co
- Middle: Dale Co
- High: Dale Co
Source: SAMLS. This data may not be complete. We recommend contacting the local school district to confirm school assignments for this home.
- $93,700-- bd1 ba1k sqft34 Dogwood St, Midland City, AL 36350Off Market
- $199,700-- bd-- ba-- sqft29 Dogwood St, Midland City, AL 36350Off Market
- $130,5003 bd1 ba1.2k sqft68 Dogwood St, Midland City, AL 36350Off Market
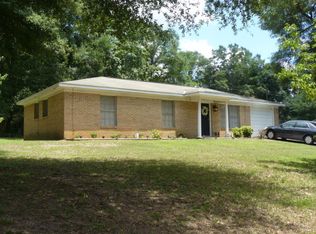
- $102,100-- bd1 ba1k sqft63 Dogwood St, Midland City, AL 36350Off Market
- $89,700-- bd1 ba1k sqft25 Dogwood St, Midland City, AL 36350Off Market
- $196,9003 bd2 ba1.4k sqft83 Oakwood Dr, Midland City, AL 36350Off Market
- $88,000-- bd0 ba1k sqft28 Dogwood St, Midland City, AL 36350Off Market
- $93,200-- bd1 ba1k sqft26 Dogwood St, Midland City, AL 36350Off Market
A local agent can set up tours, give advice and negotiate with sellers.
Similar homes
- $229,9003 bd2 ba1.6k sqft2501 Bethlehem Rd, Midland City, AL 36350For Sale
 MLS ID #212460, Matrelle Estes, Coldwell Banker/Alfred Saliba. SAMLS
 - $200,0004 bd2 ba1.4k sqft101 Twilight Dr, Dothan, AL 36301For Sale
 MLS ID #214110, Team Heisler, HEISLER HOMES AND REALTY. SAMLS
 - $265,0003 bd2 ba1.6k sqft119 Telluride Ln, Midland City, AL 36350For Sale
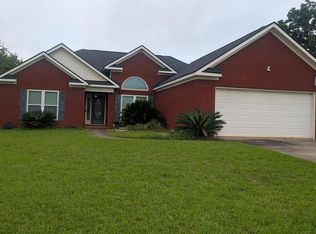 MLS ID #213618, Keisha McKissic, Porch Light Real Estate, LLC. SAMLS
 - $171,0003 bd2 ba1.1k sqft2916 Lonsdale Dr, Dothan, AL 36303For Sale
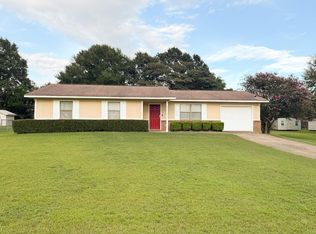 MLS ID #214222, Jennifer Totten, Tom West Company, Inc.. SAMLS
 - $180,0004 bd2 ba1.4k sqft1221 Denton Rd, Dothan, AL 36303For SaleMLS ID #213256, Ophelia Owens, Nibbs & Associates Realty GA Office. SAMLS
- $215,0003 bd2 ba1.5k sqft3319 Granberry Dr, Dothan, AL 36303For SaleMLS ID #214002, Millie Miller, JW Grant Realty. SAMLS
- $204,9993 bd2 ba1.9k sqft1505 Springhill Ter, Dothan, AL 36303For Sale By Owner
- $194,9003 bd2 ba1.4k sqft1616 Randall Rd, Dothan, AL 36303For SaleMLS ID #212352, Tara Grant, JW Grant Realty. SAMLS
- $220,0003 bd2 ba1.4k sqft109 Burlington Ct, Dothan, AL 36305For SaleMLS ID #214029, Jessica Flowers, Tom West Company, Inc.. SAMLS
- $195,0003 bd2 ba1.3k sqft202 Candace Ct, Dothan, AL 36301For SaleMLS ID #214114, Team Heisler, HEISLER HOMES AND REALTY. SAMLS
- $223,9003 bd2 ba2.3k sqft3208 Tennyson Dr, Dothan, AL 36305For SaleMLS ID #214050, Nikki Santora, Coldwell Banker/Alfred Saliba. SAMLS
- $239,9003 bd2 ba2k sqft900 Overlook Dr, Dothan, AL 36303For Sale By Owner
- $224,9003 bd2 ba2.1k sqft1407 Hiawatha Dr, Dothan, AL 36303For SaleMLS ID #214043, Larry Green, LPT Realty, LLC.. SAMLS
- $229,9003 bd2 ba1.3k sqft128 Heyward Dr, Dothan, AL 36303For SaleMLS ID #214186, Joc Calloway, Full Circle Realty. SAMLS
- $165,0004 bd2 ba1.8k sqft570 Vining Dr, Dothan, AL 36303For SaleMLS ID #213983, Martha Hughes, ERA Porch Light Properties. SAMLS
- $199,9005 bd3 ba1.9k sqft922 Headland Ave, Dothan, AL 36303For SaleMLS ID #213553, Mike Pierce, AXEN Realty, LLC. SAMLS
- $224,9003 bd2 ba1.9k sqft409 Sequoyah Dr, Dothan, AL 36303For SaleMLS ID #213422, Emily Shiver, Coldwell Banker/Alfred Saliba. SAMLS
- $169,0003 bd1 ba1.3k sqft7436 E Highway 27, Ozark, AL 36360For SaleMLS ID #214127, Chelley Carroll, Coldwell Banker/Alfred Saliba. SAMLS
- $115,0003 bd2 ba1.3k sqft184 McClane St, Midland City, AL 36350For Sale By Owner
- $244,9003 bd2 ba1.3k sqft630 Chapelwood Dr, Dothan, AL 36305For SaleMLS ID #213915, Vivilon Bryant, Brinston Avenue Real Estate. SAMLS
