Welcome home to effortless elegance, modern comfort and exceptional style! The perfect blend of sophistication and functionality. The current owner only recently purchased this special property, but changing family obligations are leading them in another direction, creating a wonderful opportunity for the next fortunate owner to call this stunning residence home. This home is sure to impress from the moment you arrive. One of the standout features is the beautiful millwork and elegant moldings that elevate the overall design and create a refined feel rarely found in townhome living. These architectural touches add depth, character, and timeless appeal throughout. Combined with the hardwood flooring, the result is a cohesive and beautiful interior that feels both luxurious and welcoming. The main level offers an airy layout filled with natural light. The living room provides a comfortable gathering space and flows into the dining area and kitchen, making entertaining easy and enjoyable. The sunny kitchen features a center island with breakfast bar seating, ideal for casual dining, meal prep, or hosting guests. The open design keeps everyone connected. Upstairs continues to impress with spacious bedrooms, fantastic closet space, and thoughtfully designed layout. Bedrooms offer a peaceful retreat with room for large furnishings and plenty of closets. Perfectly suited for today's lifestyle, this is the ideal blend of open-concept living, private retreat spaces and elegant design
Sold for $340,000
$340,000
46 Donahue Lane #46, Manchester, CT 06042
2beds
1,240sqft
Condominium, Townhouse
Built in 2005
-- sqft lot
$349,300 Zestimate®
$274/sqft
$2,458 Estimated rent
Home value
$349,300
$332,000 - $367,000
$2,458/mo
Zestimate® history
Owner options
List your home for rent
$2,458/mo
Rent Zestimate®
Find your next renter with Zillow Rental Manager. Plus, with online applications, you can quickly screen prospective tenants – for free.
$2,458/mo
Rent Zestimate®
Refinance and save
$2,872/mo
Est. payment
Refinancing to a lower rate could help reduce your monthly payments and save thousands over the life of the loan.
$2,872/mo
Est. payment
Explore your selling options
Work with a Zillow partner agent
Leverage their expertise and Zillow's premium Showcase listings to get your home seen by more buyers.
Get startedList with your own agent
Get your home in front of millions of buyers by listing it on Zillow.
Learn how to do itSell it yourself
Take full control of how buyers see your home on Zillow by listing For Sale by Owner (FSBO).
List your homeWhat's special
Hardwood flooring
Zillow last checked:
Listing updated:
Listed by:
Dawn E. Satagaj (860)301-5820,
William Raveis Real Estate 860-258-6202
Bought with:
Vincent L. Diana, REB.0181183
William Raveis Real Estate
Source: Smart MLS,MLS#: 24176151
Facts & features
Interior
Bedrooms & bathrooms
- Bedrooms: 2
- Bathrooms: 2
- Full bathrooms: 1
- 1/2 bathrooms: 1
Rooms
- Room types: Exercise Room
Primary bedroom
- Features: Vaulted Ceiling(s), Hardwood Floor
- Level: Upper
- Area: 192 Square Feet
- Dimensions: 12 x 16
Bedroom
- Features: Hardwood Floor
- Level: Upper
- Area: 192 Square Feet
- Dimensions: 12 x 16
Dining room
- Features: Hardwood Floor
- Level: Main
- Area: 132 Square Feet
- Dimensions: 11 x 12
Kitchen
- Features: Breakfast Bar, Granite Counters, Kitchen Island, Pantry, Hardwood Floor
- Level: Main
- Area: 96 Square Feet
- Dimensions: 8 x 12
Living room
- Features: Ceiling Fan(s), Hardwood Floor
- Level: Main
- Area: 304 Square Feet
- Dimensions: 16 x 19
Heating
- Forced Air, Natural Gas
Cooling
- Ceiling Fan(s), Central Air
Appliances
- Included: Oven/Range, Microwave, Refrigerator, Dishwasher, Washer, Dryer, Gas Water Heater, Water Heater
- Laundry: Upper Level
Features
- Open Floorplan, Entrance Foyer
- Windows: Thermopane Windows
- Basement: Full,Heated,Storage Space,Finished,Garage Access,Interior Entry
- Attic: None
- Has fireplace: No
Interior area
- Total structure area: 1,240
- Total interior livable area: 1,240 sqft
- Finished area above ground: 1,240
Property
Parking
- Total spaces: 1
- Parking features: Attached, Garage Door Opener
- Attached garage spaces: 1
Features
- Stories: 3
- Patio & porch: Deck
- Exterior features: Rain Gutters, Lighting
Details
- Parcel number: 2488825
- Zoning: PRD
Construction
Type & style
- Home type: Condo
- Architectural style: Townhouse
- Property subtype: Condominium, Townhouse
Materials
- Vinyl Siding, Stone
Condition
- New construction: No
- Year built: 2005
Utilities & green energy
- Sewer: Public Sewer
- Water: Public
- Utilities for property: Underground Utilities
Green energy
- Energy efficient items: Windows
Community & HOA
Community
- Features: Park, Playground, Near Public Transport, Shopping/Mall
HOA
- Has HOA: Yes
- Amenities included: Management
- Services included: Maintenance Grounds, Snow Removal, Road Maintenance
- HOA fee: $415 monthly
Location
- Region: Manchester
Financial & listing details
- Price per square foot: $274/sqft
- Tax assessed value: $141,300
- Annual tax amount: $5,627
- Date on market: 5/16/2026
Price history
| Date | Event | Price |
|---|---|---|
| 6/1/2026 | Sold | $340,000+0%$274/sqft |
Source:  Smart MLS #24176151 Report a problem Smart MLS #24176151 Report a problem | ||
| 5/26/2026 | Pending sale | $339,900$274/sqft |
Source: Smart MLS #24176151 Report a problem | ||
| 5/16/2026 | Price change | $339,900+7.9%$274/sqft |
Source: Smart MLS #24176151 Report a problem | ||
| 4/13/2026 | Pending sale | $315,000$254/sqft |
Source: Smart MLS #24165593 Report a problem | ||
| 4/9/2026 | Listed for sale | $315,000+30.2%$254/sqft |
Source: Smart MLS #24165593 Report a problem | ||
| 9/15/2022 | Sold | $242,000+5.3%$195/sqft |
Source: Smart MLS #170508506 Report a problem | ||
| 7/18/2022 | Contingent | $229,900$185/sqft |
Source: Smart MLS #170508506 Report a problem | ||
| 7/13/2022 | Listed for sale | $229,900$185/sqft |
Source: Smart MLS #170508506 Report a problem | ||
Public tax history
Tax history is unavailable.
Neighborhood: Robertson
Nearby homes
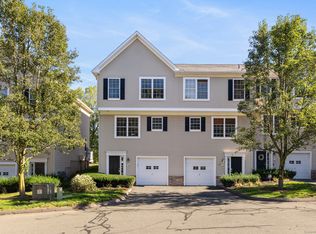
- $315,0002 bd2 ba1.2k sqft34 Donahue Ln #34, Manchester, CT 06042Sold
- $335,3002 bd2 ba1.5k sqft37 Donahue Ln, Manchester, CT 06042Off Market

- $334,5002 bd2 ba1.5k sqft41 Donahue Ln, Manchester, CT 06042Off Market
- $345,9002 bd3 ba1.2k sqft33 Donahue Ln, Manchester, CT 06042Off Market
- $275,0002 bd3 ba1.5k sqft62 Donahue Ln #62, Manchester, CT 06042Sold
- $334,1002 bd3 ba1.5k sqft62 Donahue Ln, Manchester, CT 06042Off Market
- $330,7002 bd3 ba1.2k sqft45 Donahue Ln, Manchester, CT 06042Off Market
- $325,9002 bd1 ba1.2k sqft58 Donahue Ln, Manchester, CT 06042Off Market
Nearby schools
GreatSchools rating
- 4/10Waddell SchoolGrades: PK-4Distance: 1.7 mi
- 4/10Illing Middle SchoolGrades: 7-8Distance: 1.7 mi
- 4/10Manchester High SchoolGrades: 9-12Distance: 1.8 mi
Schools provided by the listing agent
- High: Manchester
Source: Smart MLS. This data may not be complete. We recommend contacting the local school district to confirm school assignments for this home.


Get pre-qualified for a loan
At Zillow Home Loans, we can pre-qualify you in as little as 5 minutes with no impact to your credit score.An equal housing lender. NMLS #10287.
Sell for more on Zillow
Get a Zillow Showcase℠ listing at no additional cost and you could sell for .
$349,300
2% more
+$6,986
With Zillow Showcase(estimated)
$356,286
- Connecticut
- Hartford County
- Manchester
- 06042
- Robertson
- 46 Donahue Lane Unit 46
Nearby cities
Nearby neighborhoods
Nearby zip codes
Other Manchester Topics
