Public Remarks: Incredible, two owner suites!!! Spacious Colonial-Style Home in Desirable Greenwood Acres! Welcome to your dream home! Nestled in the serene and sought-after neighborhood of Greenwood Acres, this beautiful Colonial-style residence offers the perfect blend of classic charm and modern convenience—and it's close to everything! Featuring 4 generously sized bedrooms and 2.5 bathrooms, this home is perfect for families of all sizes. It boasts two luxurious owner's suites, each with a spa-like en-suite bathroom that includes a jacuzzi tub and separate shower. One primary suite is located on the main floor, ideal for multigenerational living or an in-law suite, while the second is located upstairs for added privacy. Enjoy cooking and entertaining in the spacious kitchen, relax in the great room with cozy propane fireplace, or soak in the gorgeous sunsets streaming through the living room windows. Outside, you'll find a manicured lawn, perfect for outdoor enjoyment, and a two-car garage offering both convenience and storage. Don't miss this rare opportunity to own a truly exceptional home in one of the area's most desirable communities. Schedule your private showing today!
Sold for $399,999
$399,999
46 Driftwood Dr, Blakeslee, PA 18610
4beds
2,528sqft
Single Family Residence
Built in 2007
0.46 Acres Lot
$412,400 Zestimate®
$158/sqft
$2,736 Estimated rent
Home value
$412,400
$342,000 - $499,000
$2,736/mo
Zestimate® history
Owner options
List your home for rent
$2,736/mo
Rent Zestimate®
Find your next renter with Zillow Rental Manager. Plus, with online applications, you can quickly screen prospective tenants – for free.
$2,736/mo
Rent Zestimate®
Refinance and save
$3,426/mo
Est. payment
Refinancing to a lower rate could help reduce your monthly payments and save thousands over the life of the loan.
$3,426/mo
Est. payment
Explore your selling options
Work with a Zillow partner agent
Leverage their expertise and Zillow's premium Showcase listings to get your home seen by more buyers.
Get startedList with your own agent
Get your home in front of millions of buyers by listing it on Zillow.
Learn how to do itSell it yourself
Take full control of how buyers see your home on Zillow by listing For Sale by Owner (FSBO).
List your homeWhat's special
Two-car garageColonial-style homeManicured lawnTwo owner suitesJacuzzi tubGorgeous sunsetsSpa-like en-suite bathroom
Zillow last checked:
Listing updated:
Listed by:
Dee Kasarda 570-977-7991,
C-21 Select Group-Hazelton
Bought with:
NON MEMBER, 0225194075
Non Subscribing Office
Source: Bright MLS,MLS#: PAMR2005400
Facts & features
Interior
Bedrooms & bathrooms
- Bedrooms: 4
- Bathrooms: 4
- Full bathrooms: 3
- 1/2 bathrooms: 1
- Main level bathrooms: 2
- Main level bedrooms: 1
Rooms
- Room types: Living Room, Dining Room, Primary Bedroom, Bedroom 2, Bedroom 3, Kitchen, Family Room, Foyer, Bathroom 1, Attic, Primary Bathroom
Primary bedroom
- Features: Flooring - Carpet, Window Treatments, Walk-In Closet(s)
- Level: Upper
- Area: 260 Square Feet
- Dimensions: 20 x 13
Primary bedroom
- Features: Flooring - Carpet, Window Treatments
- Level: Main
- Area: 182 Square Feet
- Dimensions: 14 x 13
Bedroom 2
- Features: Flooring - Carpet, Window Treatments
- Level: Upper
- Area: 121 Square Feet
- Dimensions: 11 x 11
Bedroom 3
- Features: Flooring - Carpet
- Level: Upper
- Area: 240 Square Feet
- Dimensions: 16 x 15
Primary bathroom
- Features: Bathroom - Stall Shower, Flooring - Ceramic Tile, Walk-In Closet(s), Bathroom - Jetted Tub
- Level: Upper
- Area: 154 Square Feet
- Dimensions: 14 x 11
Primary bathroom
- Features: Bathroom - Stall Shower, Bathroom - Jetted Tub, Double Sink, Recessed Lighting, Window Treatments
- Level: Main
- Area: 130 Square Feet
- Dimensions: 13 x 10
Bathroom 1
- Level: Upper
- Area: 54 Square Feet
- Dimensions: 9 x 6
Bathroom 1
- Features: Flooring - Vinyl
- Level: Main
- Area: 20 Square Feet
- Dimensions: 5 x 4
Other
- Features: Attic - Walk-Up, Attic - Floored
- Level: Upper
- Area: 378 Square Feet
- Dimensions: 27 x 14
Dining room
- Features: Flooring - Carpet, Window Treatments
- Level: Main
- Area: 182 Square Feet
- Dimensions: 13 x 14
Family room
- Features: Fireplace - Gas, Flooring - Carpet, Window Treatments
- Level: Main
- Area: 260 Square Feet
- Dimensions: 20 x 13
Foyer
- Level: Main
- Area: 117 Square Feet
- Dimensions: 13 x 9
Kitchen
- Features: Countertop(s) - Solid Surface, Dining Area, Flooring - Vinyl, Eat-in Kitchen, Kitchen - Electric Cooking, Recessed Lighting, Window Treatments, Kitchen Island
- Level: Main
- Area: 238 Square Feet
- Dimensions: 17 x 14
Living room
- Features: Flooring - Carpet, Window Treatments
- Level: Main
- Area: 270 Square Feet
- Dimensions: 18 x 15
Heating
- Baseboard, Other, Electric, Natural Gas
Cooling
- Ceiling Fan(s), Electric
Appliances
- Included: Dishwasher, Dryer, Self Cleaning Oven, Refrigerator, Washer, Electric Water Heater
- Laundry: Main Level, Washer In Unit, Dryer In Unit
Features
- Breakfast Area, Ceiling Fan(s), Combination Dining/Living, Entry Level Bedroom, Family Room Off Kitchen, Kitchen Island, Recessed Lighting, Bathroom - Stall Shower, Bathroom - Tub Shower, Walk-In Closet(s), Dry Wall
- Flooring: Carpet, Vinyl, Tile/Brick
- Doors: Sliding Glass, Insulated
- Windows: Double Hung, Insulated Windows, Screens
- Has basement: No
- Number of fireplaces: 1
- Fireplace features: Gas/Propane, Mantel(s)
Interior area
- Total structure area: 3,056
- Total interior livable area: 2,528 sqft
- Finished area above ground: 2,528
- Finished area below ground: 0
Property
Parking
- Total spaces: 8
- Parking features: Garage Door Opener, Garage Faces Front, Asphalt, Attached, Driveway
- Attached garage spaces: 2
- Uncovered spaces: 6
- Details: Garage Sqft: 528
Accessibility
- Accessibility features: None
Features
- Levels: Two
- Stories: 2
- Exterior features: Lighting
- Pool features: None
- Has view: Yes
- View description: Trees/Woods, Street
- Frontage length: Road Frontage: 98
Lot
- Size: 0.46 Acres
- Dimensions: 98 x 197 x 98 x 198
- Features: Backs to Trees, Rear Yard, SideYard(s), Middle Of Block, Unknown Soil Type
Details
- Additional structures: Above Grade, Below Grade
- Parcel number: 19539402674796
- Zoning: R-2
- Special conditions: Standard
- Other equipment: None
Construction
Type & style
- Home type: SingleFamily
- Architectural style: Contemporary
- Property subtype: Single Family Residence
Materials
- Vinyl Siding
- Foundation: Block, Concrete Perimeter, Slab
- Roof: Shingle
Condition
- Excellent
- New construction: No
- Year built: 2007
Utilities & green energy
- Electric: 200+ Amp Service, Circuit Breakers
- Sewer: Public Sewer
- Water: Well
- Utilities for property: Cable Connected, Electricity Available, Natural Gas Available, Phone Available, Sewer Available, DSL
Community & HOA
Community
- Subdivision: Greenwood Acres
HOA
- Has HOA: Yes
- Amenities included: Tot Lots/Playground, Lake, Beach Access
- Services included: Road Maintenance, Common Area Maintenance
- HOA fee: $800 annually
- HOA name: GREENWOOD ACRES POA
Location
- Region: Blakeslee
- Municipality: TOBYHANNA TWP
Financial & listing details
- Price per square foot: $158/sqft
- Tax assessed value: $203,480
- Annual tax amount: $6,353
- Date on market: 8/5/2025
- Listing agreement: Exclusive Agency
- Listing terms: Cash,Conventional,VA Loan,FHA
- Ownership: Fee Simple
- Road surface type: Black Top
Price history
| Date | Event | Price |
|---|---|---|
| 10/24/2025 | Sold | $399,999-4.5%$158/sqft |
Source:  Bright MLS #PAMR2005400 Report a problem Bright MLS #PAMR2005400 Report a problem | ||
| 10/12/2025 | Pending sale | $419,000$166/sqft |
Source: Bright MLS #PAMR2005400 Report a problem | ||
| 8/5/2025 | Listed for sale | $419,000-14.3%$166/sqft |
Source: Bright MLS #PAMR2005400 Report a problem | ||
| 8/14/2024 | Listing removed | $489,000$193/sqft |
Source: Bright MLS #PAMR2003210 Report a problem | ||
| 4/18/2024 | Listed for sale | $489,000-3.9%$193/sqft |
Source: Bright MLS #PAMR2003210 Report a problem | ||
| 1/7/2024 | Listing removed | -- |
Source: Bright MLS #PAMR2002278 Report a problem | ||
| 8/10/2023 | Listed for sale | $509,000$201/sqft |
Source: Bright MLS #PAMR2002278 Report a problem | ||
Public tax history
Tax history is unavailable.
Neighborhood: 18610
Nearby homes
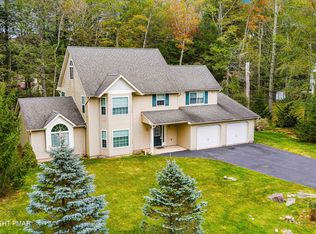
- $399,9994 bd4 ba2.5k sqft46 Driftwood Dr, Blakeslee, PA 18610Sold
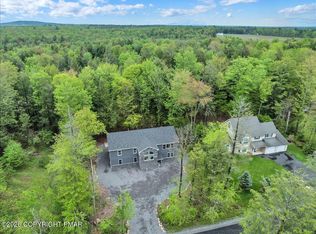
- $1,110,0007 bd3 ba3.6k sqft52 Driftwood Dr, Blakeslee, PA 18610Sold
- $432,1003 bd2 ba2.2k sqft42 Driftwood Dr, Blakeslee, PA 18610Off Market
- $415,0004 bd3 ba2.6k sqft49 Driftwood Dr, Blakeslee, PA 18610Sold

- $389,7003 bd2 ba2k sqft53 Driftwood Dr, Blakeslee, PA 18610Off Market
- $424,4003 bd2 ba2.5k sqft109 George Dr, Blakeslee, PA 18610Off Market
- $526,4004 bd3 ba3.2k sqft43 Driftwood Dr, Blakeslee, PA 18610Off Market
- $418,5003 bd2 ba2.5k sqft113 George Dr, Blakeslee, PA 18610Off Market
Nearby schools
GreatSchools rating
- 5/10Tobyhanna El CenterGrades: K-6Distance: 5.6 mi
- 4/10Pocono Mountain West Junior High SchoolGrades: 7-8Distance: 8.3 mi
- 7/10Pocono Mountain West High SchoolGrades: 9-12Distance: 8.5 mi
Schools provided by the listing agent
- Elementary: Tobyhanna Elementary Center
- Middle: Pocono Mountain West Junior
- High: Pocono Mountain West
- District: Pocono Mountain
Source: Bright MLS. This data may not be complete. We recommend contacting the local school district to confirm school assignments for this home.


Get pre-qualified for a loan
At Zillow Home Loans, we can pre-qualify you in as little as 5 minutes with no impact to your credit score.An equal housing lender. NMLS #10287.
Sell for more on Zillow
Get a Zillow Showcase℠ listing at no additional cost and you could sell for .
$412,400
2% more
+$8,248
With Zillow Showcase(estimated)
$420,648
- Pennsylvania
- Monroe County
- Blakeslee
- 18610
- 46 Driftwood Dr
Nearby cities
Nearby zip codes
Other Blakeslee Topics
