Incredible, two owner suites!!! Spacious Colonial-Style Home in Desirable Greenwood Acres! Welcome to your dream home! Nestled in the serene and sought-after neighborhood of Greenwood Acres, this beautiful Colonial-style residence offers the perfect blend of classic charm and modern convenience—and it's close to everything! Featuring 4 generously sized bedrooms and 3.5 bathrooms, this home is perfect for families of all sizes. It boasts two luxurious owner's suites, each with a spa-like en-suite bathroom that includes a soaking tub and separate shower. One primary suite is located on the main floor, ideal for multigenerational living or an in-law suite, while the second is located upstairs for added privacy. Enjoy cooking and entertaining in the spacious kitchen, relax in the great room with cozy propane fireplace, or soak in the gorgeous sunsets streaming through the living room windows. Outside, you'll find a manicured lawn, perfect for outdoor enjoyment, and a two-car garage offering both convenience and storage. Don't miss this rare opportunity to own a truly exceptional home in one of the area's most desirable communities. Schedule your private showing today!
Sold for $399,999
$399,999
46 Driftwood Dr, Blakeslee, PA 18610
4beds
2,506sqft
Single Family Residence
Built in 2007
0.46 Acres Lot
$413,100 Zestimate®
$160/sqft
$2,729 Estimated rent
Home value
$413,100
$343,000 - $500,000
$2,729/mo
Zestimate® history
Owner options
List your home for rent
$2,729/mo
Rent Zestimate®
Find your next renter with Zillow Rental Manager. Plus, with online applications, you can quickly screen prospective tenants – for free.
$2,729/mo
Rent Zestimate®
Refinance and save
$3,447/mo
Est. payment
Refinancing to a lower rate could help reduce your monthly payments and save thousands over the life of the loan.
$3,447/mo
Est. payment
Explore your selling options
Work with a Zillow partner agent
Leverage their expertise and Zillow's premium Showcase listings to get your home seen by more buyers.
Get startedList with your own agent
Get your home in front of millions of buyers by listing it on Zillow.
Learn how to do itSell it yourself
Take full control of how buyers see your home on Zillow by listing For Sale by Owner (FSBO).
List your homeWhat's special
Two-car garageColonial-style homeManicured lawnTwo owner suitesJacuzzi tubGorgeous sunsetsSpa-like en-suite bathroom
Zillow last checked:
Listing updated:
Listed by:
Jennifer Marie Harvey 570-702-1426,
CENTURY 21 Select Group - Blakeslee
Bought with:
Irene Santiago, RS318002
Keller Williams Real Estate - Stroudsburg
Source: PMAR,MLS#: PM-134540
Facts & features
Interior
Bedrooms & bathrooms
- Bedrooms: 4
- Bathrooms: 4
- Full bathrooms: 3
- 1/2 bathrooms: 1
Primary bedroom
- Description: Cathedral Ceiling
- Level: First
- Area: 182
- Dimensions: 14 x 13
Bedroom 2
- Level: Second
- Area: 121
- Dimensions: 11 x 11
Primary bathroom
- Description: Soaking tub
- Level: First
- Area: 123.5
- Dimensions: 13 x 9.5
Primary bathroom
- Description: Soaking tub
- Level: Second
- Area: 154
- Dimensions: 14 x 11
Primary bathroom
- Level: Second
- Area: 54
- Dimensions: 9 x 6
Bathroom 2
- Description: Powder room
- Level: First
- Area: 17.5
- Dimensions: 5 x 3.5
Bathroom 5
- Level: Second
- Area: 240
- Dimensions: 16 x 15
Dining room
- Level: First
- Area: 182
- Dimensions: 13 x 14
Family room
- Description: Gas Fireplace
- Level: First
- Area: 260
- Dimensions: 20 x 13
Other
- Level: First
- Area: 117
- Dimensions: 13 x 9
Kitchen
- Description: Kitchen Island
- Level: First
- Area: 229.5
- Dimensions: 17 x 13.5
Living room
- Level: First
- Area: 253.75
- Dimensions: 17.5 x 14.5
Other
- Description: Unfinished attic
- Level: Third
- Area: 378
- Dimensions: 14 x 27
Heating
- Baseboard, Electric, Propane, Zoned
Cooling
- Ceiling Fan(s)
Appliances
- Included: Self Cleaning Oven, Refrigerator, Water Heater, Dishwasher, Microwave, Washer, Dryer
- Laundry: Main Level
Features
- Eat-in Kitchen, Kitchen Island, Double Vanity, Soaking Tub, Cathedral Ceiling(s), High Ceilings, Walk-In Closet(s), Storage, Other
- Flooring: Carpet, Ceramic Tile, Vinyl
- Windows: Insulated Windows, Drapes, Screens
- Basement: Concrete
- Has fireplace: Yes
- Fireplace features: Family Room, Gas, Other
- Common walls with other units/homes: No Common Walls
Interior area
- Total structure area: 2,884
- Total interior livable area: 2,506 sqft
- Finished area above ground: 2,506
- Finished area below ground: 0
Property
Parking
- Total spaces: 8
- Parking features: Garage - Attached, Open
- Attached garage spaces: 2
- Uncovered spaces: 6
Accessibility
- Accessibility features: Accessible Bedroom, Accessible Central Living Area, Accessible Closets, Accessible Common Area, Accessible Doors, Accessible Entrance, Accessible Full Bath, Accessible Kitchen, Accessible Kitchen Appliances, Accessible Washer/Dryer, Accessible Parking
Features
- Stories: 2
- Patio & porch: Patio
Lot
- Size: 0.46 Acres
- Dimensions: 98 x 197 x 98 x 197
- Features: Level, Cleared, Wooded
Details
- Parcel number: 19.19B.2.117
- Zoning description: Residential
- Special conditions: Standard
Construction
Type & style
- Home type: SingleFamily
- Architectural style: Colonial,Contemporary
- Property subtype: Single Family Residence
Materials
- Vinyl Siding, Attic/Crawl Hatchway(s) Insulated
- Foundation: Slab
- Roof: Asphalt,Shingle
Condition
- Year built: 2007
Utilities & green energy
- Electric: 200+ Amp Service
- Sewer: Public Sewer
- Water: Well
Community & HOA
Community
- Security: Smoke Detector(s)
- Subdivision: Greenwood Acres
HOA
- Has HOA: Yes
- Amenities included: Playground, ATVs Allowed
- Services included: Maintenance Grounds, Maintenance Road
- HOA fee: $800 annually
Location
- Region: Blakeslee
Financial & listing details
- Price per square foot: $160/sqft
- Tax assessed value: $203,480
- Annual tax amount: $6,353
- Date on market: 8/5/2025
- Listing terms: Cash,Conventional,FHA,VA Loan
- Road surface type: Paved
Price history
| Date | Event | Price |
|---|---|---|
| 10/24/2025 | Sold | $399,999-4.5%$160/sqft |
Source: PMAR #PM-134540 Report a problem | ||
| 10/1/2025 | Pending sale | $419,000$167/sqft |
Source: PMAR #PM-134540 Report a problem | ||
| 8/5/2025 | Listed for sale | $419,000-2.3%$167/sqft |
Source: PMAR #PM-134540 Report a problem | ||
| 7/27/2025 | Listing removed | $429,000$171/sqft |
Source: PMAR #PM-120045 Report a problem | ||
| 5/21/2025 | Price change | $429,000-6.5%$171/sqft |
Source: PMAR #PM-120045 Report a problem | ||
| 4/14/2025 | Price change | $459,000-2.1%$183/sqft |
Source: PMAR #PM-120045 Report a problem | ||
| 11/4/2024 | Listed for sale | $469,000-4.1%$187/sqft |
Source: PMAR #PM-120045 Report a problem | ||
| 9/22/2024 | Listing removed | $489,000$195/sqft |
Source: PMAR #PM-114277 Report a problem | ||
| 4/12/2024 | Listed for sale | $489,000-3.9%$195/sqft |
Source: PMAR #PM-114277 Report a problem | ||
| 1/7/2024 | Listing removed | -- |
Source: PMAR #PM-108429 Report a problem | ||
| 8/8/2023 | Listed for sale | $509,000+13.1%$203/sqft |
Source: PMAR #PM-108429 Report a problem | ||
| 12/13/2022 | Listing removed | -- |
Source: PMAR #PM-97261 Report a problem | ||
| 5/19/2022 | Listed for sale | $449,900+197.9%$180/sqft |
Source: PMAR #PM-97261 Report a problem | ||
| 9/20/2011 | Sold | $151,000$60/sqft |
Source: Public Record Report a problem | ||
Public tax history
| Year | Property taxes | Tax assessment |
|---|---|---|
| 2025 | $6,150 +8.3% | $203,480 |
| 2024 | $5,680 +9.4% | $203,480 |
| 2023 | $5,192 +1.8% | $203,480 |
| 2022 | $5,102 | $203,480 |
| 2021 | $5,102 | $203,480 |
| 2020 | $5,102 -14.1% | $203,480 +488.1% |
| 2019 | $5,942 | $34,600 |
| 2018 | $5,942 | $34,600 |
| 2017 | $5,942 +371.3% | $34,600 |
| 2016 | $1,261 | $34,600 |
| 2015 | -- | $34,600 |
| 2014 | -- | $34,600 |
| 2013 | -- | $34,600 |
| 2012 | -- | $34,600 |
| 2011 | -- | $34,600 +7.7% |
| 2010 | -- | $32,130 |
Find assessor info on the county website
Neighborhood: 18610
Nearby homes
- $399,9994 bd4 ba2.5k sqft46 Driftwood Dr, Blakeslee, PA 18610Sold

- $1,110,0007 bd3 ba3.6k sqft52 Driftwood Dr, Blakeslee, PA 18610Sold
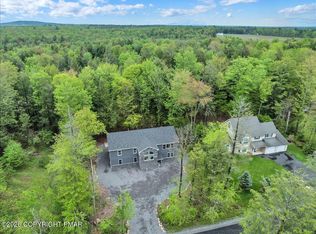
- $428,2003 bd2 ba2.2k sqft42 Driftwood Dr, Blakeslee, PA 18610Off Market
- $421,7003 bd2 ba2.5k sqft109 George Dr, Blakeslee, PA 18610Off Market
- $416,0003 bd2 ba2.5k sqft113 George Dr, Blakeslee, PA 18610Off Market
- $439,7004 bd4 ba2.5k sqft5309 Beechwood Rd, Blakeslee, PA 18610Off Market
- $415,0004 bd3 ba2.6k sqft49 Driftwood Dr, Blakeslee, PA 18610Sold
- $383,2003 bd2 ba2k sqft53 Driftwood Dr, Blakeslee, PA 18610Off Market
Nearby schools
GreatSchools rating
- 5/10Tobyhanna El CenterGrades: K-6Distance: 5.6 mi
- 4/10Pocono Mountain West Junior High SchoolGrades: 7-8Distance: 8.3 mi
- 7/10Pocono Mountain West High SchoolGrades: 9-12Distance: 8.5 mi


Get pre-qualified for a loan
At Zillow Home Loans, we can pre-qualify you in as little as 5 minutes with no impact to your credit score.An equal housing lender. NMLS #10287.
Sell for more on Zillow
Get a Zillow Showcase℠ listing at no additional cost and you could sell for .
$413,100
2% more
+$8,262
With Zillow Showcase(estimated)
$421,362
- Pennsylvania
- Monroe County
- Blakeslee
- 18610
- 46 Driftwood Dr
Nearby cities
Nearby zip codes
Other Blakeslee Topics
