Skip main navigation
Off market
  • $754,100

    46 Dublin Ln, Cherry Hill, NJ 08003

    3beds
    2,674sqft
    SingleFamily
    Built in 1978
    0.8 Acres Lot
    $754,100 Zestimate®
    $282/sqft
    $4,672 Estimated rent

    Home value

    $754,100

    $701,000 - $814,000

    $4,672/mo

    Zestimate® history
    Loading
    Loading...

    Owner options

    List your home for rent

    $4,672/mo

    Rent Zestimate®

    Find your next renter with Zillow Rental Manager. Plus, with online applications, you can quickly screen prospective tenants – for free.

    Learn more

    $4,672/mo

    Rent Zestimate®

    Refinance and save

    $5,563/mo

    Est. payment

    Refinancing to a lower rate could help reduce your monthly payments and save thousands over the life of the loan.

    See today's rates

    $5,563/mo

    Est. payment

    Explore your selling options

    Work with a Zillow partner agent

    Leverage their expertise and Zillow's premium Showcase listings to get your home seen by more buyers.

    Get started

    List with your own agent

    Get your home in front of millions of buyers by listing it on Zillow.

    Learn how to do it

    Sell it yourself

    Take full control of how buyers see your home on Zillow by listing For Sale by Owner (FSBO).

    List your home

    What's special

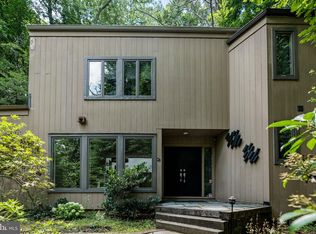
    Past and present collide in all the best ways. This custom Pond & Spitz mid-century modern home has all the vintage fun and flare you have dreamed of. Nestled into the highly desirable Wilderness Acres neighborhood, this sprawling ranch sits on nearly 1 acre of private land. Right from the get-go, this home is set apart by welcoming angles and a fantastic aesthetic. The wide and gracious entryway brings you through double doors to beautiful foyer with tray ceilings & a custom chandelier. Move from there toward the heart of the home ? a stunning and open-flow living room with cathedral ceilings, a wall of windows, original hardwoods, a double-sided fireplace, and the hip, mod feel of a home true to its era. A perfect place for parties & gatherings, yet with a tranquil and private view for everyday serenity. Folding doors open to an awesome wet bar! The adjacent dining room is spacious, well-lit by a bank of corner windows and clean lines and accent lighting are key its beauty. Across the way you'll find a perfect study with an amazing vintage wood wall treatment & trim warmed by the double-sided fireplace, and custom built-ins flank an entire wall. The well cared-for original kitchen proves that what's old is new again? this vintage look is totally back in style. Sliders to the back deck and an eat-in area complete the kitchen. The 3 bedrooms are generously sized. The master is truly impressive and sits apart from the others with tons of closet space and a private back patio? wait till you see the master bathroom! Divided into two spaces, the 1st section has a beautiful vanity, shower & linen closet. The 2nd section has another larger vanity, huge Jacuzzi tub, and lots of closet space. All the accents and finishes are original and have been lovingly maintained. On the other side of the home, the 2 additional bedrooms share a fabulous bathroom with tons of original detailing. To top it all off, the home has many additional closets, a huge unfinished basement, 2 car garage and nice laundry room. With gorgeous views from every single window and strong sense of style, this home is like no other on the market. The roof & deck are both newer. Dublin Lane is surrounded by prestigious east side schools, restaurants, local arts & culture, farms, upscale shopping houses of worship and more. Minutes from 295 & other major roadways too. Come see why American Mid-century Modern architecture persists in popularity throughout the years.

    This property is off market, which means it's not currently listed for sale or rent on Zillow. This may be different from what's available on other websites or public sources.
    Facts & features

    Interior

    Bedrooms & bathrooms
    • Bedrooms: 3
    • Bathrooms: 3
    • Full bathrooms: 2
    • 1/2 bathrooms: 1
    Heating
    • Forced air, Gas
    Cooling
    • Central
    Appliances
    • Included: Dishwasher, Range / Oven, Refrigerator
    Interior area
    • Total interior livable area: 2,674 sqft

    Property

    Parking
    • Total spaces: 2
    • Parking features: Garage - Attached
    Features
    • Exterior features: Wood
    Lot
    • Size: 0.8 Acres
    Details
    • Parcel number: 09005240600007

    Construction

    Type & style
    • Home type: SingleFamily
    Condition
    • Year built: 1978

    Community & HOA

    Location
    • Region: Cherry Hill

    Financial & listing details

    • Price per square foot: $282/sqft
    • Tax assessed value: $375,000
    • Annual tax amount: $16,305

    Price history

    DateEventPrice
    6/13/2018Sold$375,000-6.2%$140/sqft
    Source: Public Record Report a problem
    5/2/2018Pending sale$399,900$150/sqft
    Source: Keller Williams Realty Cherry Hill #1000167856 Report a problem
    3/27/2018Listed for sale$399,900$150/sqft
    Source: Keller Williams Realty Cherry Hill #1000167856 Report a problem
    3/27/2018Pending sale$399,900$150/sqft
    Source: Keller Williams Realty Cherry Hill #1000167856 Report a problem
    2/19/2018Price change$399,9000%$150/sqft
    Source: Kw Realty - Cherry Hill #1000167856 Report a problem
    2/2/2018Price change$399,999-6.8%$150/sqft
    Source: BHHS Fox & Roach-Cherry Hill #7036481 Report a problem
    1/24/2018Price change$429,000-6.5%$160/sqft
    Source: BHHS Fox & Roach-Cherry Hill #7036481 Report a problem
    10/28/2017Price change$459,000-3.9%$172/sqft
    Source: BHHS Fox & Roach-Cherry Hill #7036481 Report a problem
    8/14/2017Listed for sale$477,500$179/sqft
    Source: BHHS Fox & Roach-Cherry Hill #7036481 Report a problem

    Public tax history

    YearProperty taxesTax assessment
    2025$16,305 +5.2%$375,000
    2024$15,499 -1.6%$375,000
    2023$15,758 +2.8%$375,000
    2022$15,323 +0.9%$375,000
    2021$15,180 -12.8%$375,000
    2020$17,402 +0.2%$375,000 -12.8%
    2019$17,359 +1.4%$430,100
    2018$17,122 +1.3%$430,100
    2017$16,894 +1.6%$430,100
    2016$16,628 +1.1%$430,100
    2015$16,443 +2.1%$430,100
    2014$16,103 -3.9%$430,100
    2013$16,762 $430,100 +63.5%
    2007-- $263,100
    2006-- $263,100
    2005-- $263,100
    2004-- $263,100 +0%
    2003-- $263,000
    2002-- $263,000
    2001-- $263,000
    Find assessor info on the county website

    Neighborhood: Springdale

    Nearby schools

    GreatSchools rating
    Schools provided by the listing agent
    • Middle: BECK
    • High: CHERRY HILL HIGH - EAST
    • District: Cherry Hill Township Public Schools

    Source: The MLS. This data may not be complete. We recommend contacting the local school district to confirm school assignments for this home.

    Get a cash offer in 3 minutes
    Find out how much your home could sell for in as little as 3 minutes with a no-obligation cash offer.
    Estimated market value
    $754,100
    Get a cash offer in 3 minutes
    Find out how much your home could sell for in as little as 3 minutes with a no-obligation cash offer.
    Estimated market value
    $754,100