This thoughtfully designed single-story home blends timeless charm with everyday comfort in the highly sought-after Wyndwater community and offers an incredible value as a short sale opportunity. Featuring 4 spacious bedrooms and 3 full bathrooms, the layout is ideal for both relaxed daily living and effortless entertaining. The inviting front porch, complete with a rope swing and breezy shade curtains sets the tone, while the light-filled interior creates an airy, welcoming feel throughout. At the heart of the home, the kitchen shines with granite countertops, a large island with seating, and an elevated bar, perfect for casual meals, morning coffee, or hosting friends. Step outside to the fully screened, covered porch overlooking a private, fenced backyard ideal for quiet mornings, laid-back evenings, or year-round gatherings. Wyndwater offers more than just a place to live—it's a lifestyle. Residents enjoy a resort-style community pool, scenic sidewalks, and beautifully maintained green spaces. With a public boat ramp and Kiwanis Park just minutes away, you're perfectly positioned to enjoy the best of Hampstead's coastal lifestyle—all while securing exceptional value in one of the area's most desirable communities.
Under contract
$330,000
46 E Cloverfield Lane, Hampstead, NC 28443
4beds
1,825sqft
Single Family Residence
Built in 2020
7,405 Square Feet Lot
$327,400 Zestimate®
$181/sqft
$85/mo HOA
What's special
- 261 days |
- 92 |
- 3 |
Zillow last checked:
Listing updated:
Listed by:
Rachel Love 910-546-5857,
Coldwell Banker Sea Coast Advantage
Source: Hive MLS,MLS#: 100549772 Originating MLS: Jacksonville Board of Realtors
Originating MLS: Jacksonville Board of RealtorsFacts & features
Interior
Bedrooms & bathrooms
- Bedrooms: 4
- Bathrooms: 3
- Full bathrooms: 3
Rooms
- Room types: Master Bedroom, Bedroom 1, Bedroom 2, Bedroom 3, Bedroom 4, Living Room
Heating
- Electric, Heat Pump
Cooling
- Central Air
Features
- Walk-in Closet(s), Tray Ceiling(s), Kitchen Island, Ceiling Fan(s), Pantry, Walk-in Shower, Blinds/Shades, Walk-In Closet(s)
Interior area
- Total structure area: 1,825
- Total interior livable area: 1,825 sqft
Property
Parking
- Total spaces: 2
- Parking features: Garage Faces Front, Garage Door Opener
- Attached garage spaces: 2
Features
- Levels: One
- Patio & porch: Covered, Patio, Porch, Screened
- Fencing: Privacy,Back Yard
- Has view: Yes
- View description: See Remarks
- Frontage type: See Remarks
Lot
- Size: 7,405 Square Feet
- Dimensions: 10 x 50 x 123.41
Details
- Parcel number: 42141208980000
- Zoning: R20
- Special conditions: Short Sale
Construction
Type & style
- Home type: SingleFamily
- Property subtype: Single Family Residence
Materials
- Vinyl Siding, Wood Frame
- Foundation: Slab
- Roof: Architectural Shingle
Condition
- New construction: No
- Year built: 2020
Utilities & green energy
- Sewer: Public Sewer
- Water: Public
- Utilities for property: Sewer Available, Water Available
Community & HOA
Community
- Security: Smoke Detector(s)
- Subdivision: Wyndwater
HOA
- Has HOA: Yes
- Amenities included: Pool, Maintenance Common Areas, Maintenance Roads, Picnic Area, Sidewalks, Street Lights
- HOA fee: $1,020 annually
- HOA name: Cams
- HOA phone: 910-256-2021
Location
- Region: Hampstead
Financial & listing details
- Price per square foot: $181/sqft
- Tax assessed value: $236,324
- Annual tax amount: $2,386
- Date on market: 1/16/2026
- Cumulative days on market: 261 days
- Listing agreement: Exclusive Right To Sell
- Listing terms: Cash,Conventional,FHA,VA Loan
- Road surface type: Paved
Estimated market value
$327,400
$311,000 - $344,000
$2,526/mo
Price history
| Date | Event | Price |
|---|---|---|
| 1/28/2026 | Contingent | $330,000$181/sqft |
Source:  Hive MLS #100549772 Report a problem Hive MLS #100549772 Report a problem | ||
| 1/17/2026 | Listed for sale | $330,000-19.5%$181/sqft |
Source: Hive MLS #100549772 Report a problem | ||
| 1/1/2026 | Listing removed | $410,000$225/sqft |
Source: Hive MLS #100504808 Report a problem | ||
| 8/29/2025 | Price change | $410,000-3.5%$225/sqft |
Source: Hive MLS #100504808 Report a problem | ||
| 7/18/2025 | Price change | $425,000-2.3%$233/sqft |
Source: Hive MLS #100504808 Report a problem | ||
| 6/27/2025 | Price change | $435,000-0.9%$238/sqft |
Source: Hive MLS #100504808 Report a problem | ||
| 6/19/2025 | Price change | $439,000-4.4%$241/sqft |
Source: Hive MLS #100504808 Report a problem | ||
| 5/2/2025 | Listed for sale | $459,000+14.8%$252/sqft |
Source: Hive MLS #100504808 Report a problem | ||
| 2/11/2022 | Sold | $400,000$219/sqft |
Source: Hive MLS #100308011 Report a problem | ||
| 1/24/2022 | Pending sale | $400,000$219/sqft |
Source: Hive MLS #100308011 Report a problem | ||
| 1/14/2022 | Listed for sale | $400,000+33.3%$219/sqft |
Source: Hive MLS #100308011 Report a problem | ||
| 5/29/2020 | Sold | $300,000$164/sqft |
Source: Hive MLS #100203344 Report a problem | ||
| 4/25/2020 | Pending sale | $300,000$164/sqft |
Source: Coldwell Banker Sea Coast Advantage - Jacksonville #100203344 Report a problem | ||
| 4/18/2020 | Listed for sale | $300,000$164/sqft |
Source: Coldwell Banker Sea Coast Advantage #100203344 Report a problem | ||
| 4/18/2020 | Pending sale | $300,000$164/sqft |
Source: Coldwell Banker Sea Coast Advantage #100203344 Report a problem | ||
| 4/17/2020 | Pending sale | $300,000$164/sqft |
Source: Coldwell Banker Sea Coast Advantage #100203344 Report a problem | ||
| 4/14/2020 | Listed for sale | $300,000$164/sqft |
Source: Coldwell Banker Sea Coast Advantage #100203344 Report a problem | ||
| 4/14/2020 | Pending sale | $300,000$164/sqft |
Source: Coldwell Banker Sea Coast Advantage #100203344 Report a problem | ||
| 4/13/2020 | Listed for sale | $300,000$164/sqft |
Source: Coldwell Banker Sea Coast Advantage #100203344 Report a problem | ||
| 4/13/2020 | Pending sale | $300,000$164/sqft |
Source: Coldwell Banker Sea Coast Advantage #100203344 Report a problem | ||
| 3/19/2020 | Price change | $300,000-3.2%$164/sqft |
Source: Coldwell Banker Sea Coast Advantage #100203344 Report a problem | ||
| 2/7/2020 | Listed for sale | $310,000+396%$170/sqft |
Source: Coldwell Banker Sea Coast Advantage - Jacksonville #100203344 Report a problem | ||
| 5/31/2018 | Sold | $62,500$34/sqft |
Source: Public Record Report a problem | ||
Public tax history
| Year | Property taxes | Tax assessment |
|---|---|---|
| 2025 | $2,386 | $304,865 +29% |
| 2024 | $2,386 | $236,324 |
| 2023 | $2,386 +9.1% | $236,324 |
| 2022 | $2,187 +11.2% | $236,324 |
| 2021 | $1,967 | $236,324 +277.4% |
| 2020 | -- | $62,626 |
| 2019 | $521 | $62,626 +25.3% |
| 2018 | $521 | $50,000 |
Find assessor info on the county website
Monthly payment
Est. payment
Payment breakdown
Explore the cost of this home by adjusting the details. Changes won't be saved.Climate risks
Neighborhood: 28443
Nearby schools
GreatSchools rating
- 10/10North Topsail Elementary SchoolGrades: PK-5Distance: 0.7 mi
- 9/10Surf City MiddleGrades: 6-8Distance: 5.1 mi
- 8/10Topsail High SchoolGrades: 9-12Distance: 2.7 mi
Schools provided by the listing agent
- Elementary: North Topsail
- Middle: Surf City
- High: Topsail
Source: Hive MLS. This data may not be complete. We recommend contacting the local school district to confirm school assignments for this home.
- $529,0004 bd3 ba2.6k sqft34 E Cloverfield Ln, Hampstead, NC 28443Sold
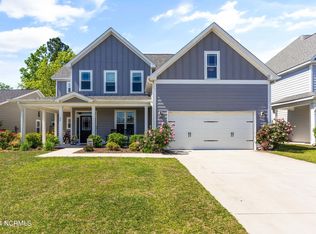
- $486,1003 bd2 ba2k sqft60 E Cloverfield Ln, Hampstead, NC 28443Off Market

- $520,7004 bd3 ba3.6k sqft22 E Cloverfield Ln, Hampstead, NC 28443Off Market
- $467,7003 bd3 ba2k sqft64 Evergreen Ln, Hampstead, NC 28443Off Market
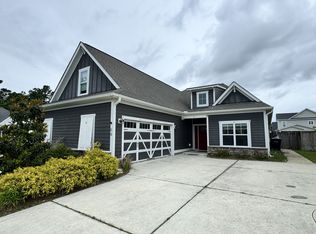
- $--0.51 Acres120-120R E Cloverfield Ln, Hampstead, NC 28443Off Market
- $379,7003 bd3 ba1.9k sqft108 Pebble Beach Dr, Hampstead, NC 28443Off Market
- $550,0004 bd4 ba3.2k sqft10 E Cloverfield Ln, Hampstead, NC 28443Sold
- $19,5090.37 AcresE Cloverfield Ln, Hampstead, NC 28443Off Market
A local agent can set up tours, give advice and negotiate with sellers.
Similar homes
- $334,5003 bd2 ba1.8k sqft130 Azalea Drive, Hampstead, NC 28443For Sale
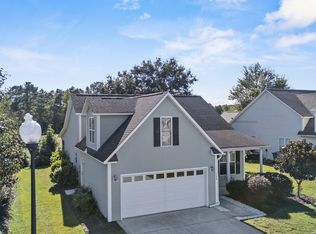
 MLS ID #100579059, Andrew Bigelow, Coldwell Banker Sea Coast Advantage. Hive MLS
 - $365,0004 bd3 ba2.1k sqft105 Phoebee Court, Hampstead, NC 28443For Sale
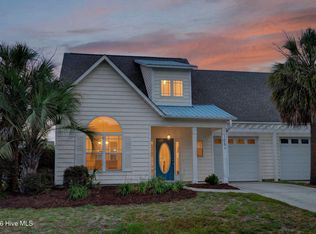 MLS ID #100582871, Joy Birchum, Birch Real Estate Solutions. Hive MLS
 - $319,0003 bd3 ba1.6k sqft100 Painted Bunting Court, Hampstead, NC 28443For Sale
 MLS ID #100573497, Brenda L Bokano, Coldwell Banker Sea Coast Advantage-Midtown. Hive MLS
 - $424,4444 bd3 ba2k sqft126 Leeward Lane, Hampstead, NC 28443For Sale
 MLS ID #100585659, Jed R Zwifelhofer, Berkshire Hathaway HomeServices Carolina Premier Properties. Hive MLS
 - $379,0003 bd2 ba1.6k sqft362 Hope Creek Drive, Hampstead, NC 28443For SaleMLS ID #100586842, Jessica Gorski, NorthGroup Real Estate LLC. Hive MLS
- $384,0003 bd2 ba1.7k sqft129 Red Bird Lane, Hampstead, NC 28443For SaleMLS ID #100570293, Patrick A Alderson, Flat Fee Realty and Management LLC. Hive MLS
- $480,0003 bd2 ba2.2k sqft203 E Frampton Court, Hampstead, NC 28443For SaleMLS ID #100582625, Brittany L Allen, Keller Williams Innovate-Wilmington. Hive MLS
- $320,0003 bd2 ba1.2k sqft105 Sages Ridge Drive, Holly Ridge, NC 28445For SaleMLS ID #100588108, Joann Marie McDermon, Better Homes and Gardens Real Estate Treasure. Hive MLS
- $469,0004 bd3 ba1.8k sqft188 W Weatherbee Way, Hampstead, NC 28443For SaleMLS ID #100582979, The Rising Tide Team, Intracoastal Realty Corporation. Hive MLS
- $355,0003 bd3 ba1.7k sqft112 Mardella Way, Holly Ridge, NC 28445For SaleMLS ID #100587402, Jennifer Moore, Coldwell Banker Sea Coast Advantage. Hive MLS
- $474,2054 bd3 ba2k sqft228 S Bandwheel Way, Hampstead, NC 28443New ConstructionHive MLS
- $298,0003 bd3 ba1.7k sqft104 Aspen Road, Hampstead, NC 28443For SaleMLS ID #100571684, Andrew Davis, REAL Broker LLC. Hive MLS
- $365,0004 bd2 ba1.8k sqft224 Cheswick Drive #116, Holly Ridge, NC 28445For SaleMLS ID #100562701, Tiffany & Crew Coastal Real Estate, Keller Williams Innovate - Jax. Hive MLS
- $380,0003 bd3 ba1.6k sqft554 Avendale Drive, Rocky Point, NC 28457For SaleMLS ID #100583925, Crystal A Danford, Buy Coastal Real Estate. Hive MLS
- $359,9003 bd3 ba1.4k sqft198 Brookfield Branch Road #28, Hampstead, NC 28443New ConstructionMLS ID #100565447, Logan Homes Team, Coldwell Banker Sea Coast Advantage. Hive MLS
- $480,0004 bd3 ba2.3k sqft131 Poplar Branch Way, Hampstead, NC 28443For SaleMLS ID #100580859, Pinpoint Properties, REAL Broker LLC. Hive MLS
- from $393,9003 bd3 ba1.7k sqftCarolina Plan, Southwater Village, Hampstead, NC 28443New ConstructionLGI Homes
- $375,0003 bd3 ba1.5k sqft208 Gelynda Court, Holly Ridge, NC 28445For SaleMLS ID #100573360, Ashley Alexander, Coldwell Banker Sea Coast Advantage. Hive MLS
- from $288,3003 bd3 ba1.5k sqftSugarhill Plan, The Towns at Brookfield Branch, Hampstead, NC 28443New ConstructionLogan Homes
- $370,0004 bd2 ba1.7k sqft200 Sunshine Drive, Holly Ridge, NC 28445For SaleMLS ID #100583104, Tiffany R Hudson, Coastal Realty Associates LLC. Hive MLS
