Set in Berkshire—one of North Stafford’s most desirable neighborhoods known for its mature trees, community events, and easy access to I-95 & commuter lots—this beautifully maintained 6-bedroom, 4.5-bath Colonial offers nearly 5,500 sq ft of finished living space with timeless curb appeal and thoughtful updates throughout. A stone-and-stucco façade and lush landscaping welcome you inside to a two-story foyer framed by formal living and dining rooms with hardwood floors, crown molding, and elegant lighting. The gourmet kitchen impresses with granite countertops, white cabinetry, a large center island with seating, and abundant workspace for everyday cooking or entertaining. An adjoining morning room opens to the spacious family room featuring vaulted ceilings, a gas fireplace, and stunning Palladian windows that fill the space with natural light. Upstairs, the primary suite offers a serene retreat with a tray ceiling, chandelier, and three generous walk-in closets. The spa-inspired bath includes dual vanities, a soaking tub, and a tiled stand-alone shower surrounded by elegant finishes. Three additional bedrooms—each with generous closet space—share two full baths, one of which is an ensuite, while a convenient upper-level laundry adds everyday ease. The finished walk-out basement dramatically expands the living space, featuring a large recreation area, two legal bedrooms (one with a private ensuite bath), an additional full bath, and a flexible layout ideal for guests, fitness, or hobbies. Outdoor living shines on the composite deck overlooking a private, tree-lined backyard—perfect for morning coffee or weekend gatherings. The two-car attached garage and expanded driveway provide plenty of parking and storage. Enjoy peace of mind with major system updates already taken care of! This home features dual-zone HVAC systems—one replaced in 2022 and the other in 2024—a brand new water heater installed in 2025, and a roof replaced in 2018. Residents of Berkshire enjoy a close-knit, active community with walking trails, well-kept common areas, and organized neighborhood events. Zoned for Winding Creek Elementary, Rodney E. Thompson Middle, and Colonial Forge High, this location offers both convenience and connection. If you’re seeking space, elegance, and a true sense of community, 46 Easter Dr delivers it all—beautifully maintained, move-in ready, and designed for modern living.
Sold for $799,000
$799,000
46 Easter Dr, Stafford, VA 22554
6beds
5,166sqft
Single Family Residence
Built in 2007
0.37 Acres Lot
$799,200 Zestimate®
$155/sqft
$3,834 Estimated rent
Home value
$799,200
$743,000 - $863,000
$3,834/mo
Zestimate® history
Owner options
List your home for rent
$3,834/mo
Rent Zestimate®
Find your next renter with Zillow Rental Manager. Plus, with online applications, you can quickly screen prospective tenants – for free.
$3,834/mo
Rent Zestimate®
Refinance and save
$4,835/mo
Est. payment
Refinancing to a lower rate could help reduce your monthly payments and save thousands over the life of the loan.
$4,835/mo
Est. payment
Explore your selling options
Work with a Zillow partner agent
Leverage their expertise and Zillow's premium Showcase listings to get your home seen by more buyers.
Get startedList with your own agent
Get your home in front of millions of buyers by listing it on Zillow.
Learn how to do itSell it yourself
Take full control of how buyers see your home on Zillow by listing For Sale by Owner (FSBO).
List your homeWhat's special
Gas fireplaceFinished walk-out basementLush landscapingTwo-car attached garageTimeless curb appealRecreation areaExpanded driveway
Zillow last checked:
Listing updated:
Listed by:
Michael Gillies 540-300-1578,
EXP Realty, LLC
Bought with:
Jen Cook, 0225223550
Berkshire Hathaway HomeServices PenFed Realty
Source: Bright MLS,MLS#: VAST2043468
Facts & features
Interior
Bedrooms & bathrooms
- Bedrooms: 6
- Bathrooms: 5
- Full bathrooms: 4
- 1/2 bathrooms: 1
- Main level bathrooms: 1
Rooms
- Room types: Living Room, Dining Room, Primary Bedroom, Bedroom 2, Bedroom 3, Bedroom 4, Bedroom 5, Kitchen, Foyer, Sun/Florida Room, Laundry, Office, Recreation Room, Storage Room, Bedroom 6, Bathroom 2, Bathroom 3, Primary Bathroom, Full Bath, Half Bath
Primary bedroom
- Features: Ceiling Fan(s), Flooring - Carpet, Walk-In Closet(s)
- Level: Upper
- Area: 441 Square Feet
- Dimensions: 21 x 21
Bedroom 2
- Features: Ceiling Fan(s), Flooring - Carpet
- Level: Upper
- Area: 110 Square Feet
- Dimensions: 10 x 11
Bedroom 3
- Features: Ceiling Fan(s), Flooring - Carpet
- Level: Upper
- Area: 140 Square Feet
- Dimensions: 10 x 14
Bedroom 4
- Features: Flooring - Carpet
- Level: Upper
- Area: 165 Square Feet
- Dimensions: 11 x 15
Bedroom 5
- Features: Flooring - Carpet
- Level: Lower
- Area: 162 Square Feet
- Dimensions: 9 x 18
Bedroom 6
- Features: Flooring - Carpet
- Level: Lower
- Area: 272 Square Feet
- Dimensions: 17 x 16
Primary bathroom
- Features: Flooring - Tile/Brick, Soaking Tub
- Level: Upper
Bathroom 2
- Features: Flooring - Tile/Brick, Jack and Jill Bathroom
- Level: Upper
Bathroom 3
- Features: Flooring - Tile/Brick
- Level: Upper
Dining room
- Features: Crown Molding, Flooring - HardWood
- Level: Main
- Area: 165 Square Feet
- Dimensions: 15 x 11
Foyer
- Features: Flooring - HardWood
- Level: Main
- Area: 135 Square Feet
- Dimensions: 9 x 15
Other
- Features: Flooring - Tile/Brick
- Level: Lower
Other
- Features: Bathroom - Tub Shower, Flooring - Ceramic Tile
- Level: Lower
Half bath
- Level: Main
Kitchen
- Features: Granite Counters, Flooring - HardWood, Kitchen Island, Eat-in Kitchen, Kitchen - Gas Cooking
- Level: Main
- Area: 361 Square Feet
- Dimensions: 19 x 19
Laundry
- Level: Upper
Living room
- Features: Crown Molding, Flooring - HardWood
- Level: Main
- Area: 120 Square Feet
- Dimensions: 12 x 10
Office
- Features: Flooring - HardWood
- Level: Main
Recreation room
- Features: Flooring - Carpet
- Level: Lower
- Area: 330 Square Feet
- Dimensions: 22 x 15
Storage room
- Level: Lower
- Area: 360 Square Feet
- Dimensions: 12 x 30
Other
- Features: Ceiling Fan(s), Flooring - HardWood
- Level: Main
- Area: 171 Square Feet
- Dimensions: 19 x 9
Heating
- Central, Forced Air, Natural Gas
Cooling
- None, Electric
Appliances
- Included: Microwave, Cooktop, Dishwasher, Disposal, Dryer, Oven, Refrigerator, Stainless Steel Appliance(s), Washer, Water Heater, Gas Water Heater
- Laundry: Dryer In Unit, Washer In Unit, Laundry Room
Features
- Breakfast Area, Ceiling Fan(s), Crown Molding, Built-in Features, Family Room Off Kitchen, Open Floorplan, Formal/Separate Dining Room, Eat-in Kitchen, Kitchen - Gourmet, Kitchen Island, Recessed Lighting, Soaking Tub, Upgraded Countertops, Walk-In Closet(s), Dry Wall, 2 Story Ceilings, High Ceilings
- Flooring: Hardwood, Ceramic Tile, Carpet, Luxury Vinyl, Wood
- Basement: Full,Improved,Interior Entry,Exterior Entry,Partially Finished,Rear Entrance,Walk-Out Access,Windows
- Has fireplace: No
Interior area
- Total structure area: 5,486
- Total interior livable area: 5,166 sqft
- Finished area above ground: 3,666
- Finished area below ground: 1,500
Property
Parking
- Total spaces: 2
- Parking features: Garage Faces Front, Garage Door Opener, Inside Entrance, Asphalt, Private, Attached, Driveway, On Street
- Attached garage spaces: 2
- Has uncovered spaces: Yes
Accessibility
- Accessibility features: Other
Features
- Levels: Three
- Stories: 3
- Patio & porch: Deck, Porch
- Pool features: None
- Has view: Yes
- View description: Garden, Trees/Woods, Street
Lot
- Size: 0.37 Acres
- Features: Backs to Trees, Front Yard, Landscaped, Private, Rear Yard, Wooded
Details
- Additional structures: Above Grade, Below Grade
- Parcel number: 29E 2 13
- Zoning: R1
- Special conditions: Standard
Construction
Type & style
- Home type: SingleFamily
- Architectural style: Traditional
- Property subtype: Single Family Residence
Materials
- Stucco, Vinyl Siding
- Foundation: Other
Condition
- Excellent
- New construction: No
- Year built: 2007
Utilities & green energy
- Sewer: Private Sewer
- Water: Public
Community & HOA
Community
- Subdivision: Berkshire
HOA
- Has HOA: Yes
- Amenities included: Common Grounds, Jogging Path, Tot Lots/Playground
- Services included: Common Area Maintenance, Management, Snow Removal, Trash
- HOA fee: $71 monthly
- HOA name: BERKSHIRE HOMEOWNER'S ASSOCIATION, INC.
Location
- Region: Stafford
Financial & listing details
- Price per square foot: $155/sqft
- Tax assessed value: $701,400
- Annual tax amount: $6,570
- Date on market: 11/1/2025
- Listing agreement: Exclusive Right To Sell
- Ownership: Fee Simple
Price history
| Date | Event | Price |
|---|---|---|
| 12/19/2025 | Sold | $799,000$155/sqft |
Source:  Bright MLS #VAST2043468 Report a problem Bright MLS #VAST2043468 Report a problem | ||
| 11/4/2025 | Pending sale | $799,000$155/sqft |
Source: Bright MLS #VAST2043468 Report a problem | ||
| 11/1/2025 | Listed for sale | $799,000+4.4%$155/sqft |
Source: Bright MLS #VAST2043468 Report a problem | ||
| 10/21/2022 | Sold | $765,000+2.4%$148/sqft |
Source: Bright MLS #VAST2015282 Report a problem | ||
| 9/25/2022 | Contingent | $747,000$145/sqft |
Source: Bright MLS #VAST2015282 Report a problem | ||
| 9/15/2022 | Listed for sale | $747,000$145/sqft |
Source: Bright MLS #VAST2015282 Report a problem | ||
| 9/14/2022 | Contingent | $747,000$145/sqft |
Source: Bright MLS #VAST2015282 Report a problem | ||
| 9/9/2022 | Listed for sale | $747,000-3.7%$145/sqft |
Source: Bright MLS #VAST2015282 Report a problem | ||
| 5/6/2022 | Listing removed | -- |
Source: Owner Report a problem | ||
| 5/4/2022 | Listed for sale | $775,300+24.5%$150/sqft |
Source: Owner Report a problem | ||
| 12/11/2007 | Sold | $622,635$121/sqft |
Source: Public Record Report a problem | ||
Public tax history
| Year | Property taxes | Tax assessment |
|---|---|---|
| 2025 | $6,478 +3.4% | $701,400 |
| 2024 | $6,268 +27.1% | $701,400 +27.6% |
| 2023 | $4,933 +5.6% | $549,600 |
| 2022 | $4,672 +6.3% | $549,600 +21.3% |
| 2021 | $4,395 | $453,100 |
| 2020 | $4,395 -3.3% | $453,100 +0.7% |
| 2019 | $4,545 +2% | $450,000 |
| 2018 | $4,455 | $450,000 +1.1% |
| 2017 | $4,455 +1.1% | $445,000 |
| 2016 | $4,406 | $445,000 +7.9% |
| 2015 | -- | $412,300 |
| 2014 | -- | $412,300 -10.6% |
| 2013 | -- | $461,000 |
| 2012 | -- | $461,000 +5.7% |
| 2011 | -- | $436,100 |
| 2010 | -- | $436,100 -16.9% |
| 2009 | -- | $524,800 |
| 2008 | -- | $524,800 +249.9% |
| 2006 | -- | $150,000 |
| 2005 | -- | $150,000 |
Find assessor info on the county website
Neighborhood: 22554
Nearby homes
- $871,7006 bd5 ba6k sqft44 Easter Dr, Stafford, VA 22554Off Market
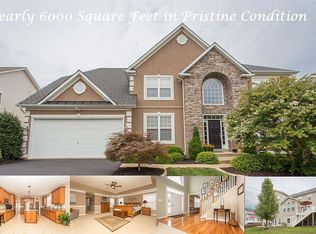
- $835,9004 bd4 ba4.4k sqft48 Easter Dr, Stafford, VA 22554Off Market
- $902,5005 bd5 ba5.7k sqft42 Easter Dr, Stafford, VA 22554Off Market
- $908,9006 bd4 ba5.7k sqft50 Easter Dr, Stafford, VA 22554Off Market
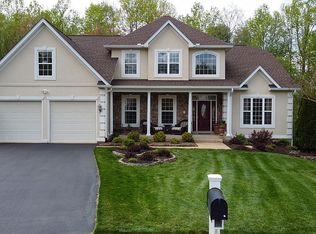
- $812,0005 bd5 ba3.8k sqft47 Easter Dr, Stafford, VA 22554Sold
- $749,6005 bd5 ba4.4k sqft1 Abraham Ct, Stafford, VA 22554Off Market
- $920,3006 bd5 ba5.8k sqft5 Eternity Ct, Stafford, VA 22554Off Market
- $762,0005 bd4 ba4.6k sqft49 Easter Dr, Stafford, VA 22554Sold
Nearby schools
GreatSchools rating
- 7/10Winding Creek Elementary SchoolGrades: K-5Distance: 0.7 mi
- 8/10Rodney E. Thompson Middle SchoolGrades: 6-8Distance: 0.4 mi
- 5/10Colonial Forge High SchoolGrades: 9-12Distance: 1.2 mi
Schools provided by the listing agent
- District: Stafford County Public Schools
Source: Bright MLS. This data may not be complete. We recommend contacting the local school district to confirm school assignments for this home.
Get a cash offer in 3 minutes
Find out how much your home could sell for in as little as 3 minutes with a no-obligation cash offer.
Estimated market value
$799,200
Get a cash offer in 3 minutes
Find out how much your home could sell for in as little as 3 minutes with a no-obligation cash offer.
Estimated market value
$799,200
- Virginia
- Stafford County
- Stafford
- 22554
- 46 Easter Dr
Nearby cities
Nearby neighborhoods
Nearby zip codes
Other Stafford Topics
