Open House Sunday Aug. 23th 2pm to 4pm. Don't miss out on this rare treasure w/ desirable lot in cul-de-sac . This home is a show stopper w/ quality updates & the best backyard oasis. Foyer w/ cathedral ceilings showing off the stunning entry way. Features 5 bedrooms & a could be 6th, 3.5 bathrooms, recessed lights, gleaming oak hardwood, freshly painted throughout & new carpet throughout. Sep. Living & dinning room w/ 2 column's, bay window & chair railing. Open floorpan w/ gourmet kit., granite counters , stainless steel app., double oven, gas cooktop, pantry, built in microwave, wine rack, table space & is open to lovely sunroom. Sunroom w/ high ceilings, loads of windows leading to the divine outdoor deck oasis which is so serene you will use this space all year round. Cozy family room is a large space w/ gas fireplace, lots of light from the wall of windows, beautiful arched windows on both sides of the fireplace & surround sound. Office/den w/ hardwood floors & bay window. Grand owners suite is incredible, walk-in closet is massive, luxurious bathroom w/ double sinks, stand up shower & soaking tub. 3 spacious bedrooms & laundry upstairs for your convenience. Finished basement, ready for entertainment, parties or movie night. Huge 5th bedroom & could be 6th, full bathroom & walkout basement to the backyard. Utility area has lots of space could be gym or storage. This lot creates perfect ambiance, lavish trees, fenced backyard, level lot, 5 zone sprinkler system & lovely landscaping. 2 car garage, large driveway & street parking.
Sold for $762,000
$762,000
49 Easter Dr, Stafford, VA 22554
5beds
4,611sqft
Single Family Residence
Built in 2007
0.32 Acres Lot
$762,400 Zestimate®
$165/sqft
$4,001 Estimated rent
Home value
$762,400
$709,000 - $823,000
$4,001/mo
Zestimate® history
Owner options
List your home for rent
$4,001/mo
Rent Zestimate®
Find your next renter with Zillow Rental Manager. Plus, with online applications, you can quickly screen prospective tenants – for free.
$4,001/mo
Rent Zestimate®
Refinance and save
$4,627/mo
Est. payment
Refinancing to a lower rate could help reduce your monthly payments and save thousands over the life of the loan.
$4,627/mo
Est. payment
Explore your selling options
Work with a Zillow partner agent
Leverage their expertise and Zillow's premium Showcase listings to get your home seen by more buyers.
Get startedList with your own agent
Get your home in front of millions of buyers by listing it on Zillow.
Learn how to do itSell it yourself
Take full control of how buyers see your home on Zillow by listing For Sale by Owner (FSBO).
List your homeWhat's special
Gas fireplaceCozy family roomLarge drivewayFinished basementFenced backyardStreet parkingLevel lot
Zillow last checked:
Listing updated:
Listed by:
Shivasti Singh 301-325-0026,
Samson Properties
Bought with:
Rabih Adnan Abuismail
Coldwell Banker Realty
Source: Bright MLS,MLS#: VAST2041436
Facts & features
Interior
Bedrooms & bathrooms
- Bedrooms: 5
- Bathrooms: 4
- Full bathrooms: 3
- 1/2 bathrooms: 1
- Main level bathrooms: 1
Rooms
- Room types: Living Room, Dining Room, Primary Bedroom, Bedroom 2, Bedroom 3, Bedroom 4, Bedroom 5, Kitchen, Game Room, Family Room, Foyer, Study, Sun/Florida Room
Primary bedroom
- Features: Flooring - Carpet
- Level: Upper
- Area: 240 Square Feet
- Dimensions: 12 X 20
Bedroom 2
- Features: Flooring - Carpet
- Level: Upper
- Area: 143 Square Feet
- Dimensions: 13 X 11
Bedroom 3
- Features: Flooring - Carpet
- Level: Upper
- Area: 143 Square Feet
- Dimensions: 13 X 11
Bedroom 4
- Features: Flooring - Carpet
- Level: Upper
- Area: 208 Square Feet
- Dimensions: 13 X 16
Bedroom 5
- Features: Flooring - Carpet
- Level: Lower
- Area: 270 Square Feet
- Dimensions: 18 X 15
Dining room
- Features: Flooring - Carpet
- Level: Main
- Area: 208 Square Feet
- Dimensions: 13 X 16
Family room
- Features: Flooring - Carpet, Fireplace - Gas
- Level: Main
- Area: 378 Square Feet
- Dimensions: 21 X 18
Foyer
- Features: Flooring - HardWood
- Level: Main
Game room
- Features: Flooring - Carpet
- Level: Lower
- Area: 420 Square Feet
- Dimensions: 28 X 15
Kitchen
- Features: Flooring - HardWood
- Level: Main
- Area: 208 Square Feet
- Dimensions: 16 X 13
Living room
- Features: Flooring - Carpet
- Level: Main
- Area: 144 Square Feet
- Dimensions: 12 X 12
Study
- Features: Flooring - HardWood
- Level: Main
- Area: 108 Square Feet
- Dimensions: 12 X 9
Other
- Features: Flooring - HardWood
- Level: Main
- Area: 156 Square Feet
- Dimensions: 13 X 12
Heating
- Forced Air, Natural Gas
Cooling
- Central Air, Electric
Appliances
- Included: Dishwasher, Cooktop, Ice Maker, Refrigerator, Microwave, Down Draft, Disposal, Exhaust Fan, Oven, Stainless Steel Appliance(s), Gas Water Heater
- Laundry: Hookup, Upper Level, Washer/Dryer Hookups Only
Features
- Dining Area, Eat-in Kitchen, Upgraded Countertops, Primary Bath(s), Recessed Lighting, Attic, Soaking Tub, Bathroom - Tub Shower, Bathroom - Walk-In Shower, Breakfast Area, Ceiling Fan(s), Chair Railings, Crown Molding, Family Room Off Kitchen, Open Floorplan, Formal/Separate Dining Room, Kitchen - Gourmet, Kitchen Island, Kitchen - Table Space, Pantry, Walk-In Closet(s), Vaulted Ceiling(s)
- Flooring: Hardwood, Carpet, Ceramic Tile
- Windows: Bay/Bow
- Basement: Rear Entrance,Sump Pump,Finished
- Number of fireplaces: 1
Interior area
- Total structure area: 4,914
- Total interior livable area: 4,611 sqft
- Finished area above ground: 3,240
- Finished area below ground: 1,371
Property
Parking
- Total spaces: 4
- Parking features: Garage Door Opener, Garage Faces Front, Attached, Driveway, On Street
- Attached garage spaces: 2
- Uncovered spaces: 2
Accessibility
- Accessibility features: None
Features
- Levels: Three
- Stories: 3
- Patio & porch: Deck
- Pool features: None
- Fencing: Back Yard,Privacy
Lot
- Size: 0.32 Acres
- Features: Cul-De-Sac, Backs to Trees, Level, Landscaped
Details
- Additional structures: Above Grade, Below Grade
- Parcel number: 29E 2 16
- Zoning: R1
- Special conditions: Standard
Construction
Type & style
- Home type: SingleFamily
- Architectural style: Colonial
- Property subtype: Single Family Residence
Materials
- Vinyl Siding
- Foundation: Permanent
- Roof: Composition
Condition
- Excellent
- New construction: No
- Year built: 2007
Utilities & green energy
- Sewer: Public Sewer
- Water: Public
Community & HOA
Community
- Security: Smoke Detector(s)
- Subdivision: Berkshire
HOA
- Has HOA: Yes
- Amenities included: Common Grounds, Jogging Path
- Services included: Common Area Maintenance, Snow Removal, Trash
- HOA fee: $83 monthly
- HOA name: BERKSHIRE
Location
- Region: Stafford
Financial & listing details
- Price per square foot: $165/sqft
- Tax assessed value: $338,600
- Annual tax amount: $658,200
- Date on market: 8/1/2025
- Listing agreement: Exclusive Right To Sell
- Listing terms: Conventional,FHA,VA Loan,Cash
- Ownership: Fee Simple
Price history
| Date | Event | Price |
|---|---|---|
| 9/24/2025 | Sold | $762,000-1%$165/sqft |
Source:  Bright MLS #VAST2041436 Report a problem Bright MLS #VAST2041436 Report a problem | ||
| 8/29/2025 | Pending sale | $769,500$167/sqft |
Source: Bright MLS #VAST2041436 Report a problem | ||
| 8/1/2025 | Listed for sale | $769,500+38.6%$167/sqft |
Source: Bright MLS #VAST2041436 Report a problem | ||
| 4/23/2017 | Listing removed | $555,000$120/sqft |
Source: CTI Real Estate #ST9773289 Report a problem | ||
| 11/28/2016 | Price change | $555,000-1.8%$120/sqft |
Source: CTI Real Estate #ST9773289 Report a problem | ||
| 10/15/2016 | Listed for sale | $565,000-5.8%$123/sqft |
Source: CTI Real Estate #ST9773289 Report a problem | ||
| 7/30/2007 | Sold | $599,900$130/sqft |
Source: Public Record Report a problem | ||
Public tax history
| Year | Property taxes | Tax assessment |
|---|---|---|
| 2025 | $6,079 +3.4% | $658,200 |
| 2024 | $5,882 +14.7% | $658,200 +15.2% |
| 2023 | $5,129 +5.6% | $571,500 |
| 2022 | $4,858 +5.5% | $571,500 +20.4% |
| 2021 | $4,605 | $474,700 |
| 2020 | $4,605 -2.7% | $474,700 +1.3% |
| 2019 | $4,733 +2% | $468,600 |
| 2018 | $4,639 | $468,600 +1.1% |
| 2017 | $4,639 +1.1% | $463,600 |
| 2016 | $4,590 | $463,600 +8.1% |
| 2015 | -- | $428,900 |
| 2014 | -- | $428,900 -10.4% |
| 2013 | -- | $478,800 |
| 2012 | -- | $478,800 +6.2% |
| 2011 | -- | $451,000 |
| 2010 | -- | $451,000 -16.2% |
| 2009 | -- | $537,900 |
| 2008 | -- | $537,900 -0.4% |
| 2006 | -- | $540,300 +260.2% |
| 2005 | -- | $150,000 |
Find assessor info on the county website
Neighborhood: 22554
Nearby homes
- $812,0005 bd5 ba3.8k sqft47 Easter Dr, Stafford, VA 22554Sold
- $834,1004 bd4 ba3.9k sqft4 Abraham Ct, Stafford, VA 22554Off Market
- $884,2006 bd5 ba5.5k sqft6 Abraham Ct, Stafford, VA 22554Off Market
- $900,4006 bd4 ba5.7k sqft50 Easter Dr, Stafford, VA 22554Off Market
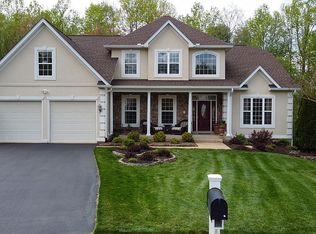
- $799,0006 bd5 ba5.1k sqft46 Easter Dr, Stafford, VA 22554Sold
- $838,5004 bd4 ba4.4k sqft48 Easter Dr, Stafford, VA 22554Off Market
- $749,6005 bd5 ba4.4k sqft1 Abraham Ct, Stafford, VA 22554Off Market
- $837,9004 bd5 ba3.7k sqft3 Abraham Ct, Stafford, VA 22554Off Market
Nearby schools
GreatSchools rating
- 7/10Winding Creek Elementary SchoolGrades: K-5Distance: 0.6 mi
- 8/10Rodney E. Thompson Middle SchoolGrades: 6-8Distance: 0.4 mi
- 5/10Colonial Forge High SchoolGrades: 9-12Distance: 1.2 mi
Schools provided by the listing agent
- High: Colonial Forge
- District: Stafford County Public Schools
Source: Bright MLS. This data may not be complete. We recommend contacting the local school district to confirm school assignments for this home.
Get a cash offer in 3 minutes
Find out how much your home could sell for in as little as 3 minutes with a no-obligation cash offer.
Estimated market value
$762,400
Get a cash offer in 3 minutes
Find out how much your home could sell for in as little as 3 minutes with a no-obligation cash offer.
Estimated market value
$762,400
- Virginia
- Stafford County
- Stafford
- 22554
- 49 Easter Dr
Nearby cities
Nearby neighborhoods
Nearby zip codes
Other Stafford Topics
