Fabulous New Price!! Check it out! Proudly perched on a 1.8 acre hillside lot, this stunning Rolling Hills residence commands panoramic harbor and ocean views! Bordered by towering mature trees , a private driveway guides you toward this picture-perfect ranch style home. Through the artisan entry, fall in love with a captivating interior where exposed vaulted ceilings soar over the main gathering areas, anchored by a majestic double-sided fireplace. Abundant natural light stream through skylight and multiple glass doors creating a bright and vibrant atmosphere for relaxing and entertaining. Share drinks with guests at the fully equipped wet bar adjacent to the chandelier-lit dining room. Work your culinary magic in the gourmet kitchen, equipped with top-notch appliances, finely crafted cabinetry and gleaming countertops. Idyllic vistas await in the 3 comfortable bedrooms, the grandest of which is the primary suite with patio access. a huge walk in closet and exceptional bath with a step-down shower. Take your celebrations out on the pergola-covered terrace where an outdoor kitchen makes BBQs a breeze. Continue downstairs past the separate spa and deck and you will find a putting green, a pristine pool and a spacious guest house (approx.900 sq ft included in total sq ft) with wet bar, microwave, refrigerator and locked temperature controlled wine storage plus bedroom area, bathroom and living room. There is also a separate 2 car garage plus 3 additional outside parking spaces. Grab this extraordinary property while its still available!
Sold for $3,550,000
Listed by: Estate Properties • Phyllis Weitzman • Contact: 310-831-0222
Bought with: NONMEMBER MRML
$3,550,000
46 Eastfield Dr, Rolling Hills, CA 90274
3beds
3,143sqft
Single Family Residence
Built in 1955
1.87 Acres Lot
$3,658,600 Zestimate®
$1,129/sqft
$7,431 Estimated rent
Home value
$3,658,600
$3.22M - $4.10M
$7,431/mo
Zestimate® history
Owner options
List your home for rent
$7,431/mo
Rent Zestimate®
Find your next renter with Zillow Rental Manager. Plus, with online applications, you can quickly screen prospective tenants – for free.
$7,431/mo
Rent Zestimate®
Refinance and save
$25,891/mo
Est. payment
Refinancing to a lower rate could help reduce your monthly payments and save thousands over the life of the loan.
$25,891/mo
Est. payment
Explore your selling options
Work with a Zillow partner agent
Leverage their expertise and Zillow's premium Showcase listings to get your home seen by more buyers.
Get startedList with your own agent
Get your home in front of millions of buyers by listing it on Zillow.
Learn how to do itSell it yourself
Take full control of how buyers see your home on Zillow by listing For Sale by Owner (FSBO).
List your homeWhat's special
Zillow last checked:
Listing updated:
Listed by:
Phyllis Weitzman DRE #00597460 phyllisweitzman@gmail.com,
Estate Properties
Bought with:
Chris Barker, DRE #02157925
NONMEMBER MRML
Source: CRMLS,MLS#: PV24052265 Originating MLS: California Regional MLS
Originating MLS: California Regional MLSFacts & features
Interior
Bedrooms & bathrooms
- Bedrooms: 3
- Bathrooms: 3
- Full bathrooms: 1
- 3/4 bathrooms: 2
- Main level bathrooms: 3
- Main level bedrooms: 3
Rooms
- Room types: Attic, Bedroom, Entry/Foyer, Kitchen, Laundry, Living Room, Primary Bathroom, Primary Bedroom, Other, Utility Room, Wine Cellar, Dining Room
Primary bedroom
- Features: Main Level Primary
Bedroom
- Features: All Bedrooms Down
Bedroom
- Features: Bedroom on Main Level
Bathroom
- Features: Bathtub, Dual Sinks, Full Bath on Main Level, Granite Counters, Low Flow Plumbing Fixtures, Linen Closet, Stone Counters, Remodeled, Separate Shower, Upgraded
Kitchen
- Features: Granite Counters, Kitchen/Family Room Combo, Stone Counters, Remodeled, Updated Kitchen
Heating
- Central, Forced Air, Fireplace(s), Natural Gas, See Remarks
Cooling
- Central Air, Electric, Attic Fan
Appliances
- Included: 6 Burner Stove, Built-In Range, Barbecue, Convection Oven, Double Oven, Dishwasher, Electric Oven, Freezer, Gas Cooktop, Disposal, Gas Oven, Gas Water Heater, Ice Maker, Microwave, Refrigerator, Range Hood, Tankless Water Heater, Water To Refrigerator, Washer
- Laundry: Washer Hookup, Gas Dryer Hookup, Inside, Laundry Room
Features
- Beamed Ceilings, Wet Bar, Breakfast Bar, Built-in Features, Ceiling Fan(s), Cathedral Ceiling(s), Separate/Formal Dining Room, Eat-in Kitchen, Granite Counters, High Ceilings, Living Room Deck Attached, Open Floorplan, Pantry, Stone Counters, Recessed Lighting, See Remarks, Storage, Tile Counters, Unfurnished, Bar, All Bedrooms Down
- Flooring: Tile, Wood
- Doors: Mirrored Closet Door(s), Sliding Doors
- Windows: Bay Window(s), Casement Window(s), Custom Covering(s), Skylight(s)
- Has fireplace: Yes
- Fireplace features: Dining Room, Gas, Gas Starter, Living Room, Outside, See Through, See Remarks
- Common walls with other units/homes: No Common Walls
Interior area
- Total interior livable area: 3,143 sqft
Property
Parking
- Total spaces: 4
- Parking features: Driveway Down Slope From Street, Door-Single, Driveway, Garage Faces Front, Garage, Paved, Private
- Attached garage spaces: 2
- Uncovered spaces: 2
Accessibility
- Accessibility features: No Stairs
Features
- Levels: One
- Stories: 1
- Entry location: 1
- Patio & porch: Deck, Open, Patio, Stone, See Remarks
- Exterior features: Barbecue
- Has private pool: Yes
- Pool features: Gunite, Gas Heat, Heated, Private
- Has spa: Yes
- Spa features: Above Ground, Heated, Private
- Has view: Yes
- View description: Bridge(s), City Lights, Coastline, Canyon, Harbor, Hills, Marina, Mountain(s), Ocean, Panoramic, Water
- Has water view: Yes
- Water view: Coastline,Harbor,Marina,Ocean,Water
Lot
- Size: 1.87 Acres
- Dimensions: 200 x 407
- Features: Horse Property, Landscaped, Near Park, Ranch, Sprinkler System, Yard
Details
- Additional structures: Guest House Detached, Shed(s)
- Parcel number: 7567004013
- Special conditions: Trust
- Horses can be raised: Yes
Construction
Type & style
- Home type: SingleFamily
- Architectural style: Ranch
- Property subtype: Single Family Residence
Materials
- Block, Drywall
- Roof: Clay,Fire Proof,Spanish Tile,Tile
Condition
- Turnkey
- New construction: No
- Year built: 1955
Utilities & green energy
- Electric: Electricity - On Property, Standard
- Sewer: Septic Tank
- Water: Private
- Utilities for property: Cable Available, Electricity Available, Natural Gas Available, Phone Available, Sewer Not Available, Water Available
Community & HOA
Community
- Features: Gutter(s), Rural, Gated, Park
- Security: Carbon Monoxide Detector(s), Fire Detection System, Gated with Guard, Gated Community, Gated with Attendant, Smoke Detector(s)
HOA
- Has HOA: Yes
- Amenities included: Controlled Access, Horse Trail(s), Meeting Room, Barbecue, Pickleball, Pets Allowed, Guard, Security, Tennis Court(s), Trail(s)
- HOA fee: $3,255 semi-annually
- HOA name: RH Community Assn
- HOA phone: 310-544-6222
Location
- Region: Rolling Hills
Financial & listing details
- Price per square foot: $1,129/sqft
- Tax assessed value: $3,386,418
- Annual tax amount: $39,900
- Date on market: 5/30/2024
- Cumulative days on market: 216 days
- Listing terms: Cash,Cash to New Loan,Submit
- Road surface type: Paved
Price history
| Date | Event | Price |
|---|---|---|
| 2/28/2025 | Sold | $3,550,000-2.7%$1,129/sqft |
Source:  CRMLS #PV24052265 Report a problem CRMLS #PV24052265 Report a problem | ||
| 2/27/2025 | Pending sale | $3,650,000$1,161/sqft |
Source: CRMLS #PV24052265 Report a problem | ||
| 1/2/2025 | Contingent | $3,650,000$1,161/sqft |
Source: CRMLS #PV24052265 Report a problem | ||
| 11/22/2024 | Price change | $3,650,000-7.6%$1,161/sqft |
Source: CRMLS #PV24052265 Report a problem | ||
| 9/27/2024 | Price change | $3,950,000-4.8%$1,257/sqft |
Source: CRMLS #PV24052265 Report a problem | ||
| 6/28/2024 | Price change | $4,150,000-6.7%$1,320/sqft |
Source: CRMLS #PV24052265 Report a problem | ||
| 5/31/2024 | Listed for sale | $4,450,000+61.8%$1,416/sqft |
Source: CRMLS #PV24052265 Report a problem | ||
| 6/13/2013 | Sold | $2,750,000+4%$875/sqft |
Source: Public Record Report a problem | ||
| 3/22/2013 | Pending sale | $2,645,000$842/sqft |
Source: Keller Williams Palos Verdes Realty #PV13046298 Report a problem | ||
| 3/19/2013 | Listed for sale | $2,645,000+156.8%$842/sqft |
Source: Keller Williams Palos Verdes Realty #PV13046298 Report a problem | ||
| 6/20/2002 | Sold | $1,030,000$328/sqft |
Source: Public Record Report a problem | ||
Public tax history
| Year | Property taxes | Tax assessment |
|---|---|---|
| 2025 | $39,900 +3.3% | $3,386,418 +2% |
| 2024 | $38,635 +1.5% | $3,320,019 +2% |
| 2023 | $38,079 +6.3% | $3,254,921 +2% |
| 2022 | $35,818 +0.2% | $3,191,100 +2% |
| 2021 | $35,757 +1.4% | $3,128,530 +1% |
| 2020 | $35,279 | $3,096,452 +2% |
| 2019 | $35,279 +4.3% | $3,035,738 +2% |
| 2018 | $33,839 +2% | $2,976,215 +24.7% |
| 2017 | $33,166 | $2,387,340 -16.5% |
| 2016 | $33,166 +2.9% | $2,860,647 +1.5% |
| 2015 | $32,219 +2.3% | $2,817,679 +2% |
| 2014 | $31,496 | $2,762,485 +113.5% |
| 2012 | -- | $1,293,755 +2% |
| 2011 | -- | $1,268,388 +0.8% |
| 2010 | -- | $1,258,909 -0.2% |
| 2009 | -- | $1,261,900 +2% |
| 2008 | -- | $1,237,158 +2% |
| 2007 | -- | $1,212,901 +2% |
| 2006 | -- | $1,189,119 |
| 2005 | -- | $1,189,119 +4% |
| 2004 | -- | $1,142,946 +1.9% |
| 2003 | -- | $1,122,000 +447.9% |
| 2002 | -- | $204,775 +4% |
| 2000 | -- | $196,825 |
Find assessor info on the county website
Neighborhood: 90274
Nearby homes
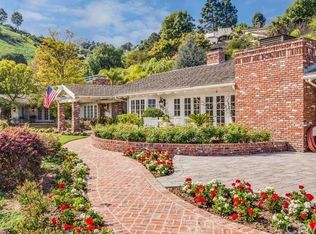
- $6,017,8005 bd6 ba7.4k sqft24 Outrider Rd, Rolling Hills, CA 90274Off Market
- $3,455,4004 bd4 ba2.8k sqft48 Eastfield Dr, Rolling Hills, CA 90274Off Market
- $2,762,4003 bd4 ba3.1k sqft44 Eastfield Dr, Rolling Hills, CA 90274Off Market
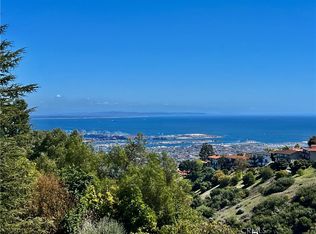
- $5,200,0005 bd6 ba6.6k sqft50 Eastfield Dr, Rolling Hills, CA 90274Sold
- $3,604,6005 bd3 ba3.7k sqft13 Openbrand Rd, Rolling Hills, CA 90274Off Market
- $28,4232 Acres3227 Crownview Dr, Rancho Palos Verdes, CA 90275Off Market
- $8,168,8004 bd7 ba7.6k sqft45 Eastfield Dr, Rolling Hills, CA 90274Off Market
- $3,020,0004 bd3 ba3.3k sqft13 Outrider Rd, Rolling Hills, CA 90274Off Market
Nearby schools
GreatSchools rating
- 7/10Dapplegray Elementary SchoolGrades: K-5Distance: 1.6 mi
- 7/10Miraleste Intermediate SchoolGrades: 6-8Distance: 0.3 mi
- 10/10Palos Verdes Peninsula High SchoolGrades: 9-12Distance: 2.9 mi
Schools provided by the listing agent
- Elementary: Dapplegray
- Middle: Miraleste
- High: Peninsula
Source: CRMLS. This data may not be complete. We recommend contacting the local school district to confirm school assignments for this home.
Get a cash offer in 3 minutes
Find out how much your home could sell for in as little as 3 minutes with a no-obligation cash offer.
Estimated market value
$3,658,600
Get a cash offer in 3 minutes
Find out how much your home could sell for in as little as 3 minutes with a no-obligation cash offer.
Estimated market value
$3,658,600
- California
- Los Angeles County
- Rolling Hills
- 90274
- 46 Eastfield Dr
Nearby cities
Nearby zip codes
Other Rolling Hills Topics
