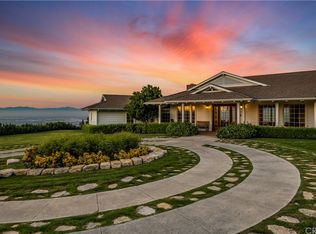
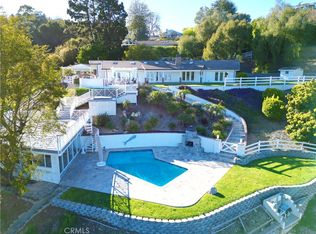
Modern Ranch Home Built in 1999 by the current owners from the ground up. This home has all of the space and amenities anyone could want! With privacy and views of the Harbor Breakwater and Ocean, Long Beach City Lights and Coastline to the south, one will see glorious sunrises. With 1.7 acres of usable land, this home features a private guest house (fully equipped with a cozy fireplace, separate bedroom, bathroom and laundry), bocce ball court, swimming pool with spa, gardens and paths, orchard and grassy yard and the potential to build a barn. With over 6000 sgft of outside patios and porches that overlook the views and grounds, visitors are drawn outside through large glass walls of windows, to enjoy the serenity of mature trees and landscaping. Enter into the home through a covered veranda and you are greeted with warm wood flooring and wood ceilings with a neutral color palette that were inspired by a love of Big Sur. Inside you will find gracious open entertaining spaces with large stone fireplaces. The kitchen is in the heart of the home and accesses both the Living, Dining and Family rooms (with a wet bar and pool table). There is a large library with walls of woodwork shelves and a fireplace to relax in front of and read. The primary bedroom overlooks the views and is ensuite to a large bathroom featuring his and hers closets, dual vanities, soaking tub and skylights. Down a hand crafted spiral staircase, there is a finished basement ready to customize a wine room and media room. Enjoy the existing mirrored dance or exercise room which is ready to go. There is also a large bathroom that leads out to the spa and pool. There is a workshop next to the oversized three car garages. Community schools are excellent and within the Equestrian inspired City of Rolling Hills are 26 miles of trails, two riding rings and tennis and pickleball courts. With 3 separate 24/7 attended gates, Rolling Hills offers less traffic while enjoying incredible views and a rural lifestyle. Easy access to all other Southbay and Los Angeles cities for dining and beaches. The Palos Verdes Peninsula also offers local shopping and dining options and incredible parks and vistas from them all!
Sold for $5,200,000
Listed by: Berkshire Hathaway HomeService • Leslie Stetson • Contact: 310-936-1283
Bought with: Vista Sotheby's International Realty
$5,200,000
50 Eastfield Dr, Rolling Hills, CA 90274
5beds
6,600sqft
Single Family Residence
Built in 1999
1.69 Acres Lot
$5,199,400 Zestimate®
$788/sqft
$18,268 Estimated rent
Home value
$5,199,400
$4.73M - $5.72M
$18,268/mo
Zestimate® history
Owner options
List your home for rent
$18,268/mo
Rent Zestimate®
Find your next renter with Zillow Rental Manager. Plus, with online applications, you can quickly screen prospective tenants – for free.
$18,268/mo
Rent Zestimate®
Refinance and save
$39,997/mo
Est. payment
Refinancing to a lower rate could help reduce your monthly payments and save thousands over the life of the loan.
$39,997/mo
Est. payment
Explore your selling options
Work with a Zillow partner agent
Leverage their expertise and Zillow's premium Showcase listings to get your home seen by more buyers.
Get startedList with your own agent
Get your home in front of millions of buyers by listing it on Zillow.
Learn how to do itSell it yourself
Take full control of how buyers see your home on Zillow by listing For Sale by Owner (FSBO).
List your homeWhat's special
Finished basementCozy fireplaceWine roomBocce ball courtMature trees and landscapingGlorious sunrisesHis and hers closets
Zillow last checked:
Listing updated:
Listed by:
Leslie Stetson DRE #01415902 310-936-1283,
Berkshire Hathaway HomeService
Bought with:
Alexis Balner Hsu, DRE #01932765
Vista Sotheby's International Realty
Source: CRMLS,MLS#: PV24234187 Originating MLS: California Regional MLS
Originating MLS: California Regional MLSFacts & features
Interior
Bedrooms & bathrooms
- Bedrooms: 5
- Bathrooms: 6
- Full bathrooms: 2
- 3/4 bathrooms: 3
- 1/2 bathrooms: 1
- Main level bathrooms: 4
- Main level bedrooms: 5
Rooms
- Room types: Bonus Room, Bedroom, Basement, Den, Dance Studio, Entry/Foyer, Exercise Room, Family Room, Great Room, Kitchen, Laundry, Library, Living Room, Primary Bathroom, Primary Bedroom, Other, Pantry, Wine Cellar, Workshop, Dining Room
Primary bedroom
- Features: Main Level Primary
Bedroom
- Features: All Bedrooms Down
Bathroom
- Features: Bathroom Exhaust Fan, Bathtub, Closet, Dual Sinks, Jetted Tub, Remodeled, Soaking Tub, Separate Shower, Upgraded, Walk-In Shower
Kitchen
- Features: Butler's Pantry, Granite Counters, Kitchen Island, Kitchen/Family Room Combo, Self-closing Cabinet Doors, Self-closing Drawers, Utility Sink, Walk-In Pantry
Other
- Features: Walk-In Closet(s)
Heating
- Central
Cooling
- Central Air
Appliances
- Included: Double Oven, Dishwasher, Electric Oven, Gas Range, Gas Water Heater, High Efficiency Water Heater, Indoor Grill, Microwave, Refrigerator, Water Softener
- Laundry: Electric Dryer Hookup, Gas Dryer Hookup, Inside, Laundry Room
Features
- Beamed Ceilings, Built-in Features, Cathedral Ceiling(s), Separate/Formal Dining Room, Eat-in Kitchen, Granite Counters, Pantry, Pull Down Attic Stairs, Recessed Lighting, Storage, Bar, Wired for Sound, All Bedrooms Down, Bedroom on Main Level, Main Level Primary, Walk-In Pantry, Wine Cellar, Walk-In Closet(s), Workshop
- Flooring: Carpet, Stone, Tile, Wood
- Doors: Sliding Doors
- Windows: Custom Covering(s), Double Pane Windows, Skylight(s), Wood Frames
- Basement: Finished
- Has fireplace: Yes
- Fireplace features: Family Room, Gas Starter, Guest Accommodations, Library, Living Room, Primary Bedroom, Outside, Wood Burning
- Common walls with other units/homes: No Common Walls
Interior area
- Total interior livable area: 6,600 sqft
Property
Parking
- Total spaces: 7
- Parking features: Concrete, Door-Multi, Direct Access, Driveway, Driveway Up Slope From Street, Garage, Garage Door Opener, Oversized, Paved, Private, One Space, Garage Faces Side
- Attached garage spaces: 3
- Uncovered spaces: 4
Accessibility
- Accessibility features: Grab Bars
Features
- Levels: One
- Stories: 1
- Entry location: Front Porch
- Patio & porch: Covered, Porch, Stone, Wrap Around
- Exterior features: Barbecue
- Has private pool: Yes
- Pool features: Fenced, Heated, In Ground, Permits, Private
- Has spa: Yes
- Spa features: Heated, Private
- Fencing: Partial
- Has view: Yes
- View description: City Lights, Coastline, Canyon, Harbor, Ocean, Water
- Has water view: Yes
- Water view: Coastline,Harbor,Ocean,Water
Lot
- Size: 1.69 Acres
- Dimensions: 73586
- Features: Drip Irrigation/Bubblers, Garden, Gentle Sloping, Horse Property, Sprinklers In Rear, Sprinklers In Front, Lawn, Lot Over 40000 Sqft, Sprinklers Timer, Sprinklers Manual, Sprinklers On Side, Sprinkler System, Trees
Details
- Additional structures: Guest House Detached, Guest House, Workshop
- Parcel number: 7567004015
- Zoning: RHRAS1
- Special conditions: Standard,Trust
- Horses can be raised: Yes
- Horse amenities: Riding Trail
Construction
Type & style
- Home type: SingleFamily
- Architectural style: Modern,Ranch
- Property subtype: Single Family Residence
Materials
- Drywall, Flagstone, Stucco, Wood Siding, Copper Plumbing
- Foundation: Combination
- Roof: Concrete,Fire Proof
Condition
- Turnkey
- New construction: No
- Year built: 1999
Utilities & green energy
- Electric: Standard, 440 Volts
- Sewer: Aerobic Septic
- Water: Public
- Utilities for property: Cable Connected, Electricity Connected, Natural Gas Connected, Phone Connected, Underground Utilities, Water Connected
Community & HOA
Community
- Features: Hiking, Horse Trails, Gated
- Security: Prewired, Carbon Monoxide Detector(s), Gated Community, Gated with Attendant, Smoke Detector(s)
HOA
- Has HOA: Yes
- Amenities included: Controlled Access, Horse Trail(s), Picnic Area, Pickleball, Tennis Court(s), Trail(s)
- HOA fee: $6,800 semi-annually
- HOA name: Rolling Hills Community Association
- HOA phone: 310-544-6222
Location
- Region: Rolling Hills
Financial & listing details
- Price per square foot: $788/sqft
- Tax assessed value: $1,788,387
- Date on market: 11/18/2024
- Cumulative days on market: 581 days
- Listing terms: Conventional
- Road surface type: Paved
Price history
| Date | Event | Price |
|---|---|---|
| 7/22/2026 | Sold | $5,200,000-13.3%$788/sqft |
Source:  CRMLS #PV24234187 Report a problem CRMLS #PV24234187 Report a problem | ||
| 6/29/2026 | Pending sale | $6,000,000$909/sqft |
Source: BHHS broker feed #PV24234187 Report a problem | ||
| 6/27/2026 | Contingent | $6,000,000$909/sqft |
Source: CRMLS #PV24234187 Report a problem | ||
| 7/11/2025 | Price change | $6,000,000-7.7%$909/sqft |
Source: CRMLS #PV24234187 Report a problem | ||
| 5/13/2025 | Listed for sale | $6,500,000$985/sqft |
Source: CRMLS #PV24234187 Report a problem | ||
| 5/9/2025 | Listing removed | $6,500,000$985/sqft |
Source: BHHS broker feed #PV24234187 Report a problem | ||
| 3/5/2025 | Price change | $6,500,000-4.4%$985/sqft |
Source: BHHS broker feed #PV24234187 Report a problem | ||
| 11/18/2024 | Listed for sale | $6,800,000$1,030/sqft |
Source: BHHS broker feed #PV24234187 Report a problem | ||
Public tax history
| Year | Property taxes | Tax assessment |
|---|---|---|
| 2026 | -- | $1,788,387 +2% |
| 2025 | $22,530 +5% | $1,753,321 +2% |
| 2024 | $21,459 +1.5% | $1,718,943 +2% |
| 2023 | $21,139 +6.9% | $1,685,240 +2% |
| 2022 | $19,773 +0.4% | $1,652,197 +2% |
| 2021 | $19,700 +1.3% | $1,619,802 +1% |
| 2020 | $19,442 | $1,603,194 +2% |
| 2019 | $19,442 +4.9% | $1,571,760 +2% |
| 2018 | $18,527 | $1,540,942 +2% |
| 2017 | $18,527 +2% | $1,510,728 +2% |
| 2016 | $18,168 +3.2% | $1,481,107 +1.5% |
| 2015 | $17,608 +2.1% | $1,458,860 +2% |
| 2014 | $17,249 | $1,430,284 +2.5% |
| 2012 | -- | $1,395,903 +2% |
| 2011 | -- | $1,368,533 +0.8% |
| 2010 | -- | $1,358,306 -0.2% |
| 2009 | -- | $1,361,534 +2% |
| 2008 | -- | $1,334,838 +2% |
| 2007 | -- | $1,308,665 +2% |
| 2006 | -- | $1,283,006 |
| 2005 | -- | $1,283,006 +4% |
| 2004 | -- | $1,233,187 +1.9% |
| 2003 | -- | $1,210,586 +2% |
| 2002 | -- | $1,186,850 +193.9% |
| 2000 | -- | $403,765 |
Find assessor info on the county website
Neighborhood: 90274
Nearby homes
- $3,475,7004 bd4 ba2.8k sqft48 Eastfield Dr, Rolling Hills, CA 90274Off Market
- $5,500,0005 bd8 ba5.7k sqft52 Eastfield Dr, Rolling Hills, CA 90274Sold

- $6,108,4006 bd9 ba7.7k sqft60 Eastfield Dr, Rolling Hills, CA 90274Off Market
- $3,550,0003 bd3 ba3.1k sqft46 Eastfield Dr, Rolling Hills, CA 90274Sold
- $3,958,1004 bd3 ba3k sqft54 Eastfield Dr, Rolling Hills, CA 90274Off Market
- $7,253,1004 bd5 ba5.1k sqft49 Eastfield Dr, Rolling Hills, CA 90274Off Market
- $8,011,9004 bd7 ba7.6k sqft45 Eastfield Dr, Rolling Hills, CA 90274Off Market
- $4,478,4004 bd5 ba4.2k sqft47 Eastfield Dr, Rolling Hills, CA 90274Off Market
Nearby schools
GreatSchools rating
- 7/10Dapplegray Elementary SchoolGrades: K-5Distance: 1.6 mi
- 7/10Miraleste Intermediate SchoolGrades: 6-8Distance: 0.4 mi
- 10/10Palos Verdes Peninsula High SchoolGrades: 9-12Distance: 2.8 mi
Get a cash offer in 3 minutes
Find out how much your home could sell for in as little as 3 minutes with a no-obligation cash offer.
Estimated market value
$5,199,400
Get a cash offer in 3 minutes
Find out how much your home could sell for in as little as 3 minutes with a no-obligation cash offer.
Estimated market value
$5,199,400
- California
- Los Angeles County
- Rolling Hills
- 90274
- 50 Eastfield Dr
Nearby cities
Nearby zip codes
Other Rolling Hills Topics
