Perched at the top of a private gated entry, overlooking panoramic city light and mountain views sits a breathtaking 1.3 acre property in the beautiful gated city of Rolling Hills. As soon as you make your way up the circular driveway you are greeted by a one-level ranch style home featuring 5 bedrooms, 6 bathrooms. The heart of the home can be found in the great room, including a stunning living room with fireplace with views from every window of the mountains and city, formal dining room and gourmet kitchen with Sub Zero and Wolf appliances plus a huge walk-in pantry. Enjoy movie night in the cozy family room with wet bar and walk-in liquor pantry, this makes for a perfect space to entertain your guests. The incredibly spacious master bedroom includes a walk in closet, plus bathroom and a private outdoor deck to enjoy the morning sunrise. Highlights include stunning wood beam ceilings throughout, HEPA filtration system in the bedrooms, 5 a/c and heating zones, solar heating for the pool, a beautiful private temperature controlled wine cellar down a romantic spiral staircase, plus an oversized 3-car garage with storage. Take a step outside to the entertainers dream backyard with sparkling salt water pool and spa, outdoor kitchen with bbq, outdoor bathroom with shower, firepit, barn, plus a huge sprawling grass lawn all overlooking stunning views of the Los Angeles Basin and mountains.
Sold for $5,500,000
Listed by: Keller Williams Realty • Gordon Inman • Contact: 310-936-1979
Bought with: Vista Sotheby's International Realty
$5,500,000
52 Eastfield Dr, Rolling Hills, CA 90274
5beds
5,720sqft
Single Family Residence
Built in 1978
1.35 Acres Lot
$6,138,400 Zestimate®
$962/sqft
$7,132 Estimated rent
Home value
$6,138,400
$5.46M - $6.94M
$7,132/mo
Zestimate® history
Owner options
List your home for rent
$7,132/mo
Rent Zestimate®
Find your next renter with Zillow Rental Manager. Plus, with online applications, you can quickly screen prospective tenants – for free.
$7,132/mo
Rent Zestimate®
Refinance and save
$34,626/mo
Est. payment
Refinancing to a lower rate could help reduce your monthly payments and save thousands over the life of the loan.
$34,626/mo
Est. payment
Explore your selling options
Work with a Zillow partner agent
Leverage their expertise and Zillow's premium Showcase listings to get your home seen by more buyers.
Get startedList with your own agent
Get your home in front of millions of buyers by listing it on Zillow.
Learn how to do itSell it yourself
Take full control of how buyers see your home on Zillow by listing For Sale by Owner (FSBO).
List your homeWhat's special
One-level ranch style homeRomantic spiral staircaseSub zeroMountain viewsCircular drivewayCozy family roomWalk in closet
Zillow last checked:
Listing updated:
Listed by:
Gordon Inman DRE #00446156 310-936-1979,
Keller Williams Realty,
Nicole Pletkovich DRE #02015236 424-558-0476,
Keller Williams Realty
Bought with:
Heidi Agid-Mackenbach, DRE #01071319
Vista Sotheby's International Realty
Michael Mackenbach, DRE #02131183
Vista Sotheby's International Realty
Source: CRMLS,MLS#: SB23022316 Originating MLS: California Regional MLS
Originating MLS: California Regional MLSFacts & features
Interior
Bedrooms & bathrooms
- Bedrooms: 5
- Bathrooms: 8
- Full bathrooms: 3
- 3/4 bathrooms: 3
- 1/2 bathrooms: 2
- Main level bathrooms: 6
- Main level bedrooms: 5
Rooms
- Room types: Bedroom, Family Room, Kitchen, Laundry, Living Room, Primary Bedroom, Other, Pantry, Wine Cellar
Primary bedroom
- Features: Main Level Primary
Primary bedroom
- Features: Primary Suite
Bedroom
- Features: All Bedrooms Down
Other
- Features: Walk-In Closet(s)
Pantry
- Features: Walk-In Pantry
Heating
- Central
Cooling
- Central Air
Appliances
- Laundry: Inside, Laundry Room
Features
- Pantry, All Bedrooms Down, Main Level Primary, Primary Suite, Walk-In Pantry, Wine Cellar, Walk-In Closet(s)
- Has fireplace: Yes
- Fireplace features: Dining Room, Family Room, Living Room, Primary Bedroom
- Common walls with other units/homes: No Common Walls
Interior area
- Total interior livable area: 5,720 sqft
Property
Parking
- Total spaces: 3
- Parking features: Garage - Attached
- Attached garage spaces: 3
Features
- Levels: One
- Stories: 1
- Exterior features: Fire Pit
- Has private pool: Yes
- Pool features: Private
- Has view: Yes
- View description: City Lights, Mountain(s), Panoramic
Lot
- Size: 1.35 Acres
- Features: Horse Property
Details
- Parcel number: 7567004016
- Zoning: RHRAS1
- Special conditions: Standard
- Horses can be raised: Yes
- Horse amenities: Riding Trail
Construction
Type & style
- Home type: SingleFamily
- Architectural style: Ranch
- Property subtype: Single Family Residence
Condition
- New construction: No
- Year built: 1978
Utilities & green energy
- Sewer: Septic Tank
- Water: Public
Community & HOA
Community
- Features: Horse Trails
Location
- Region: Rolling Hills
Financial & listing details
- Price per square foot: $962/sqft
- Tax assessed value: $5,610,000
- Annual tax amount: $64,627
- Date on market: 2/8/2023
- Cumulative days on market: 170 days
- Listing terms: Cash,Conventional
Price history
| Date | Event | Price |
|---|---|---|
| 9/19/2023 | Sold | $5,500,000+165.7%$962/sqft |
Source:  CRMLS #SB23022316 Report a problem CRMLS #SB23022316 Report a problem | ||
| 4/29/2003 | Sold | $2,070,000+8.9%$362/sqft |
Source: Public Record Report a problem | ||
| 7/21/2000 | Sold | $1,900,000$332/sqft |
Source: Public Record Report a problem | ||
Public tax history
| Year | Property taxes | Tax assessment |
|---|---|---|
| 2025 | $64,627 +3.5% | $5,610,000 +2% |
| 2024 | $62,441 +8.2% | $5,500,000 +9% |
| 2023 | $57,695 +6% | $5,043,740 +2% |
| 2022 | $54,414 +0.2% | $4,944,844 +2% |
| 2021 | $54,313 +36.5% | $4,847,887 +38.3% |
| 2020 | $39,776 | $3,505,000 |
| 2019 | $39,776 +10% | $3,505,000 +9.8% |
| 2018 | $36,175 | $3,191,000 |
| 2017 | $36,175 +0.1% | $3,191,000 |
| 2016 | $36,126 +1.1% | $3,191,000 +10.8% |
| 2015 | $35,726 +22.4% | $2,879,000 +13% |
| 2014 | $29,179 | $2,548,000 -27.2% |
| 2012 | -- | $3,500,000 +41.6% |
| 2011 | -- | $2,471,700 -10.5% |
| 2010 | -- | $2,760,400 -21.1% |
| 2009 | -- | $3,496,900 -12.5% |
| 2008 | -- | $3,995,000 +78.5% |
| 2007 | -- | $2,237,708 +2% |
| 2006 | -- | $2,193,832 |
| 2005 | -- | $2,193,832 +4% |
| 2004 | -- | $2,108,645 +6.7% |
| 2003 | -- | $1,976,760 +2% |
| 2002 | -- | $1,938,000 +129.3% |
| 2000 | -- | $845,098 |
Find assessor info on the county website
Neighborhood: 90274
Nearby homes
- $5,200,0005 bd6 ba6.6k sqft50 Eastfield Dr, Rolling Hills, CA 90274Sold
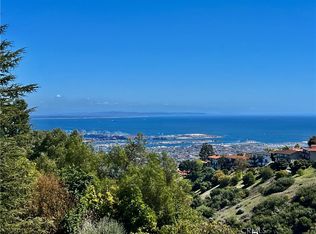
- $3,926,5004 bd3 ba3k sqft54 Eastfield Dr, Rolling Hills, CA 90274Off Market
- $7,223,0004 bd5 ba5.1k sqft49 Eastfield Dr, Rolling Hills, CA 90274Off Market

- $2,864,3004 bd4 ba3.5k sqft58 Eastfield Dr, Rolling Hills, CA 90274Off Market

- $3,751,6005 bd5 ba4.1k sqft51 Eastfield Dr, Rolling Hills, CA 90274Off Market
- $3,443,7004 bd4 ba2.8k sqft48 Eastfield Dr, Rolling Hills, CA 90274Off Market
- $6,151,3006 bd9 ba7.7k sqft60 Eastfield Dr, Rolling Hills, CA 90274Off Market
- $4,544,2004 bd5 ba4.2k sqft47 Eastfield Dr, Rolling Hills, CA 90274Off Market
Nearby schools
GreatSchools rating
- 7/10Dapplegray Elementary SchoolGrades: K-5Distance: 1.5 mi
- 7/10Miraleste Intermediate SchoolGrades: 6-8Distance: 0.4 mi
- 10/10Palos Verdes Peninsula High SchoolGrades: 9-12Distance: 2.8 mi
Get a cash offer in 3 minutes
Find out how much your home could sell for in as little as 3 minutes with a no-obligation cash offer.
Estimated market value
$6,138,400
Get a cash offer in 3 minutes
Find out how much your home could sell for in as little as 3 minutes with a no-obligation cash offer.
Estimated market value
$6,138,400
- California
- Los Angeles County
- Rolling Hills
- 90274
- 52 Eastfield Dr
Nearby cities
Nearby zip codes
Other Rolling Hills Topics
