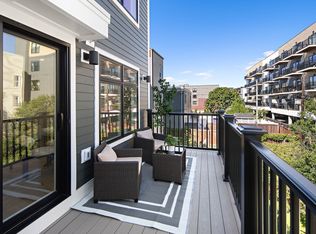
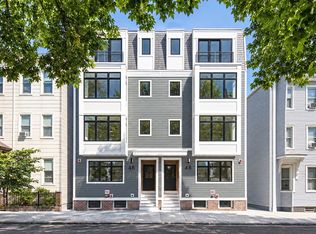
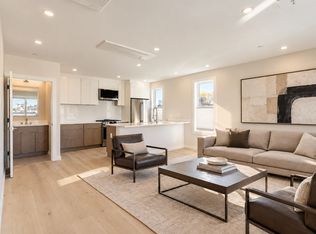
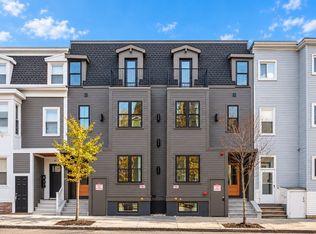
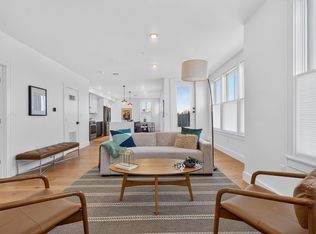
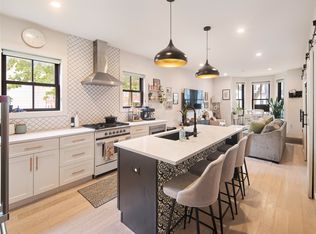
Welcome to Penthouse 1 at Everett Point, an exceptional new construction residence in the heart of Jeffries Point. This stunning 3-bedroom, 2.5-bathroom home offers two levels of thoughtfully designed living space, complemented by an interior staircase leading to an approximately 300-square-foot private roof deck with breathtaking city views. Positioned along the west-facing front of the building, the home is filled with natural light and offers beautiful skyline views from the living room, primary suite, and roof deck. High-end finishes and meticulous attention to detail elevate every corner of this residence. Situated on a charming tree-lined street on the first block of Everett Street, just 1.5 blocks from the waterfront and moments from neighborhood restaurants, parks, green spaces, and Maverick T Station. A rare opportunity to own a truly distinctive penthouse in one of East Boston's most desirable neighborhoods. Pre-paid rented parking available.
For sale
$949,900
46 Everett St #Penthouse 1, Boston, MA 02128
3beds
1,111sqft
Condominium, Duplex
Built in 2026
-- sqft lot
$-- Zestimate®
$855/sqft
$350/mo HOA
What's special
High-end finishesCharming tree-lined streetMeticulous attention to detailInterior staircaseBreathtaking city views
- 4 days
- 132
- 13
Zillow last checked:
Listing updated:
Listed by:
The Kovacs Team 774-217-2268,
Compass 617-206-3333,
Benjamin Kovacs 774-217-2268
Source: MLS PIN,MLS#: 73595691
Facts & features
Interior
Bedrooms & bathrooms
- Bedrooms: 3
- Bathrooms: 3
- Full bathrooms: 2
- 1/2 bathrooms: 1
Primary bedroom
- Features: Flooring - Hardwood, Recessed Lighting
- Level: Third
Bedroom 2
- Features: Flooring - Hardwood, Recessed Lighting
- Level: Third
Bedroom 3
- Features: Recessed Lighting, Flooring - Engineered Hardwood
- Level: Fourth Floor
Primary bathroom
- Features: Yes
Bathroom 1
- Features: Bathroom - Full, Flooring - Stone/Ceramic Tile
- Level: Third
Bathroom 2
- Features: Bathroom - Full, Flooring - Stone/Ceramic Tile
- Level: Third
Bathroom 3
- Features: Bathroom - Half
- Level: Fourth Floor
Dining room
- Features: Flooring - Hardwood, Recessed Lighting
- Level: Fourth Floor
Kitchen
- Features: Recessed Lighting, Stainless Steel Appliances, Gas Stove
- Level: Fourth Floor
Living room
- Features: Flooring - Hardwood, Recessed Lighting
- Level: Fourth Floor
Heating
- Ductless
Cooling
- Ductless
Appliances
- Included: Range, Dishwasher, Disposal, Microwave, Refrigerator, Washer, Dryer
- Laundry: In Unit, Electric Dryer Hookup, Washer Hookup
Features
- Flooring: Engineered Hardwood
- Doors: Insulated Doors
- Windows: Insulated Windows
- Has basement: Yes
- Has fireplace: No
- Common walls with other units/homes: No One Above
Interior area
- Total structure area: 1,111
- Total interior livable area: 1,111 sqft
- Finished area above ground: 1,111
Property
Parking
- Total spaces: 1
- Parking features: Off Street, Rented, Assigned
- Uncovered spaces: 1
Accessibility
- Accessibility features: No
Features
- Patio & porch: Deck - Composite
- Exterior features: Deck - Composite
Details
- Parcel number: 1331840
- Zoning: EBR-3
Construction
Type & style
- Home type: Condo
- Property subtype: Condominium, Duplex
- Attached to another structure: Yes
Materials
- Frame
- Roof: Rubber
Condition
- Year built: 2026
Utilities & green energy
- Electric: 100 Amp Service
- Sewer: Public Sewer
- Water: Public
- Utilities for property: for Gas Range, for Electric Range, for Electric Dryer, Washer Hookup
Community & HOA
Community
- Features: Public Transportation, Park, Walk/Jog Trails, Bike Path, T-Station
- Security: Intercom
HOA
- Services included: Insurance, Snow Removal, Trash, Reserve Funds
- HOA fee: $350 monthly
Location
- Region: Boston
Financial & listing details
- Price per square foot: $855/sqft
- Date on market: 10/30/2026
Estimated market value
Not available
Estimated sales range
Not available
Not available
Price history
| Date | Event | Price |
|---|---|---|
| 10/27/2026 | Listed for sale | $949,900$855/sqft |
Source: MLS PIN #73595691 Report a problem | ||
Public tax history
Tax history is unavailable.
Monthly payment
Est. payment
Payment breakdown
Explore the cost of this home by adjusting the details. Changes won't be saved.Climate risks
Neighborhood: East Boston
Similar homes
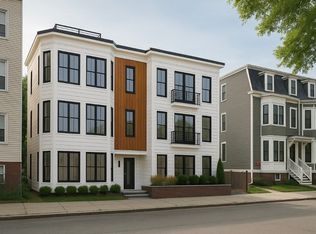
- from $899,0003 bd2 ba1k sqftUnit 1 - 3 Bed, 2 Bath Plan, 55 Lexington Street Condominiums, East Boston, MA 02128New Construction
 Feldshuh Real Estate
- $849,0003 bd3 ba1.4k sqft49 Lexington St APT 1, Boston, MA 02128For Sale
 MLS ID #73597969, Zachary Feldshuh, Choose Boston, LLC. MLS PIN
- $1,075,0003 bd3 ba1.4k sqft165 Everett St #7, Boston, MA 02128For Sale
 MLS ID #73596903, Marjorie Gold, Hammond Residential Real Estate. MLS PIN
- $949,0002 bd3 ba1.4k sqft228 Webster St #1, Boston, MA 02128For Sale
 MLS ID #73586932, Ryan Persac, The Persac Group, LLC. MLS PIN
